

209 Bauer Road, Mchenry, Illinois 60050
Sorry, we are updating photos, please update this page in 15 minutes
$215,000
|
Sold
|
|
| Status: | Closed |
| Sqft: | 1,945 |
| Cost/Sqft: | $108 |
| Beds: | 3 |
| Baths: | 3 |
| Year Built: | 1987 |
| Property Taxes: | $6,276 |
| Days On Market: | 3183 |
| Lot Size: | 0,27 |
Description
Unique quad level home has room for everyone! You'll love the open feel with kitchen/eating area overlooking the living room! Enjoy winter evenings by the fire in the spacious family room! Enjoy summer evenings on the large 30x12 deck! Versatile basement could be a rec room, man cave, or use it as a 4th bedroom! Desirable neighborhood is walking distance to Knox park pool, tennis courts, and softball fields! Home features new roof in 2015, radon mitigation system, 2.5 car garage with lots of storage space. Freshly painted throughout, impeccably maintained, professionally landscaped, just move in and enjoy! This one won't last long!!
Property Specifics
| Single Family | |
| — | |
| Quad Level | |
| 1987 | |
| Partial | |
| Vinyl Siding | |
| Asphalt | |
| — | |
| No | |
| 0.27 |
| Mc Henry | |
| — | |
| 0 / Not Applicable | |
| None | |
| Public | |
| Public Sewer | |
| Central Air | |
| Natural Gas, Forced Air | |
| 09863615 | |
| 0935451012 |
Nearby Schools
| NAME: | DISTRICT: | DISTANCE: | |
|---|---|---|---|
|
Grade School
Edgebrook Elementary School |
15 | — | |
|
Middle School
Mchenry Middle School |
15 | Not in DB | |
|
High School
Mchenry High School-east Campus |
156 | Not in DB | |
Property History
| DATE: | EVENT: | PRICE: | SOURCE: |
|---|---|---|---|
| 10 Apr, 2018 | Sold | $215,000 | MRED MLS |
| 26 Feb, 2018 | Under contract | $209,900 | MRED MLS |
| 21 Feb, 2018 | Listed for sale | $209,900 | MRED MLS |
Sorry, we are updating photos, please update this page in 15 minutes
Room Specifics
All Bedroom Info:
Total Bedrooms: 3
Bedrooms Above Ground: 3
Bedrooms Below Ground: 0
Total Bedrooms: 3
Bedrooms Above Ground: 3
Bedrooms Below Ground: 0
Second Bedroom Info:
Dimensions: —
Location: —Dimensions: —
Floor Type: Carpet
Third Bedroom Info:
Dimensions: —
Location: —Dimensions: —
Floor Type: Carpet
Bathroom Info:
Full Bathrooms: 3
Partial Bathrooms: 1Full Bathrooms: 3
Bathroom Amenities: —
Bathroom in Basement: 0
Kitchen Info:
Dimensions: —
Location: —Dimensions: —
Floor Type: Wood Laminate
Features: Eating Area-Table Space
Living Room Info:
Dimensions: —
Location: —Dimensions: —
Floor Type: Carpet
Family Room Info:
Dimensions: —
Location: —Dimensions: —
Floor Type: Carpet
Additional Rooms Info:
Rooms: Recreation Room
Basement: PartialRooms: Recreation Room
Other Specifics
| 2.5 | |
| Concrete Perimeter | |
| Garage | |
| — | |
| — | |
| — | |
| Deck | |
| Landscaped | |
| 153X81 | |
| Pull Down Stair | |
| Full | |
| Vaulted/Cathedral Ceilings | |
| Range, Microwave, Dishwasher, Refrigerator, Washer, Dryer | |
| Not in DB | |
| Pool, Tennis Court(s) | |
| — | |
| Wood Burning, Gas Starter |
Tax History
| Year | Property Taxes |
|---|---|
| 2018 | $6,276 |
Contact Agent
Nearby Similar Homes
411 Shepherd Hill Lane, Mchenry, Illinois 60050

For Sale
$395,000
3 beds / 2.1 baths / 2,148 ft2
Single Family / Built: 1977
60
3601 Clover Avenue, Mchenry, Illinois 60050

For Sale
$340,000
3 beds / 2.1 baths / 3,440 ft2
Single Family / Built: 1953
20
3510 Shepherd Hill Lane, Mchenry, Illinois 60050

For Sale
$475,000
3 beds / 3.0 baths / 2,702 ft2
Single Family / Built: 2001
47
305 Dale Avenue, Mchenry, Illinois 60050
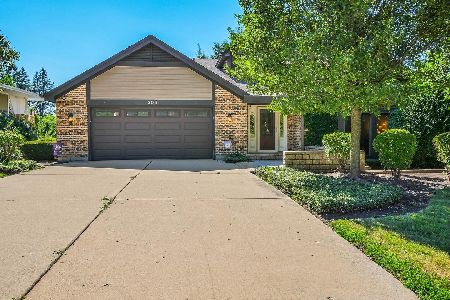
For Sale
$699,999
4 beds / 3.1 baths / 3,776 ft2
Single Family / Built: —
94
3320 Bull Valley Road, Mchenry, Illinois 60050
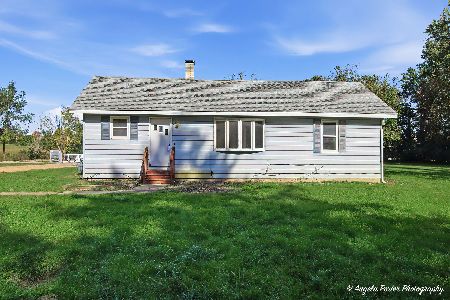
For Sale
$300,000
3 beds / 1.0 baths / 1,045 ft2
Single Family / Built: 1928
18
3028 Virginia Avenue, Mchenry, Illinois 60050
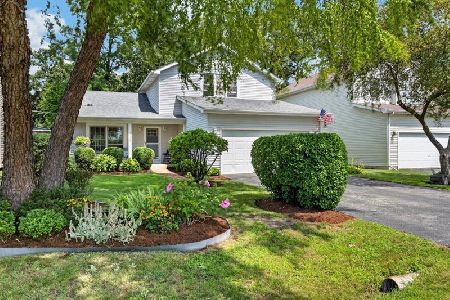
For Sale
$380,000
3 beds / 2.1 baths / 1,792 ft2
Single Family / Built: 1994
95
Nearby Sold Comparables
205 Bauer Road, Mchenry, Illinois 60050

Sold
$179,000
3 beds / 2.1 baths / 2,064 ft2
Single Family / Built: 1987
5184
205 Bauer Road, Mchenry, Illinois 60050
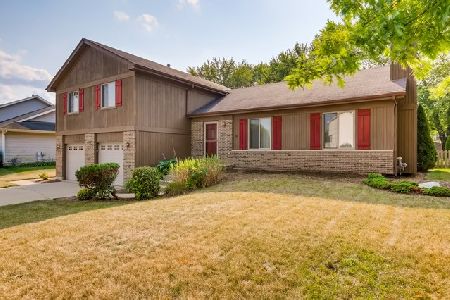
Sold
$239,900
3 beds / 2.1 baths / 2,560 ft2
Single Family / Built: 1987
2265
210 Green Street, Mchenry, Illinois 60050
Sold
$129,900
2 beds / 2.0 baths / 1,824 ft2
Single Family / Built: 1972
4437
210 Green Street, Mchenry, Illinois 60050
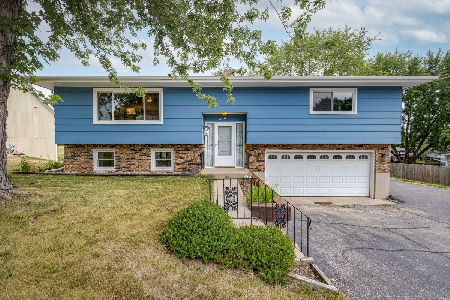
Sold
$225,000
2 beds / 2.0 baths / 1,600 ft2
Single Family / Built: 1972
1882
3426 Skyway Drive, Mchenry, Illinois 60050
Sold
$240,000
4 beds / 4.0 baths / 2,500 ft2
Single Family / Built: 1998
3171
123 Bauer Road, Mchenry, Illinois 60050
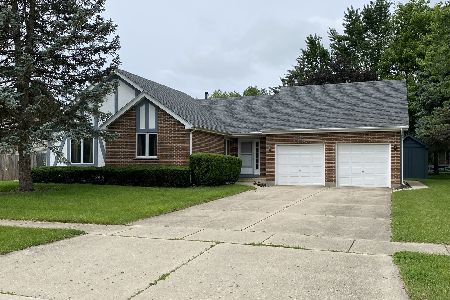
Sold
$255,000
3 beds / 2.1 baths / 1,529 ft2
Single Family / Built: 1987
1610
Contact Agent
Listing Provided By
Hometown Real Estate
