

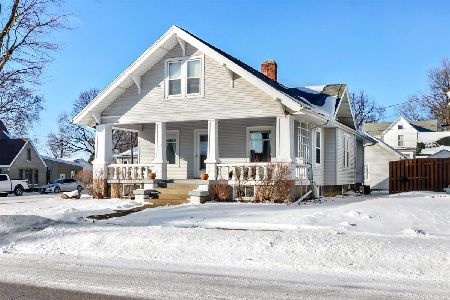
209 West, Danvers, Illinois 61732
Subdivision > Not Applicable
Sorry, we are updating photos, please update this page in 15 minutes
$187,000
|
Sold
|
|
| Status: | Closed |
| Sqft: | 3,256 |
| Cost/Sqft: | $61 |
| Beds: | 4 |
| Baths: | 2 |
| Year Built: | 1914 |
| Property Taxes: | $5,531 |
| Days On Market: | 4907 |
| Lot Size: | 0,00 |
Description
Historic pillsbury four square style, brick with large rooms and open floor plan. Beautiful oak woodwork including staircase, bookcases and dining room sideboard. Over sized garage with loft space. Double lot. Large dry basement with 8ft ceilings. 3rd floor ready to finish. Hot water heat and central air. Lots of storage. Potential is endless.
Property Specifics
| Single Family | |
| — | |
| Traditional | |
| 1914 | |
| Full | |
| Brick | |
| — | |
| — | |
| No | |
| — |
| Mc Lean | |
| Not Applicable | |
| — / Not Applicable | |
| — | |
| Public | |
| Public Sewer | |
| Central Air | |
| Steam, Natural Gas | |
| 10241746 | |
| 1223226001 |
Nearby Schools
| NAME: | DISTRICT: | DISTANCE: | |
|---|---|---|---|
|
Grade School
Olympia Elementary |
16 | — | |
|
Middle School
Olympia Jr High |
16 | Not in DB | |
|
High School
Olympia High School |
16 | Not in DB | |
Property History
| DATE: | EVENT: | PRICE: | SOURCE: |
|---|---|---|---|
| 6 Jun, 2013 | Sold | $187,000 | MRED MLS |
| 1 Jun, 2013 | Under contract | $199,000 | MRED MLS |
| 20 May, 2013 | Listed for sale | $199,000 | MRED MLS |
| 1 Jul, 2024 | Sold | $302,500 | MRED MLS |
| 18 May, 2024 | Under contract | $284,900 | MRED MLS |
| 14 May, 2024 | Listed for sale | $284,900 | MRED MLS |
| 14 Nov, 2025 | Sold | $321,500 | MRED MLS |
| 28 Sep, 2025 | Under contract | $325,000 | MRED MLS |
| 26 Sep, 2025 | Listed for sale | $325,000 | MRED MLS |
Sorry, we are updating photos, please update this page in 15 minutes
Room Specifics
All Bedroom Info:
Total Bedrooms: 4
Bedrooms Above Ground: 4
Bedrooms Below Ground: 0
Total Bedrooms: 4
Bedrooms Above Ground: 4
Bedrooms Below Ground: 0
Second Bedroom Info:
Dimensions: —
Location: —Dimensions: —
Floor Type: Hardwood
Third Bedroom Info:
Dimensions: —
Location: —Dimensions: —
Floor Type: Carpet
Fourth Bedroom Info:
Dimensions: —
Location: —Dimensions: —
Floor Type: Hardwood
Bathroom Info:
Full Bathrooms: 2
Partial Bathrooms: 1Full Bathrooms: 2
Bathroom Amenities: —
Bathroom in Basement: —
Dining Room Info:
Dimensions: —
Location: —Dimensions: —
Floor Type: Carpet
Kitchen Info:
Dimensions: —
Location: —Dimensions: —
Floor Type: Hardwood
Features: Eating Area-Table Space, Pantry-Closet
Living Room Info:
Dimensions: —
Location: —Dimensions: —
Floor Type: Carpet
Additional Rooms Info:
Rooms: Other Room, Enclosed Porch
Basement: FullRooms: Other Room, Enclosed Porch
Other Specifics
| 2 | |
| — | |
| Garage | |
| — | |
| — | |
| — | |
| Patio, Porch | |
| Fenced Yard, Mature Trees, Landscaped | |
| 123 X 115 | |
| Interior Stair | |
| — | |
| Built-in Features, Walk-In Closet(s) | |
| Refrigerator, Range | |
| Not in DB | |
| — | |
| — | |
| Wood Burning, Attached Fireplace Doors/Screen |
Tax History
| Year | Property Taxes |
|---|---|
| 2013 | $5,531 |
| 2024 | $6,776 |
| 2025 | $7,346 |
Contact Agent
Nearby Similar Homes
209 Sherman Street, Danvers, Illinois 61732
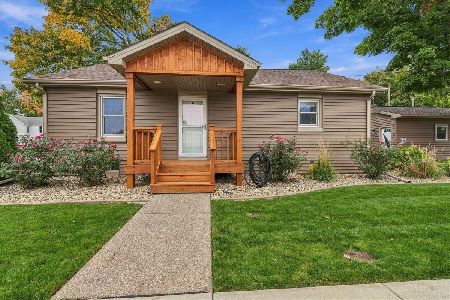
For Sale
$249,900
2 beds / 1.0 baths / 945 ft2
Single Family / Built: 1945
10
306 Columbia Street, Danvers, Illinois 61732
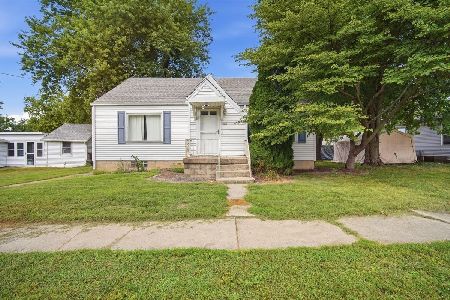
For Sale
$147,500
3 beds / 1.0 baths / 968 ft2
Single Family / Built: 1949
41
106 North Street, Danvers, Illinois 61732
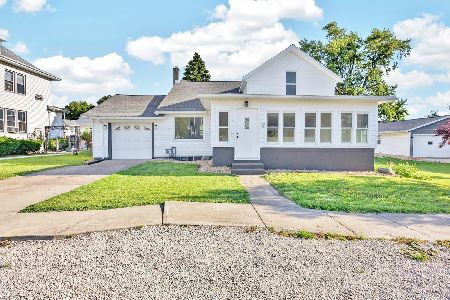
For Sale
$229,900
3 beds / 2.0 baths / 2,573 ft2
Single Family / Built: 1874
144
502 Main Street, Danvers, Illinois 61732
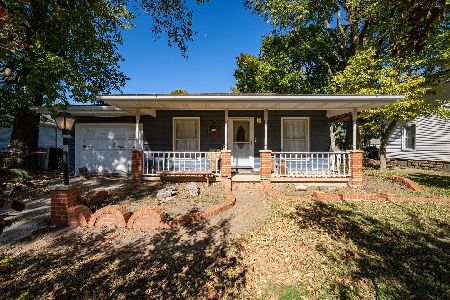
For Sale
$119,000
3 beds / 2.0 baths / 1,041 ft2
Single Family / Built: 1973
4
Nearby Sold Comparables
118 North Street, Danvers, Illinois 61732
Sold
$195,000
2 beds / 1.0 baths / 1,285 ft2
Single Family / Built: 1919
277

Contact Agent
Listing Provided By
BNAR Conversion Office
