

2090 Carolyn Road, Aurora, Illinois 60506
Sorry, we are updating photos, please update this page in 15 minutes
$175,300
|
Sold
|
|
| Status: | Closed |
| Sqft: | 2,000 |
| Cost/Sqft: | $90 |
| Beds: | 3 |
| Baths: | 3 |
| Year Built: | 1980 |
| Property Taxes: | $5,670 |
| Days On Market: | 4717 |
| Lot Size: | 0,30 |
Description
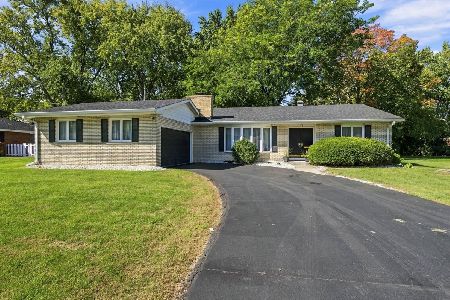
Great West Side Ranch Home currently rented to Terrific tenants who we have rented to for two plus years and would love to stay. Great one level living with Kitchen wide open to Family Rm w/Fireplace! Formal Dr and Living Rm currently used as Play Room. 3 good sized Br's Inc Master w/Walk In Closet. Nice First Flr Laundry/MudRoom! Newer Roof & Windows! Walk to School Location! 2.5 Car Attached Garage & Full Basement
Property Specifics
| Single Family | |
| — | |
| Ranch | |
| 1980 | |
| Full | |
| Aluminum Siding | |
| Asphalt | |
| — | |
| No | |
| 0.3 |
| Kane | |
| — | |
| 0 / Not Applicable | |
| None | |
| Public | |
| Public Sewer | |
| Central Air | |
| Natural Gas, Forced Air | |
| 08502593 | |
| 1519405001 |
Nearby Schools
| NAME: | DISTRICT: | DISTANCE: | |
|---|---|---|---|
|
Grade School
Freeman Elementary School |
129 | — | |
|
Middle School
Washington Middle School |
129 | Not in DB | |
|
High School
West Aurora High School |
129 | Not in DB | |
Property History
| DATE: | EVENT: | PRICE: | SOURCE: |
|---|---|---|---|
| 24 Apr, 2014 | Sold | $175,300 | MRED MLS |
| 15 Dec, 2013 | Under contract | $179,800 | MRED MLS |
| — | Last price change | $169,800 | MRED MLS |
| 11 Dec, 2013 | Listed for sale | $169,800 | MRED MLS |
| 16 Dec, 2016 | Sold | $200,000 | MRED MLS |
| 25 Nov, 2016 | Under contract | $210,000 | MRED MLS |
| — | Last price change | $219,000 | MRED MLS |
| 11 Nov, 2016 | Listed for sale | $219,000 | MRED MLS |
Sorry, we are updating photos, please update this page in 15 minutes
Room Specifics
All Bedroom Info:
Total Bedrooms: 3
Bedrooms Above Ground: 3
Bedrooms Below Ground: 0
Total Bedrooms: 3
Bedrooms Above Ground: 3
Bedrooms Below Ground: 0
Second Bedroom Info:
Dimensions: —
Location: —Dimensions: —
Floor Type: Carpet
Third Bedroom Info:
Dimensions: —
Location: —Dimensions: —
Floor Type: Carpet
Bathroom Info:
Full Bathrooms: 3
Partial Bathrooms: 1Full Bathrooms: 3
Bathroom Amenities: Double Sink
Bathroom in Basement: 0
Dining Room Info:
Dimensions: —
Location: —Dimensions: —
Floor Type: Carpet
Kitchen Info:
Dimensions: —
Location: —Dimensions: —
Floor Type: Vinyl
Features: Pantry-Closet
Laundry Room Info:
Dimensions: —
Location: —Dimensions: —
Floor Type: Vinyl
Living Room Info:
Dimensions: —
Location: —Dimensions: —
Floor Type: Carpet
Family Room Info:
Dimensions: —
Location: —Dimensions: —
Floor Type: Carpet
Additional Rooms Info:
Rooms: No additional rooms
Basement: FullRooms: No additional rooms
Other Specifics
| 2 | |
| Concrete Perimeter | |
| Garage | |
| — | |
| — | |
| — | |
| Deck | |
| Corner Lot, Wooded | |
| 105 X 130 | |
| — | |
| Full | |
| First Floor Bedroom, First Floor Laundry, First Floor Full Bath | |
| Range, Microwave, Dishwasher, Refrigerator, Washer, Dryer, Disposal | |
| Not in DB | |
| — | |
| — | |
| — |
Tax History
| Year | Property Taxes |
|---|---|
| 2014 | $5,670 |
| 2016 | $6,487 |
Contact Agent
Nearby Similar Homes
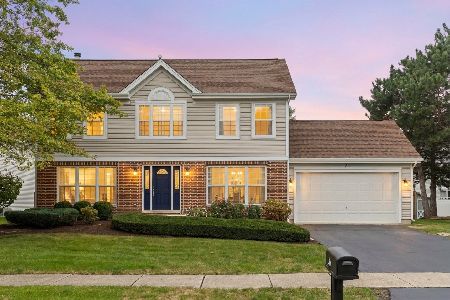
2030 Kenilworth Place, Aurora, Illinois 60506
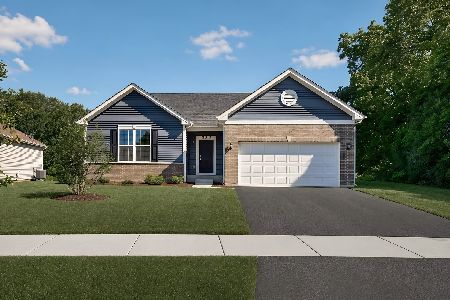
For Sale
$449,990
3 beds / 2.0 baths / 1,965 ft2
Single Family / Built: 2025
133
434 Cottrell Lane, Aurora, Illinois 60506
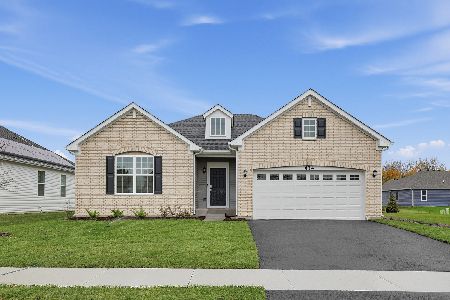
For Sale
$469,740
3 beds / 2.0 baths / 1,965 ft2
Single Family / Built: 2026
5
422 Cottrell Lane, Aurora, Illinois 60506
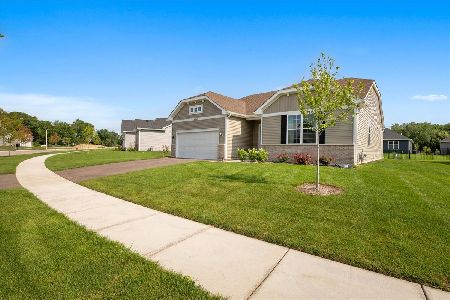
For Sale
$485,000
3 beds / 2.0 baths / 1,861 ft2
Single Family / Built: 2025
19
390 Lra Drive, Aurora, Illinois 60506
For Sale
$439,900
3 beds / 3.1 baths / 2,202 ft2
Single Family / Built: 1972
34
Nearby Sold Comparables
2080 Carolyn Road, Aurora, Illinois 60506

Sold
$449,900
4 beds / 2.1 baths / 3,062 ft2
Single Family / Built: 1990
571
2079 Carolyn Road, Aurora, Illinois 60506

Sold
$278,500
4 beds / 2.1 baths / 2,249 ft2
Single Family / Built: 1995
2845
2075 Corinne Road, Aurora, Illinois 60506
Sold
$250,000
3 beds / 2.1 baths / 1,938 ft2
Single Family / Built: 1999
3148
2075 Corinne Road, Aurora, Illinois 60506
Sold
$257,900
3 beds / 2.1 baths / 1,938 ft2
Single Family / Built: 1999
7315
230 Constitution Drive, Aurora, Illinois 60506

Sold
$435,000
3 beds / 2.1 baths / 2,732 ft2
Single Family / Built: 1990
529
Contact Agent
Listing Provided By
RE/MAX Excels
