

2090 Painters Lake Road, Highland Park, Illinois 60035
Subdivision > Painters Lake
Sorry, we are updating photos, please update this page in 15 minutes
$700,000
|
Sold
|
|
| Status: | Closed |
| Sqft: | 2,777 |
| Cost/Sqft: | $261 |
| Beds: | 2 |
| Baths: | 3 |
| Year Built: | 1996 |
| Property Taxes: | $22,295 |
| Days On Market: | 4154 |
| Lot Size: | 0,00 |
Description
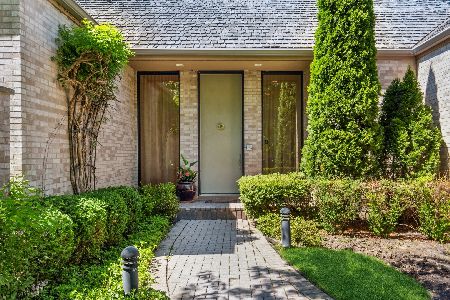
Grnsefelt designed Ranch, designed for casual living as well as entertaining. Elegance and practicality, soaring ceilings, wall of windows lead to wonderful grounds. Neff Kitchen cabinets w/Granite counters, and large island. Master Suite w/fabulous bath, jacuzzi and separate large shower, over sized master closet. Ensuite second bedroom. Over sized heated garage. 2 year old generator. Bring offers
Property Specifics
| Single Family | |
| — | |
| Contemporary | |
| 1996 | |
| Partial | |
| Brick | |
| Asphalt | |
| — | |
| No | |
| — |
| Lake | |
| Painters Lake | |
| 1550 / Quarterly | |
| Insurance, TV/Cable, Exterior Maintenance, Lawn Care, Scavenger, Snow Removal | |
| Lake Michigan | |
| Public Sewer | |
| Central Air | |
| Natural Gas | |
| 08950567 | |
| 16213030370000 |
Property History
| DATE: | EVENT: | PRICE: | SOURCE: |
|---|---|---|---|
| 1 Oct, 2015 | Sold | $700,000 | MRED MLS |
| 11 Aug, 2015 | Under contract | $725,000 | MRED MLS |
| — | Last price change | $769,000 | MRED MLS |
| 11 Jun, 2015 | Listed for sale | $769,000 | MRED MLS |
| 27 Jul, 2023 | Sold | $962,500 | MRED MLS |
| 20 Apr, 2023 | Under contract | $1,125,000 | MRED MLS |
| — | Last price change | $1,150,000 | MRED MLS |
| 11 Jan, 2023 | Listed for sale | $1,195,000 | MRED MLS |
Some photos of this home have been virtually staged.
Sorry, we are updating photos, please update this page in 15 minutesRoom Specifics
All Bedroom Info:
Total Bedrooms: 2
Bedrooms Above Ground: 2
Bedrooms Below Ground: 0
Total Bedrooms: 2
Bedrooms Above Ground: 2
Bedrooms Below Ground: 0
Second Bedroom Info:
Dimensions: —
Location: —Dimensions: —
Floor Type: Carpet
Bathroom Info:
Full Bathrooms: 3
Partial Bathrooms: 1Full Bathrooms: 3
Bathroom Amenities: Whirlpool, Separate Shower, Double Sink
Bathroom in Basement: 0
Kitchen Info:
Dimensions: —
Location: —Dimensions: —
Floor Type: Stone
Features: Eating Area-Table Space, Pantry-Closet
Laundry Room Info:
Dimensions: —
Location: —Dimensions: —
Floor Type: Stone
Additional Rooms Info:
Rooms: Breakfast Room, Great Room, Recreation Room, Storage, Utility Room-1st Floor, Walk In Closet
Basement: PartialRooms: Breakfast Room, Great Room, Recreation Room, Storage, Utility Room-1st Floor, Walk In Closet
Other Specifics
| 2 | |
| Concrete Perimeter | |
| Garage | |
| — | |
| — | |
| — | |
| — | |
| Landscaped | |
| 25 X 12 X 48 X 66 X 73 X 7 | |
| — | |
| Full | |
| — | |
| Double Oven, Microwave, Dishwasher, Refrigerator, Washer, Dryer, Disposal | |
| Not in DB | |
| Sidewalks, Street Lights, Street Paved | |
| — | |
| — |
Tax History
| Year | Property Taxes |
|---|---|
| 2015 | $22,295 |
| 2023 | $19,274 |
Contact Agent
Nearby Similar Homes
1745 Summit Court, Deerfield, Illinois 60015
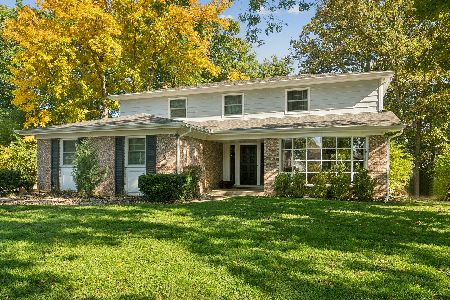
For Sale
$819,000
4 beds / 2.1 baths / 2,708 ft2
Single Family / Built: 1967
11
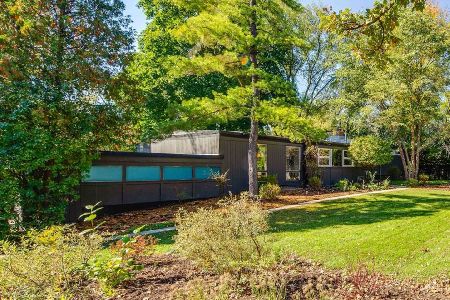
1630 Ridge Road, Highland Park, Illinois 60035

For Sale
$2,799,000
6 beds / 7.2 baths / 9,886 ft2
Single Family / Built: 2005
46
2035 Kipling Court, Highland Park, Illinois 60035
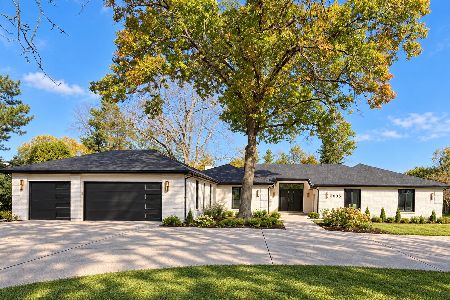
For Sale
$2,250,000
4 beds / 4.1 baths / 3,408 ft2
Single Family / Built: 1976
3
1495 Northwoods Circle, Deerfield, Illinois 60015
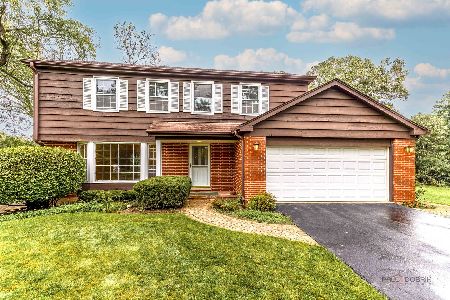
For Sale
$599,900
4 beds / 2.1 baths / 2,169 ft2
Single Family / Built: 1965
17
285 Jonah Court, Deerfield, Illinois 60015
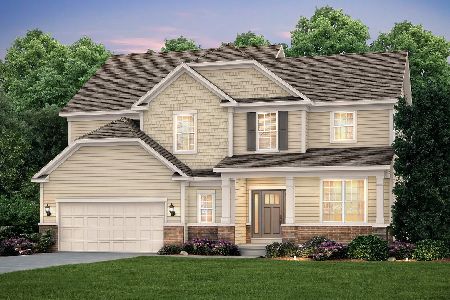
For Sale
$1,261,653
5 beds / 3.0 baths / 2,722 ft2
Single Family / Built: 2026
55
1470 Ridge Road, Highland Park, Illinois 60035
For Sale
$850,000
4 beds / 2.1 baths / 2,415 ft2
Single Family / Built: 1953
2
Nearby Sold Comparables
2090 Painters Lake Road, Highland Park, Illinois 60035
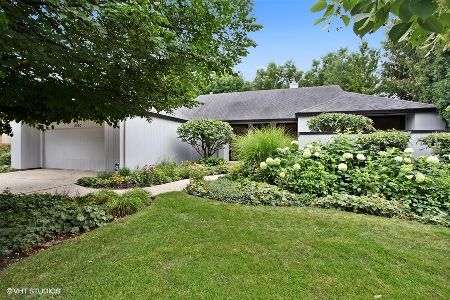
Sold
$1,125,000
2 beds / 3.1 baths / 2,770 ft2
Single Family / Built: 1996
1383
2080 Painters Lake Road, Highland Park, Illinois 60035
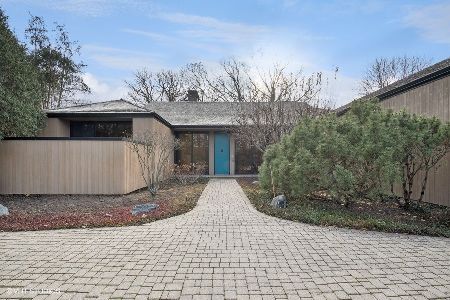
Sold
$1,500,000
2 beds / 3.1 baths / 3,492 ft2
Single Family / Built: 1995
689
2100 Painters Lake Road, Highland Park, Illinois 60035
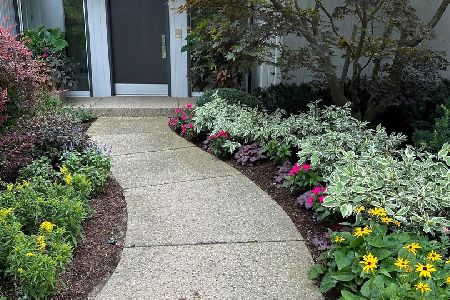
Sold
$1,375,000
2 beds / 4.1 baths / 4,498 ft2
Single Family / Built: 1996
1186

2095 Painters Lake Road, Highland Park, Illinois 60035
Sold
$1,590,000
3 beds / 5.1 baths / 3,995 ft2
Single Family / Built: 2001
1242
Contact Agent
Listing Provided By
Coldwell Banker Residential
