

2099 Baldwin Lane, Hanover Park, Illinois 60133
Subdivision > Mayfair Station
Sorry, we are updating photos, please update this page in 15 minutes
$225,000
|
Sold
|
|
| Status: | Closed |
| Sqft: | 1,327 |
| Cost/Sqft: | $173 |
| Beds: | 3 |
| Baths: | 3 |
| Year Built: | 1991 |
| Property Taxes: | $6,228 |
| Days On Market: | 6174 |
| Lot Size: | 0,00 |
Description
MOVE IN condition!! Freshly painted*NEWLY carpeted* REMODELED kitchen & baths, W/CERAMIC flooring, VAULTED CEILINGS in living room, dining room W/RECESSED lighting*Recreation room for entertainment, FULL FINISHED BASEMENT. NEWER HWC & FNC (2 yrs), great CURB APPEAL w/ PROFESSIONALLY landscaped FENCED YARD W/gas grill, storage barn & patio. TANKLESS WH for 190 degrees steaming in kitchen*BARTLETT school*Elgin O'Hare*
Property Specifics
| Single Family | |
| — | |
| Contemporary | |
| 1991 | |
| Partial | |
| Aluminum/Vinyl/Steel Siding | |
| Asphalt | |
| ADAMS | |
| No | |
| 0 |
| Du Page | |
| Mayfair Station | |
| 0 / Not Applicable | |
| None | |
| Lake Michigan | |
| Public Sewer | |
| Central Air | |
| Natural Gas, Forced Air | |
| 07389010 | |
| 0113108006 |
Nearby Schools
| NAME: | DISTRICT: | DISTANCE: | |
|---|---|---|---|
|
Grade School
Prairieview Elementary School |
46 | — | |
|
Middle School
East View Middle School |
46 | Not in DB | |
|
High School
Bartlett High School |
46 | Not in DB | |
Property History
| DATE: | EVENT: | PRICE: | SOURCE: |
|---|---|---|---|
| 24 Jun, 2010 | Sold | $225,000 | MRED MLS |
| 24 Apr, 2010 | Under contract | $229,900 | MRED MLS |
| — | Last price change | $239,900 | MRED MLS |
| 30 Nov, 2009 | Listed for sale | $255,900 | MRED MLS |
Sorry, we are updating photos, please update this page in 15 minutes
Room Specifics
All Bedroom Info:
Total Bedrooms: 3
Bedrooms Above Ground: 3
Bedrooms Below Ground: 0
Total Bedrooms: 3
Bedrooms Above Ground: 3
Bedrooms Below Ground: 0
Second Bedroom Info:
Dimensions: —
Location: —Dimensions: —
Floor Type: Carpet
Third Bedroom Info:
Dimensions: —
Location: —Dimensions: —
Floor Type: Carpet
Bathroom Info:
Full Bathrooms: 3
Partial Bathrooms: 1Full Bathrooms: 3
Bathroom Amenities: —
Bathroom in Basement: 0
Dining Room Info:
Dimensions: —
Location: —Dimensions: —
Floor Type: Carpet
Kitchen Info:
Dimensions: —
Location: —Dimensions: —
Floor Type: Ceramic Tile
Features: Eating Area-Table Space
Living Room Info:
Dimensions: —
Location: —Dimensions: —
Floor Type: Carpet
Family Room Info:
Dimensions: —
Location: —Dimensions: —
Floor Type: Ceramic Tile
Additional Rooms Info:
Rooms: Foyer, Recreation Room
Basement: PartialRooms: Foyer, Recreation Room
Other Specifics
| 2 | |
| Concrete Perimeter | |
| Garage | |
| — | |
| — | |
| — | |
| Patio | |
| Landscaped | |
| 120X56X120X100 | |
| Pull Down Stair,Unfinished | |
| Yes | |
| Vaulted/Cathedral Ceilings | |
| Range, Microwave, Dishwasher, Refrigerator, Washer, Dryer, Disposal | |
| Not in DB | |
| Sidewalks, Street Lights, Street Paved | |
| — | |
| — |
Tax History
| Year | Property Taxes |
|---|---|
| 2010 | $6,228 |
Contact Agent
Nearby Similar Homes
2035 Green Bridge Lane, Hanover Park, Illinois 60133
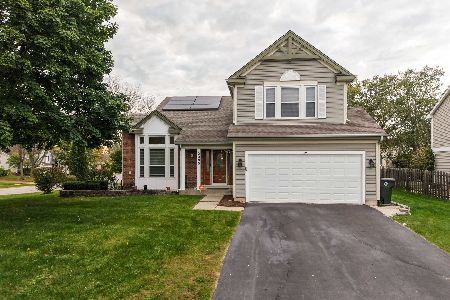
For Sale
$499,000
4 beds / 2.2 baths / 1,989 ft2
Single Family / Built: 1989
11
1463 Newcastle Lane, Bartlett, Illinois 60103

For Sale
$550,000
3 beds / 2.1 baths / 1,913 ft2
Single Family / Built: 1995
24
4520 Zeppelin Drive, Hanover Park, Illinois 60133
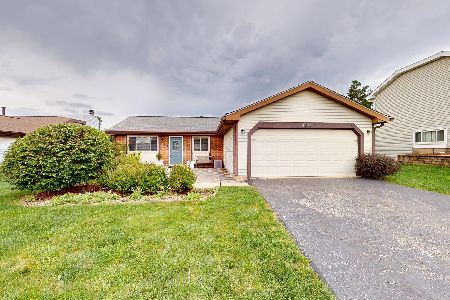
For Sale
$299,900
3 beds / 1.0 baths / 1,008 ft2
Single Family / Built: 1979
31
1955 Zeppelin Drive, Hanover Park, Illinois 60133
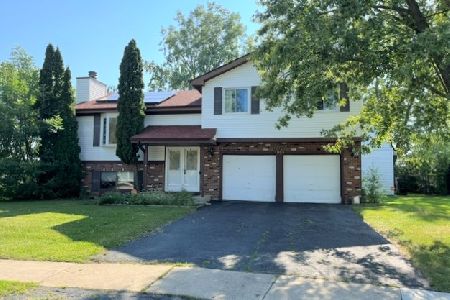
For Sale
$344,900
3 beds / 3.0 baths / 2,000 ft2
Single Family / Built: 1980
53
1362 Nightingale Lane, Bartlett, Illinois 60103

For Sale
$649,989
4 beds / 3.1 baths / 3,820 ft2
Single Family / Built: 1994
55
Nearby Sold Comparables
2111 Baldwin Lane, Hanover Park, Illinois 60133

Sold
$364,900
4 beds / 2.1 baths / 2,176 ft2
Single Family / Built: 1991
1369
2121 Baldwin Lane, Hanover Park, Illinois 60133

Sold
$415,000
3 beds / 2.1 baths / 1,975 ft2
Single Family / Built: 1991
509
2100 Baldwin Lane, Hanover Park, Illinois 60133

Sold
$222,900
3 beds / 2.1 baths / 2,200 ft2
Single Family / Built: 1991
5334
4675 Russelwood Court, Hanover Park, Illinois 60133
Sold
$174,900
3 beds / 2.0 baths / 0 ft2
Single Family / Built: 1990
5569
Contact Agent
Listing Provided By
RE/MAX All Pro
