

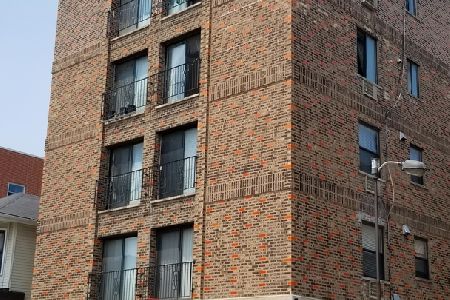
21 26th Street, Douglas, Chicago, Illinois 60616
$239,904
|
Sold
|
|
| Status: | Closed |
| Sqft: | 1,500 |
| Cost/Sqft: | $167 |
| Beds: | 2 |
| Baths: | 2 |
| Year Built: | 2006 |
| Property Taxes: | $2,970 |
| Days On Market: | 3110 |
| Lot Size: | 0,00 |
Description
Spacious and Move-In Ready, 2 bed/2 bath condo situated in between the South Loop & Bronzeville. This home features an open kitchen with breakfast bar, large living and dining space, granite counters, cherry cabinets, & newer stainless steel appliances. Master bedroom with walk-in closet and en-suite master bath. Brand New In-unit washer and dryer and secured assigned parking included. Tons of natural light in this garden condo and several upgrades and improvements, including newer appliances, mechanicals, drainage, sump pump with battery backup - and the next owner will reap the benefits! Secured front entrance w/ private patio! Convenient to Loop, expressways, Lake Shore Drive, CTA Green line, Baderbrau Brewery & other restaurants, Wintrust Arena and Guaranteed Rate Field. INVESTOR FRIENDLY!
Property Specifics
| Condos/Townhomes | |
| 5 | |
| — | |
| 2006 | |
| None | |
| Brick, Concrete | |
| — | |
| — | |
| No | |
| — |
| Cook | |
| — | |
| 196 / Monthly | |
| Water, Insurance, Exterior Maintenance, Lawn Care, Scavenger, Snow Removal | |
| Lake Michigan, Public | |
| Public Sewer | |
| Central Air | |
| Natural Gas | |
| 09936083 | |
| 17273000601001 |
Property History
| DATE: | EVENT: | PRICE: | SOURCE: |
|---|---|---|---|
| 10 Sep, 2018 | Sold | $239,904 | MRED MLS |
| 21 Jul, 2018 | Under contract | $249,900 | MRED MLS |
| — | Last price change | $250,000 | MRED MLS |
| 2 May, 2018 | Listed for sale | $250,000 | MRED MLS |
Room Specifics
Total Bedrooms: 2
Bedrooms Above Ground: 2
Bedrooms Below Ground: 0
Dimensions: —
Floor Type: Carpet
Full Bathrooms: 2
Bathroom Amenities: Separate Shower, Double Sink
Bathroom in Basement: 0
Dimensions: —
Floor Type: Ceramic Tile
Dimensions: —
Floor Type: Ceramic Tile
Features: Eating Area-Breakfast Bar, Pantry-Closet
Dimensions: —
Floor Type: Ceramic Tile
Dimensions: —
Floor Type: Ceramic Tile
Rooms: Foyer, Walk In Closet
Other Specifics
| — | |
| — | |
| Space/s | |
| — | |
| — | |
| — | |
| — | |
| — | |
| COMMON | |
| — | |
| Full | |
| First Floor Bedroom, First Floor Laundry, First Floor Full Bath, Laundry Hook-Up in Unit | |
| Range, Microwave, Dishwasher, Refrigerator, Washer, Dryer, Disposal, Stainless Steel Appliance(s) | |
| Not in DB | |
| — | |
| — | |
| — |
Tax History
| Year | Property Taxes |
|---|---|
| 2018 | $2,970 |
Contact Agent
Nearby Similar Homes



Nearby Sold Comparables




Contact Agent
Listing Provided By
Baird & Warner
