

21 Meadow Lane, Oakwood Hills, Illinois 60013
Sorry, we are updating photos, please update this page in 15 minutes
$172,000
|
Sold
|
|
| Status: | Closed |
| Sqft: | 1,889 |
| Cost/Sqft: | $98 |
| Beds: | 3 |
| Baths: | 3 |
| Year Built: | 1995 |
| Property Taxes: | $5,724 |
| Days On Market: | 5295 |
| Lot Size: | 0,00 |
Description
REGULAR SALE IN OAKWOOD HILLS. AWARD-WINNING PRAIRIE GROVE SCHOOLS! QUICK CLOSE, EVERYTHING IS DONE JUST MOVE IN! RAISED RANCH-STYLE HOME WITH ALL THE TOUCHES- BRAND NEW STAINLESS STEEL STOVE & REFRIGERATOR, RECENT TEAR-OFF ROOF, NEW FURNACE, HOT TUB, FENCED YARD, HUGE 2.5 CAR GARAGE, SUSTAINABLE HDWD FLOORS, SAFE FAMILY-FRIENDLY NEIGHBORHOOD, WALK TO BEACHES & PARKS. LEASE/OPTION AVAILABLE!
Property Specifics
| Single Family | |
| — | |
| — | |
| 1995 | |
| Partial, English | |
| Brick, Cedar | |
| Asphalt | |
| — | |
| No | |
| — |
| Mc Henry | |
| — | |
| 0 / Not Applicable | |
| None | |
| Private Well | |
| Septic-Private | |
| Central Air | |
| Natural Gas, Forced Air | |
| 08069474 | |
| 1436459002 |
Nearby Schools
| NAME: | DISTRICT: | DISTANCE: | |
|---|---|---|---|
|
Grade School
Prairie Grove Elementary School |
46 | — | |
|
Middle School
Prairie Grove Junior High School |
46 | Not in DB | |
|
High School
Prairie Ridge High School |
155 | Not in DB | |
Property History
| DATE: | EVENT: | PRICE: | SOURCE: |
|---|---|---|---|
| 26 Oct, 2012 | Sold | $172,000 | MRED MLS |
| 16 Sep, 2012 | Under contract | $184,900 | MRED MLS |
| — | Last price change | $186,900 | MRED MLS |
| 17 May, 2012 | Listed for sale | $186,900 | MRED MLS |
| 15 Jun, 2018 | Sold | $230,000 | MRED MLS |
| 14 Apr, 2018 | Under contract | $234,900 | MRED MLS |
| 3 Apr, 2018 | Listed for sale | $234,900 | MRED MLS |
Sorry, we are updating photos, please update this page in 15 minutes
Room Specifics
All Bedroom Info:
Total Bedrooms: 3
Bedrooms Above Ground: 3
Bedrooms Below Ground: 0
Total Bedrooms: 3
Bedrooms Above Ground: 3
Bedrooms Below Ground: 0
Second Bedroom Info:
Dimensions: —
Location: —Dimensions: —
Floor Type: Carpet
Third Bedroom Info:
Dimensions: —
Location: —Dimensions: —
Floor Type: Carpet
Bathroom Info:
Full Bathrooms: 3
Partial Bathrooms: 1Full Bathrooms: 3
Bathroom Amenities: —
Bathroom in Basement: 1
Dining Room Info:
Dimensions: —
Location: —Dimensions: —
Floor Type: Sustainable
Kitchen Info:
Dimensions: —
Location: —Dimensions: —
Floor Type: Ceramic Tile
Features: Pantry-Closet
Laundry Room Info:
Dimensions: —
Location: —Dimensions: —
Floor Type: Other
Living Room Info:
Dimensions: —
Location: —Dimensions: —
Floor Type: Sustainable
Family Room Info:
Dimensions: —
Location: —Dimensions: —
Floor Type: Carpet
Additional Rooms Info:
Rooms: No additional rooms
Basement: Partial, EnglishRooms: No additional rooms
Other Specifics
| 2.5 | |
| — | |
| Garage | |
| — | |
| — | |
| — | |
| Deck, Hot Tub, Storms/Screens | |
| Fenced Yard | |
| 60X120 | |
| Unfinished | |
| Full | |
| Vaulted/Cathedral Ceilings, Bar-Dry, Hardwood Floors | |
| Range, Dishwasher, Refrigerator, Washer, Dryer | |
| Not in DB | |
| Water Rights | |
| — | |
| Gas Log, Gas Starter |
Tax History
| Year | Property Taxes |
|---|---|
| 2012 | $5,724 |
| 2018 | $5,835 |
Contact Agent
Nearby Similar Homes
16 Woody Way, Oakwood Hills, Illinois 60013

For Sale
$374,900
3 beds / 2.0 baths / 1,878 ft2
Single Family / Built: 1977
53

220 Lakewood Drive, Oakwood Hills, Illinois 60013
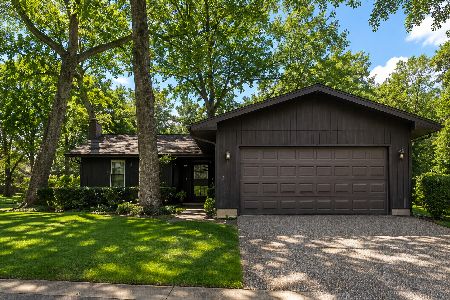
For Sale
$325,000
2 beds / 2.1 baths / 1,250 ft2
Single Family / Built: 1974
67
215 Valley Drive, Oakwood Hills, Illinois 60013
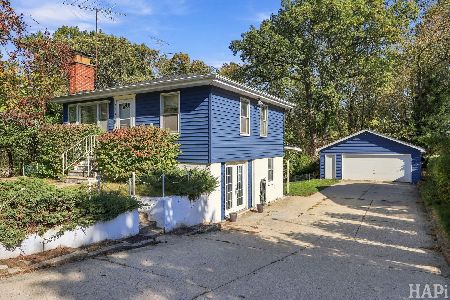
For Sale
$249,900
3 beds / 1.0 baths / 1,367 ft2
Single Family / Built: 1960
24
6305 Robert Road, Cary, Illinois 60013

For Sale
$379,700
3 beds / 2.0 baths / 2,524 ft2
Single Family / Built: 1976
2
5708 Oak Park Road, Oakwood Hills, Illinois 60013

For Sale
$319,900
3 beds / 1.1 baths / 1,188 ft2
Single Family / Built: 1975
14
Nearby Sold Comparables
21 Meadow Lane, Oakwood Hills, Illinois 60013

Sold
$234,900
3 beds / 2.1 baths / 1,889 ft2
Single Family / Built: 1995
3148

17 Meadow Lane, Oakwood Hills, Illinois 60013
Sold
$86,200
4 beds / 1.1 baths / 1,844 ft2
Single Family / Built: 1952
3841
24 Lakewood Drive, Oakwood Hills, Illinois 60013

Sold
$270,000
4 beds / 3.0 baths / 1,400 ft2
Single Family / Built: 1974
1824
26 Meadow Lane, Oakwood Hills, Illinois 60013
Sold
$87,900
3 beds / 2.0 baths / 0 ft2
Single Family / Built: 1955
5766
Contact Agent
Listing Provided By
Berkshire Hathaway HomeServices Starck Real Estate
