

21 Mohawk Drive, Clarendon Hills, Illinois 60514

$899,000
|
Sold
|
|
| Status: | Closed |
| Sqft: | 2,600 |
| Cost/Sqft: | $346 |
| Beds: | 4 |
| Baths: | 3 |
| Year Built: | 1952 |
| Property Taxes: | $13,355 |
| Lot Size: | 0,00 |
Description
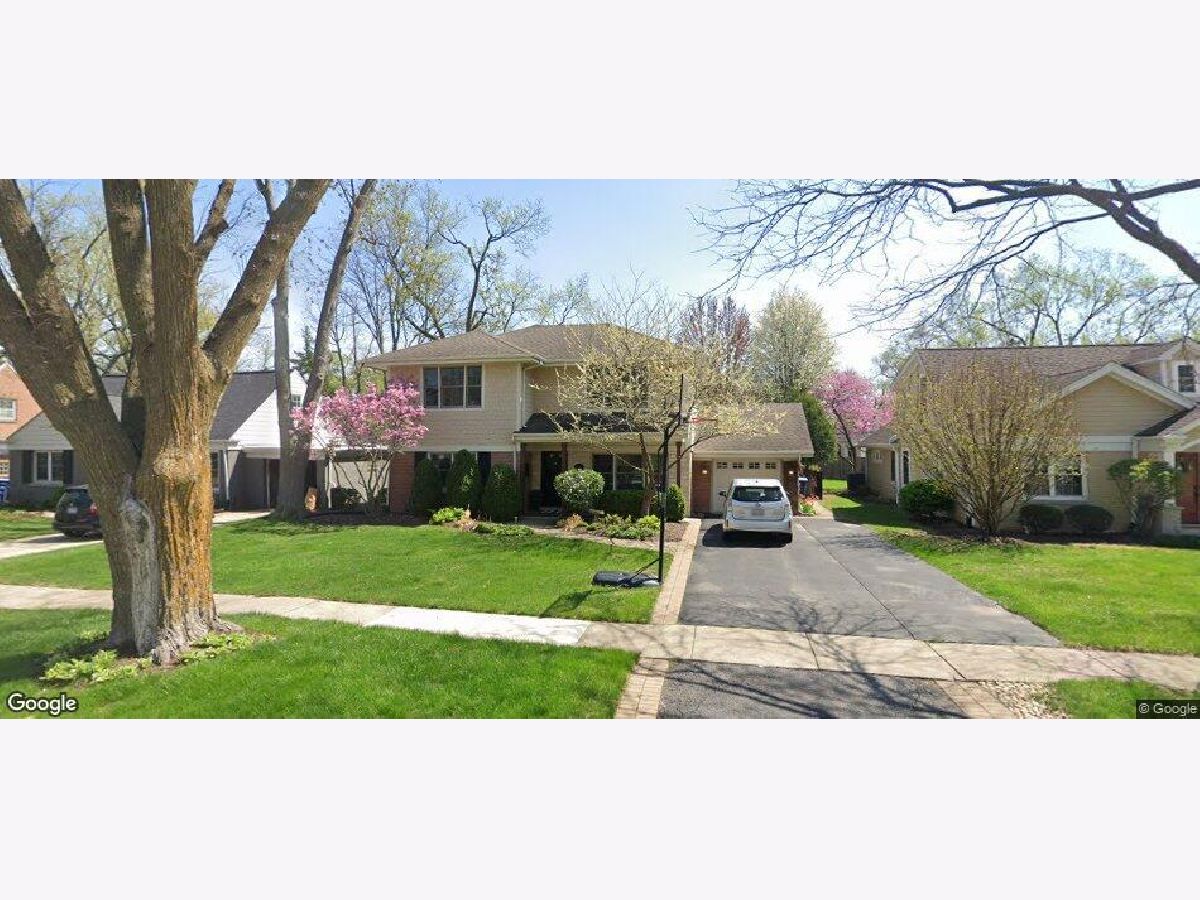
Rarely does a home combine the charm of an established Blackhawk Heights residence with the size, quality, and functionality created by a substantial renovation and expansion. Beautifully reimagined in 2005, 21 Mohawk delivers just over 2500 square feet of thoughtfully designed above-grade living space, making it one of the more versatile homes in this highly sought-after neighborhood. The welcoming main level was designed with both everyday living and entertaining in mind. A gracious sitting room and dining area flow seamlessly into the beautifully updated kitchen featuring abundant cabinetry, generous workspace, and a convenient breakfast bar. The inviting family room, centered around a handsome fireplace, opens to the private, fenced backyard and attractive paver brick patio, creating an ideal indoor-outdoor living environment. A desirable first-floor office - equally suited as a playroom, study, or guest space - along with a full bath, further enhances the home's exceptional functionality. Upstairs, the impressive primary suite offers a true retreat with generous proportions and a spa-inspired bath. Three additional spacious bedrooms and a beautifully updated full bath provide comfortable accommodations while maintaining an ideal floor plan for today's lifestyle. The partially finished lower level offers additional recreation and television space, laundry, and abundant storage, adding even greater flexibility to the home. Equally compelling is the location. Nestled in the heart of desirable Blackhawk Heights, this home enjoys convenient access to both the Clarendon Hills and Westmont Metra stations, vibrant downtown shopping and dining, parks, playgrounds, the community pool, top-rated schools, major expressways, and both O'Hare and Midway airports. With its significant expansion, quality updates, exceptional square footage, flexible floor plan, and premier neighborhood setting, 21 Mohawk represents a distinctive offering that is seldom available within Blackhawk Heights.
Property Specifics
| Single Family | |
| — | |
| — | |
| 1952 | |
| — | |
| — | |
| No | |
| — |
| — | |
| Blackhawk Heights | |
| 0 / Not Applicable | |
| — | |
| — | |
| — | |
| 12702180 | |
| 0910106011 |
Nearby Schools
| NAME: | DISTRICT: | DISTANCE: | |
|---|---|---|---|
|
Grade School
J T Manning Elementary School |
201 | — | |
|
Middle School
Westmont Junior High School |
201 | Not in DB | |
|
High School
Westmont High School |
201 | Not in DB | |
Room Specifics
Total Bedrooms: 4
Bedrooms Above Ground: 4
Bedrooms Below Ground: 0
Dimensions: —
Floor Type: —
Dimensions: —
Floor Type: —
Dimensions: —
Floor Type: —
Full Bathrooms: 3
Bathroom Amenities: —
Bathroom in Basement: 0
Rooms: —
Basement Description: —
Other Specifics
| 1 | |
| — | |
| — | |
| — | |
| — | |
| 60x132 | |
| — | |
| — | |
| — | |
| — | |
| Not in DB | |
| — | |
| — | |
| — | |
| — |
Contact Agent
Nearby Similar Homes

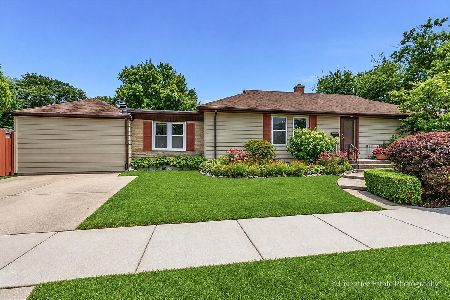
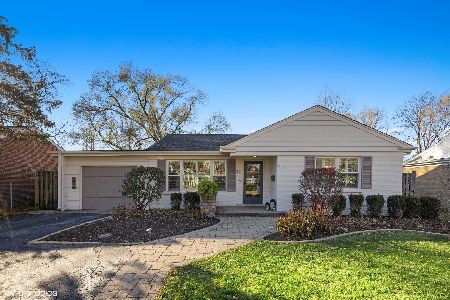
Nearby Sold Comparables

Contact Agent
Listing Provided By
@properties Christie's International Real Estate
