

210 Ashland Avenue, Park Ridge, Illinois 60068
Sorry, we are updating photos, please update this page in 15 minutes
$950,000
|
Sold
|
|
| Status: | Closed |
| Sqft: | 0 |
| Cost/Sqft: | — |
| Beds: | 4 |
| Baths: | 4 |
| Year Built: | 1897 |
| Property Taxes: | $11,817 |
| Days On Market: | 4679 |
| Lot Size: | 0,00 |
Description
Inviting Victorian, totally redone within the last 4 years. Open concept main flr w/ additional walk-outs to wrap around porch + deck. Two master suites, separate bedroom/office area w/ balcony + private staircase. Third flr suite w/ sitting rm, newly remodeled bath + wic. Custom hardwood flrs + much more. Please email for amenties sheet. Desirable Country Club location! Walk to schools, restaurants + transportation.
Property Specifics
| Single Family | |
| — | |
| — | |
| 1897 | |
| Full | |
| Frame | |
| Asphalt | |
| — | |
| No | |
| — |
| Cook | |
| — | |
| 0 / Not Applicable | |
| None | |
| Lake Michigan | |
| Public Sewer | |
| Central Air | |
| Natural Gas, Forced Air | |
| 08514607 | |
| 09264180130000 |
Nearby Schools
| NAME: | DISTRICT: | DISTANCE: | |
|---|---|---|---|
|
Grade School
Eugene Field Elementary School |
64 | — | |
|
Middle School
Emerson Middle School |
64 | Not in DB | |
|
High School
Maine South High School |
207 | Not in DB | |
Property History
| DATE: | EVENT: | PRICE: | SOURCE: |
|---|---|---|---|
| 4 Mar, 2014 | Sold | $950,000 | MRED MLS |
| 14 Jan, 2014 | Under contract | $989,900 | MRED MLS |
| 9 Jan, 2014 | Listed for sale | $989,900 | MRED MLS |
Sorry, we are updating photos, please update this page in 15 minutes
Room Specifics
All Bedroom Info:
Total Bedrooms: 4
Bedrooms Above Ground: 4
Bedrooms Below Ground: 0
Total Bedrooms: 4
Bedrooms Above Ground: 4
Bedrooms Below Ground: 0
Second Bedroom Info:
Dimensions: —
Location: —Dimensions: —
Floor Type: Hardwood
Third Bedroom Info:
Dimensions: —
Location: —Dimensions: —
Floor Type: Hardwood
Fourth Bedroom Info:
Dimensions: —
Location: —Dimensions: —
Floor Type: Hardwood
Bathroom Info:
Full Bathrooms: 4
Partial Bathrooms: 1Full Bathrooms: 4
Bathroom Amenities: Separate Shower, Double Sink, Soaking Tub
Bathroom in Basement: 0
Dining Room Info:
Dimensions: —
Location: —Dimensions: —
Floor Type: Hardwood
Kitchen Info:
Dimensions: —
Location: —Dimensions: —
Floor Type: Hardwood
Features: Island, Pantry-Walk-in
Laundry Room Info:
Dimensions: —
Location: —Dimensions: —
Floor Type: Ceramic Tile
Living Room Info:
Dimensions: —
Location: —Dimensions: —
Floor Type: Hardwood
Additional Rooms Info:
Rooms: Balcony/Porch/Lanai, Library, Mud Room, Sitting Room, Walk In Closet
Basement: FullRooms: Balcony/Porch/Lanai, Library, Mud Room, Sitting Room, Walk In Closet
Other Specifics
| 2 | |
| Concrete Perimeter | |
| Garage | |
| — | |
| — | |
| — | |
| Balcony, Deck, Patio, Storms/Screens | |
| — | |
| 172X52X172X50 | |
| Pull Down Stair,Unfinished | |
| Full | |
| Hardwood Floors, Second Floor Laundry | |
| Double Oven, Microwave, Dishwasher, High End Refrigerator, Washer, Dryer, Stainless Steel Appliance(s), Wine Refrigerator | |
| Not in DB | |
| Sidewalks, Street Lights, Street Paved | |
| — | |
| Gas Log |
Tax History
| Year | Property Taxes |
|---|---|
| 2014 | $11,817 |
Contact Agent
Nearby Similar Homes
535 Cedar Street, Park Ridge, Illinois 60068

For Sale
$1,645,000
4 beds / 3.1 baths / 5,541 ft2
Single Family / Built: 2008
53
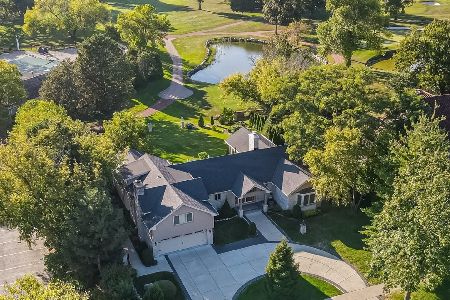
710 Prospect Avenue, Park Ridge, Illinois 60068
For Sale
$3,200,000
4 beds / 3.1 baths / 3,208 ft2
Single Family / Built: 1951
41
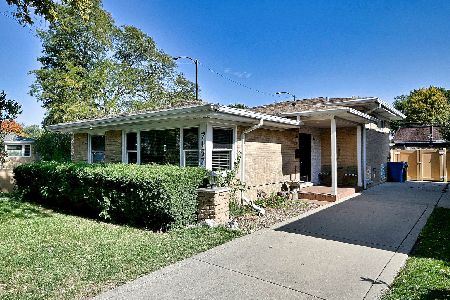
7167 Ozanam Avenue, Chicago, Illinois 60631
For Sale
$549,000
3 beds / 2.1 baths / 2,067 ft2
Single Family / Built: 1957
16
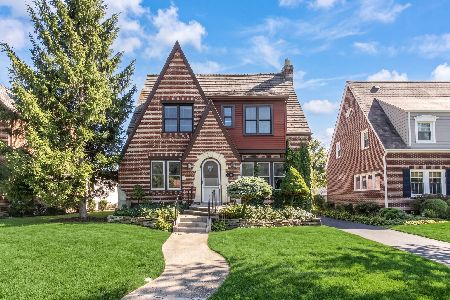
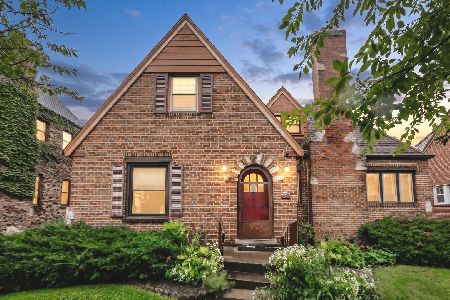
229 East Avenue, Park Ridge, Illinois 60068
For Sale
$524,900
4 beds / 2.0 baths / 1,590 ft2
Single Family / Built: 1927
31
7719 Jarvis Avenue, Chicago, Illinois 60631
For Sale
$455,000
3 beds / 1.1 baths / 1,300 ft2
Single Family / Built: 1970
74
Nearby Sold Comparables
214 Ashland Avenue, Park Ridge, Illinois 60068
Sold
$975,000
4 beds / 1.1 baths / 2,843 ft2
Single Family / Built: 1899
1025
204 Ashland Avenue, Park Ridge, Illinois 60068

Sold
$839,000
4 beds / 2.1 baths / 3,372 ft2
Single Family / Built: 1898
2774
224 Ashland Avenue, Park Ridge, Illinois 60068
Sold
$789,900
5 beds / 3.0 baths / 3,600 ft2
Single Family / Built: 1954
5509
224 Ashland Avenue, Park Ridge, Illinois 60068
Sold
$849,000
5 beds / 3.0 baths / 3,600 ft2
Single Family / Built: 1954
4191
228 Ashland Avenue, Park Ridge, Illinois 60068

Sold
$819,999
4 beds / 2.1 baths / 3,200 ft2
Single Family / Built: 1924
2291
Contact Agent
Listing Provided By
Century 21 Elm, Realtors
