

210 Cass Avenue, Westmont, Illinois 60559
Sorry, we are updating photos, please update this page in 15 minutes
$290,000
|
Sold
|
|
| Status: | Closed |
| Sqft: | 1,800 |
| Cost/Sqft: | $175 |
| Beds: | 3 |
| Baths: | 3 |
| Year Built: | 2004 |
| Property Taxes: | $5,934 |
| Days On Market: | 4164 |
| Lot Size: | 0,00 |
Description
STUNNING 3 BEDROOM 2.5 BATH TOWNHOME, IDEALLY LOCATED IN DOWNTOWN WESTMONT, JUST STEPS TO TRAIN, SHOPPING & DINING. EXCEPTIONAL COURTYARD ENTRANCE. FEATURES 9' CEILINGS,CROWN MOLDING, HARDWOOD FLOORS, KITCHEN W/MAPLE CABINETS, GRANITE COUNTERS,SS APPLIANCES, WALK-IN PANTRY, ISLAND, FIREPLACE, SURROUND SOUND, MASTER SUITE W/WHIRLPOOL TUB, SEP SHOWER, 2ND FL LAUNDRY, 2 CAR HEATED GARAGE, 3 BALCONIES BOASTING CITY VIEW
Property Specifics
| Condos/Townhomes | |
| 2 | |
| — | |
| 2004 | |
| None | |
| Brick | |
| Asphalt | |
| — | |
| No | |
| — |
| Du Page | |
| — | |
| 300 / Monthly | |
| Insurance, Exterior Maintenance, Lawn Care, Scavenger, Snow Removal | |
| Lake Michigan | |
| Sewer-Storm | |
| Central Air | |
| Natural Gas, Forced Air | |
| 08945683 | |
| 0909228006 |
Nearby Schools
| NAME: | DISTRICT: | DISTANCE: | |
|---|---|---|---|
|
Grade School
J T Manning Elementary School |
201 | — | |
|
Middle School
Westmont Junior High School |
201 | Not in DB | |
|
High School
Westmont High School |
201 | Not in DB | |
Property History
| DATE: | EVENT: | PRICE: | SOURCE: |
|---|---|---|---|
| 30 Jul, 2008 | Sold | $300,000 | MRED MLS |
| 13 Jul, 2008 | Under contract | $335,400 | MRED MLS |
| — | Last price change | $337,400 | MRED MLS |
| 11 Apr, 2008 | Listed for sale | $339,900 | MRED MLS |
| 17 Aug, 2015 | Sold | $290,000 | MRED MLS |
| 28 Jun, 2015 | Under contract | $314,900 | MRED MLS |
| 6 Jun, 2015 | Listed for sale | $314,900 | MRED MLS |
| 10 Apr, 2024 | Sold | $400,000 | MRED MLS |
| 26 Feb, 2024 | Under contract | $350,000 | MRED MLS |
| 22 Feb, 2024 | Listed for sale | $350,000 | MRED MLS |
Sorry, we are updating photos, please update this page in 15 minutes
Room Specifics
All Bedroom Info:
Total Bedrooms: 3
Bedrooms Above Ground: 3
Bedrooms Below Ground: 0
Total Bedrooms: 3
Bedrooms Above Ground: 3
Bedrooms Below Ground: 0
Second Bedroom Info:
Dimensions: —
Location: —Dimensions: —
Floor Type: Carpet
Third Bedroom Info:
Dimensions: —
Location: —Dimensions: —
Floor Type: Carpet
Bathroom Info:
Full Bathrooms: 3
Partial Bathrooms: 1Full Bathrooms: 3
Bathroom Amenities: Whirlpool, Separate Shower, Double Sink
Bathroom in Basement: 0
Kitchen Info:
Dimensions: —
Location: —Dimensions: —
Floor Type: Hardwood
Features: Eating Area-Breakfast Bar, Galley, Island, Pantry-Walk-in
Laundry Room Info:
Dimensions: —
Location: —Dimensions: —
Floor Type: Ceramic Tile
Living Room Info:
Dimensions: —
Location: —Dimensions: —
Floor Type: Hardwood
Family Room Info:
Dimensions: —
Location: —Dimensions: —
Floor Type: Hardwood
Additional Rooms Info:
Rooms: Pantry
Basement: NoneRooms: Pantry
Other Specifics
| 2 | |
| Concrete Perimeter | |
| Garage | |
| — | |
| — | |
| — | |
| Balcony, Deck, Patio, Storms/Screens, Cable Access | |
| Common Grounds | |
| COMMON | |
| — | |
| Full | |
| Hardwood Floors, Laundry Hook-Up in Unit, Storage | |
| Range, Dishwasher, Refrigerator | |
| Not in DB | |
| — | |
| Storage | |
| Attached Fireplace Doors/Screen, Gas Log, Gas Starter |
Tax History
| Year | Property Taxes |
|---|---|
| 2008 | $5,584 |
| 2015 | $5,934 |
| 2024 | $6,208 |
Contact Agent
Nearby Similar Homes
230 Cass Avenue, Westmont, Illinois 60559
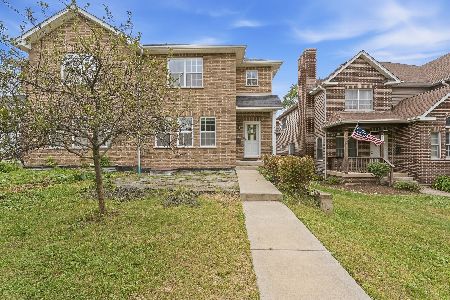
For Sale
$519,900
3 beds / 2.1 baths / 2,192 ft2
Condos/Townhomes / Built: 2018
36
5645 Cass Avenue, Westmont, Illinois 60559
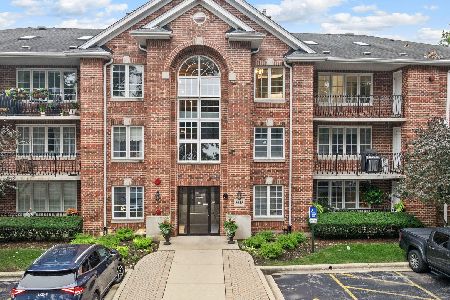
For Sale
$385,900
2 beds / 2.0 baths / 1,554 ft2
Condos/Townhomes / Built: 1997
18
5645 Cass Avenue, Westmont, Illinois 60559
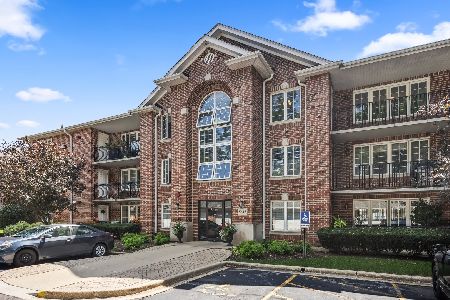
For Sale
$317,000
2 beds / 2.0 baths / 1,550 ft2
Condos/Townhomes / Built: 1997
24
5703 Cass Avenue, Westmont, Illinois 60559
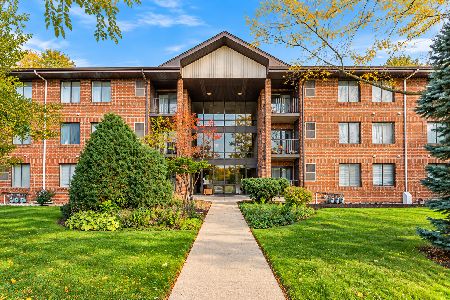
For Sale
$209,900
2 beds / 2.0 baths / 966 ft2
Condos/Townhomes / Built: 1987
2
Nearby Sold Comparables
210 Cass Avenue, Westmont, Illinois 60559

Sold
$199,900
3 beds / 2.1 baths / 1,800 ft2
Condos/Townhomes / Built: 2004
5723
210 Cass Avenue, Westmont, Illinois 60559

Sold
$290,000
2 beds / 2.1 baths / 1,800 ft2
Condos/Townhomes / Built: 2005
2262
210 Cass Avenue, Westmont, Illinois 60559
Sold
$307,000
2 beds / 2.1 baths / 0 ft2
Condos/Townhomes / Built: 2005
6133
210 Cass Avenue, Westmont, Illinois 60559
Sold
$299,900
3 beds / 2.1 baths / 1,800 ft2
Condos/Townhomes / Built: 2005
3210
210 Cass Avenue, Westmont, Illinois 60559
Sold
$297,000
3 beds / 2.1 baths / 1,800 ft2
Condos/Townhomes / Built: 2004
3067
Contact Agent
Listing Provided By
Baird & Warner
