

210 Donlea Road, Barrington Hills, Illinois 60010


$520,000
|
Sold
|
|
| Status: | Closed |
| Sqft: | 2,301 |
| Cost/Sqft: | $233 |
| Beds: | 4 |
| Baths: | 4 |
| Year Built: | 1960 |
| Property Taxes: | $9,936 |
| Days On Market: | 2130 |
| Lot Size: | 5,10 |
Description
NESTLED ON 5 PLUS ACRES IN QUIET BARRINGTON HILLS!! 4 BEDROOMS, 3.1 BATH BRICK HILLTOP RANCH WITH FULL FINISHED WALK-OUT BASEMENT. SUNROOM OVERLOOKING PICTURESQUE LOT AND LUSH GARDEN. TWO COZY WOODBURNING FIREPLACES. ONE OF A KIND CHARMING VINTAGE HOME WITH LOTS OF CHARACTER. FURNACE, ROOF AND A/C ALL RECENTLY UPDATED. TWO STALL BARN WITH ROOM FOR MORE STALLS AND ACCESS DIRECT RIDING TRAILS. SITTING HIGH ON HILL FOR YEAR ROUND PRIVACY. 5 MINUTES TO DOWNTOWN BARRINGTON WITH METRA ACCESS, SHOPPING, RESTAURANTS AND RECREATION!!!
Property Specifics
| Single Family | |
| — | |
| Traditional | |
| 1960 | |
| Walkout | |
| Brick | |
| Shake | |
| — | |
| No | |
| 5.1 |
| Cook | |
| — | |
| 0 / Not Applicable | |
| None | |
| Private Well | |
| Septic-Private | |
| Central Air | |
| Natural Gas, Forced Air | |
| 10966681 | |
| 01042010030000 |
Nearby Schools
| NAME: | DISTRICT: | DISTANCE: | |
|---|---|---|---|
|
Grade School
Countryside Elementary School |
220 | — | |
|
Middle School
Barrington Middle School Prairie |
220 | Not in DB | |
|
High School
Barrington High School |
220 | Not in DB | |
Property History
| DATE: | EVENT: | PRICE: | SOURCE: |
|---|---|---|---|
| 2 Jul, 2015 | Sold | $493,000 | MRED MLS |
| 2 May, 2015 | Under contract | $560,000 | MRED MLS |
| 12 Mar, 2015 | Listed for sale | $560,000 | MRED MLS |
| 22 Feb, 2021 | Sold | $520,000 | MRED MLS |
| 19 Jan, 2021 | Under contract | $535,000 | MRED MLS |
| 15 Jan, 2021 | Listed for sale | $535,000 | MRED MLS |


Room Specifics
All Bedroom Info:
Total Bedrooms: 4
Bedrooms Above Ground: 4
Bedrooms Below Ground: 0
Total Bedrooms: 4
Bedrooms Above Ground: 4
Bedrooms Below Ground: 0
Second Bedroom Info:
Dimensions: —
Location: —Dimensions: —
Floor Type: Hardwood
Third Bedroom Info:
Dimensions: —
Location: —Dimensions: —
Floor Type: Hardwood
Fourth Bedroom Info:
Dimensions: —
Location: —Dimensions: —
Floor Type: Hardwood
Bathroom Info:
Full Bathrooms: 4
Partial Bathrooms: 1Full Bathrooms: 4
Bathroom Amenities: Whirlpool
Bathroom in Basement: 1
Dining Room Info:
Dimensions: —
Location: —Dimensions: —
Floor Type: Hardwood
Kitchen Info:
Dimensions: —
Location: —Dimensions: —
Floor Type: Hardwood
Features: Eating Area-Breakfast Bar, Island
Laundry Room Info:
Dimensions: —
Location: —Dimensions: —
Floor Type: Hardwood
Living Room Info:
Dimensions: —
Location: —Dimensions: —
Floor Type: Hardwood
Family Room Info:
Dimensions: —
Location: —Dimensions: —
Floor Type: Hardwood
Additional Rooms Info:
Rooms: Breakfast Room, Heated Sun Room, Recreation Room, Game Room, Play Room
Basement: WalkoutRooms: Breakfast Room, Heated Sun Room, Recreation Room, Game Room, Play Room
Other Specifics
| 2 | |
| Concrete Perimeter | |
| Garage | |
| — | |
| — | |
| — | |
| Patio, Stamped Concrete Patio, Storms/Screens | |
| Corner Lot, Horses Allowed, Landscaped | |
| 185X551X610X577 | |
| Unfinished | |
| Full | |
| Hardwood Floors, Solar Tubes/Light Tubes, First Floor Bedroom, First Floor Laundry, First Floor Full Bath | |
| Microwave, Dishwasher, High End Refrigerator, Washer, Dryer, Disposal | |
| Not in DB | |
| Horse-Riding Trails, Street Paved | |
| — | |
| Wood Burning, Attached Fireplace Doors/Screen |
Tax History
| Year | Property Taxes |
|---|---|
| 2015 | $13,530 |
| 2021 | $9,936 |
Contact Agent
Nearby Similar Homes
232 Donlea Road, Barrington Hills, Illinois 60010
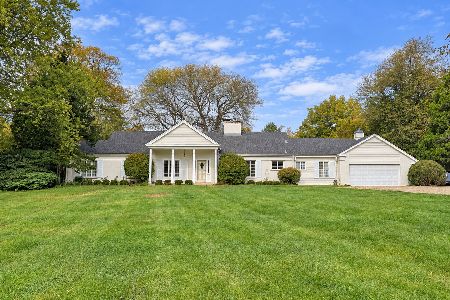
For Sale
$899,000
4 beds / 3.0 baths / 2,475 ft2
Single Family / Built: 1962
27
383 County Line Road, Barrington Hills, Illinois 60010
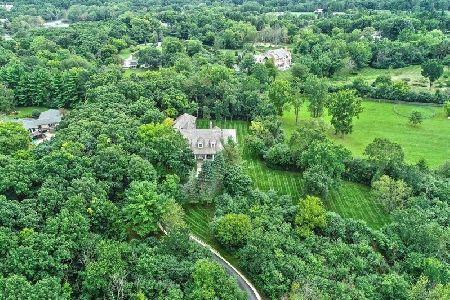
For Sale
$1,995,000
4 beds / 4.1 baths / 7,646 ft2
Single Family / Built: 1994
75
236 Steeplechase Road, Barrington Hills, Illinois 60010
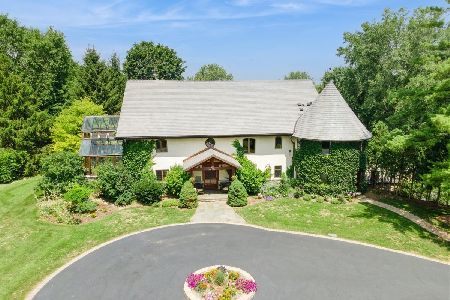
For Sale
$1,750,000
5 beds / 4.1 baths / 8,610 ft2
Single Family / Built: 2003
139
Nearby Sold Comparables
210 Donlea Road, Barrington Hills, Illinois 60010

Sold
$560,000
3 beds / 3.1 baths / 2,301 ft2
Single Family / Built: 1960
4266
215 Donlea Road, Barrington Hills, Illinois 60010
Sold
$5,450,000
5 beds / 5.2 baths / 10,000 ft2
Single Family / Built: 2008
7250
230 Donlea Road, Barrington Hills, Illinois 60010

Sold
$539,900
3 beds / 2.1 baths / 2,006 ft2
Single Family / Built: 1957
2085
18 Bellwood Drive, Barrington Hills, Illinois 60010
Sold
$850,000
4 beds / 4.1 baths / 0 ft2
Single Family / Built: 1973
6358
19 County Line Road, Barrington Hills, Illinois 60010
Sold
$795,000
3 beds / 2.1 baths / 2,550 ft2
Single Family / Built: 1958
3835
231 County Line Road, Barrington Hills, Illinois 60010

Sold
$850,000
7 beds / 4.0 baths / 4,426 ft2
Single Family / Built: 1963
1268
Contact Agent
Listing Provided By
RE/MAX Central Inc.
