

18 Bellwood Drive, Barrington Hills, Illinois 60010
Sorry, we are updating photos, please update this page in 15 minutes
$734,000
|
Sold
|
|
| Status: | Closed |
| Sqft: | 0 |
| Cost/Sqft: | — |
| Beds: | 4 |
| Baths: | 5 |
| Year Built: | 1973 |
| Property Taxes: | $17,819 |
| Days On Market: | 6358 |
| Lot Size: | 5,00 |
Description
PRICE REDUCED $300,000. WELCOME TO STRAWBERRY HILL-A PEACEFUL WINDING DRIVE THROUGH THE BREATHTAKING WOODS OF THIS BARRINGOTN HILLS ESTATE LEADS TO THIS WONDERFUL COLONIAL. FOUR BEDROOMS, 4 1/2 BATHS, FINISHED WALKOUT BASEMENT WITH FULL KITCHEN, SWEEPING LAWN, PROF LANDSCAPED. EMBRACE THE POOL, GAZEBO, PATIO. SECLUDED YET ONLY 2 MILES FROM TOWN.
Property Specifics
| Single Family | |
| — | |
| Colonial | |
| 1973 | |
| Partial, Walkout | |
| Cedar | |
| Shake | |
| — | |
| No | |
| 5 |
| Lake | |
| — | |
| 95 / Not Applicable | |
| Other | |
| Private Well | |
| Septic-Private | |
| Central Air | |
| Natural Gas | |
| 07249756 | |
| 13334001600000 |
Nearby Schools
| NAME: | DISTRICT: | DISTANCE: | |
|---|---|---|---|
|
Grade School
Countryside Elementary School |
220 | — | |
|
Middle School
Barrington Middle School-prairie |
220 | Not in DB | |
|
High School
Barrington High School |
220 | Not in DB | |
Property History
| DATE: | EVENT: | PRICE: | SOURCE: |
|---|---|---|---|
| 26 Feb, 2010 | Sold | $734,000 | MRED MLS |
| 26 Oct, 2009 | Under contract | $850,000 | MRED MLS |
| 19 Jun, 2009 | Listed for sale | $850,000 | MRED MLS |
Sorry, we are updating photos, please update this page in 15 minutes
Room Specifics
All Bedroom Info:
Total Bedrooms: 4
Bedrooms Above Ground: 4
Bedrooms Below Ground: 0
Total Bedrooms: 4
Bedrooms Above Ground: 4
Bedrooms Below Ground: 0
Second Bedroom Info:
Dimensions: —
Location: —Dimensions: —
Floor Type: Carpet
Third Bedroom Info:
Dimensions: —
Location: —Dimensions: —
Floor Type: Carpet
Fourth Bedroom Info:
Dimensions: —
Location: —Dimensions: —
Floor Type: Carpet
Bathroom Info:
Full Bathrooms: 5
Partial Bathrooms: 1Full Bathrooms: 5
Bathroom Amenities: Whirlpool, Separate Shower, Double Sink
Bathroom in Basement: 1
Dining Room Info:
Dimensions: —
Location: —Dimensions: —
Floor Type: Hardwood
Kitchen Info:
Dimensions: —
Location: —Dimensions: —
Floor Type: Ceramic Tile
Features: Eating Area-Table Space
Living Room Info:
Dimensions: —
Location: —Dimensions: —
Floor Type: Carpet
Family Room Info:
Dimensions: —
Location: —Dimensions: —
Floor Type: Carpet
Additional Rooms Info:
Rooms: Kitchen, Den, Mud Room, Office
Basement: Partial, WalkoutRooms: Kitchen, Den, Mud Room, Office
Other Specifics
| 4 | |
| Concrete Perimeter | |
| Garage | |
| — | |
| — | |
| — | |
| Deck, Gazebo, In Ground Pool | |
| Horses Allowed, Landscaped, Wooded | |
| 826X550X102X677X97 | |
| — | |
| Full | |
| Vaulted/Cathedral Ceilings, Bar-Wet | |
| Double Oven, Microwave, Dishwasher, Refrigerator, Washer, Dryer, Disposal | |
| Not in DB | |
| — | |
| — | |
| Wood Burning, Attached Fireplace Doors/Screen, Gas Log |
Tax History
| Year | Property Taxes |
|---|---|
| 2010 | $17,819 |
Contact Agent
Nearby Similar Homes
232 Donlea Road, Barrington Hills, Illinois 60010
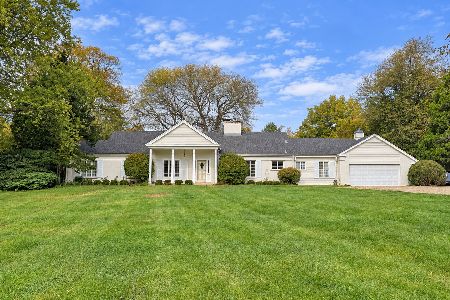
For Sale
$899,000
4 beds / 3.0 baths / 2,475 ft2
Single Family / Built: 1962
27
383 County Line Road, Barrington Hills, Illinois 60010
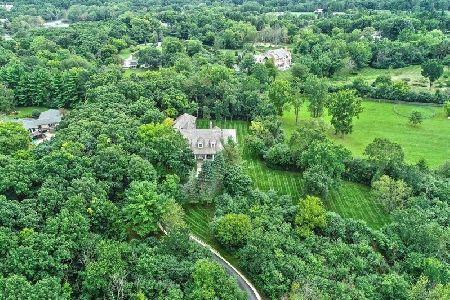
For Sale
$1,995,000
4 beds / 4.1 baths / 7,646 ft2
Single Family / Built: 1994
75
236 Steeplechase Road, Barrington Hills, Illinois 60010
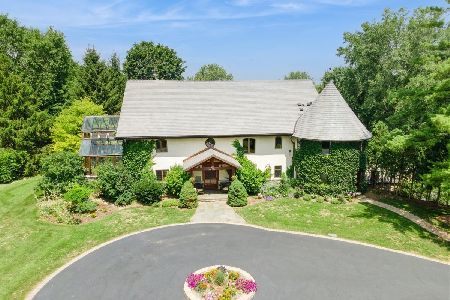
For Sale
$1,750,000
5 beds / 4.1 baths / 8,610 ft2
Single Family / Built: 2003
139
Nearby Sold Comparables
19 County Line Road, Barrington Hills, Illinois 60010

Sold
$795,000
3 beds / 2.1 baths / 2,550 ft2
Single Family / Built: 1958
3835
210 Donlea Road, Barrington Hills, Illinois 60010
Sold
$560,000
3 beds / 3.1 baths / 2,301 ft2
Single Family / Built: 1960
4266
210 Donlea Road, Barrington Hills, Illinois 60010

Sold
$535,000
4 beds / 3.1 baths / 2,301 ft2
Single Family / Built: 1960
2130
Barrington Hills, Illinois 60010
Sold
$700,000
4 beds / 2.1 baths / 2,856 ft2
Single Family / Built: 1975
5420
1 Bellwood Drive, Barrington Hills, Illinois 60010

Sold
$599,000
4 beds / 2.1 baths / 2,856 ft2
Single Family / Built: 1975
2074
230 Donlea Road, Barrington Hills, Illinois 60010

Sold
$539,900
3 beds / 2.1 baths / 2,006 ft2
Single Family / Built: 1957
2085
Contact Agent
Listing Provided By
Coldwell Banker Residential
