

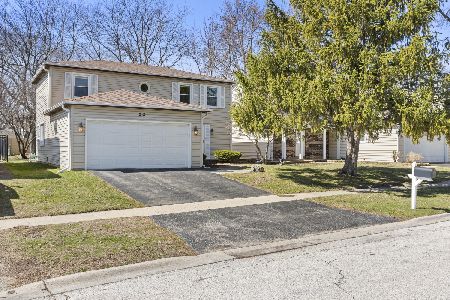
214 Lakeside Drive, Vernon Hills, Illinois 60061
Sorry, we are updating photos, please update this page in 15 minutes
$181,000
|
Sold
|
|
| Status: | Closed |
| Sqft: | 1,727 |
| Cost/Sqft: | $110 |
| Beds: | 3 |
| Baths: | 2 |
| Year Built: | 1978 |
| Property Taxes: | $5,745 |
| Days On Market: | 4915 |
| Lot Size: | 0,14 |
Description
Yes, it is dated, but the home is solid, the location very desired. Close to shopping, major roads, schools, and Metra. Nice fenced backyard AND the cheapest 3 bedroom home in all of Vernon Hills. This home is waiting for your decorating ideas. A little updating makes this home not just a home but a great investment for long term appreciation or a great rental property. Won't last long!!!
Property Specifics
| Single Family | |
| — | |
| Traditional | |
| 1978 | |
| None | |
| Vinyl Siding | |
| Asphalt | |
| UNK | |
| No | |
| 0.14 |
| Lake | |
| — | |
| 0 / Not Applicable | |
| None | |
| Lake Michigan | |
| Public Sewer | |
| Central Air | |
| Natural Gas, Forced Air | |
| 08340427 | |
| 15081060310000 |
Nearby Schools
| NAME: | DISTRICT: | DISTANCE: | |
|---|---|---|---|
|
High School
Mundelein Cons High School |
120 | Not in DB | |
Property History
| DATE: | EVENT: | PRICE: | SOURCE: |
|---|---|---|---|
| 28 Jun, 2013 | Sold | $181,000 | MRED MLS |
| 15 May, 2013 | Under contract | $189,900 | MRED MLS |
| 12 May, 2013 | Listed for sale | $189,900 | MRED MLS |
| 22 Jun, 2017 | Under contract | $0 | MRED MLS |
| 2 Jun, 2017 | Listed for sale | $0 | MRED MLS |
| 3 Jan, 2019 | Under contract | $0 | MRED MLS |
| 17 Oct, 2018 | Listed for sale | $0 | MRED MLS |
| 7 Jan, 2020 | Listed for sale | $0 | MRED MLS |
| 16 Mar, 2021 | Listed for sale | $0 | MRED MLS |
| 24 Sep, 2021 | Listed for sale | $0 | MRED MLS |
| 2 Oct, 2022 | Under contract | $0 | MRED MLS |
| 26 Sep, 2022 | Listed for sale | $0 | MRED MLS |
Sorry, we are updating photos, please update this page in 15 minutes
Room Specifics
All Bedroom Info:
Total Bedrooms: 3
Bedrooms Above Ground: 3
Bedrooms Below Ground: 0
Total Bedrooms: 3
Bedrooms Above Ground: 3
Bedrooms Below Ground: 0
Second Bedroom Info:
Dimensions: —
Location: —Dimensions: —
Floor Type: Carpet
Third Bedroom Info:
Dimensions: —
Location: —Dimensions: —
Floor Type: Carpet
Bathroom Info:
Full Bathrooms: 2
Partial Bathrooms: 1Full Bathrooms: 2
Bathroom Amenities: Double Sink
Bathroom in Basement: 0
Dining Room Info:
Dimensions: —
Location: —Dimensions: —
Floor Type: Carpet
Kitchen Info:
Dimensions: —
Location: —Dimensions: —
Floor Type: Vinyl
Features: Eating Area-Table Space
Laundry Room Info:
Dimensions: —
Location: —Dimensions: —
Floor Type: Vinyl
Living Room Info:
Dimensions: —
Location: —Dimensions: —
Floor Type: Carpet
Family Room Info:
Dimensions: —
Location: —Dimensions: —
Floor Type: Carpet
Additional Rooms Info:
Rooms: Eating Area, Foyer
Basement: NoneRooms: Eating Area, Foyer
Other Specifics
| 2 | |
| Concrete Perimeter | |
| Garage | |
| — | |
| — | |
| — | |
| Patio, Storms/Screens | |
| Fenced Yard | |
| 51X131 | |
| Unfinished | |
| Full | |
| First Floor Laundry | |
| Range, Dishwasher, Refrigerator, Washer, Dryer | |
| Not in DB | |
| Sidewalks, Street Lights, Street Paved | |
| — | |
| Wood Burning |
Tax History
| Year | Property Taxes |
|---|---|
| 2013 | $5,745 |
Contact Agent
Nearby Similar Homes
860 Saugatuck Trail, Vernon Hills, Illinois 60061

For Sale
$675,000
3 beds / 3.1 baths / 2,396 ft2
Single Family / Built: 1991
6
73 Shelby Court, Vernon Hills, Illinois 60061

For Sale
$725,000
4 beds / 2.1 baths / 2,677 ft2
Single Family / Built: 1991
82
Nearby Sold Comparables
216 Lakeside Drive, Vernon Hills, Illinois 60061

Sold
$229,000
3 beds / 1.1 baths / 1,748 ft2
Single Family / Built: 1978
5621
216 Lakeside Drive, Vernon Hills, Illinois 60061

Sold
$380,000
3 beds / 1.1 baths / 1,748 ft2
Single Family / Built: 1978
1307
212 Lakeside Lane, Vernon Hills, Illinois 60061
Sold
$270,000
3 beds / 2.1 baths / 1,748 ft2
Single Family / Built: 1978
4708
212 Lakeside Drive, Vernon Hills, Illinois 60061
Sold
$425,000
3 beds / 2.1 baths / 1,748 ft2
Single Family / Built: 1978
210
210 Lakeside Drive, Vernon Hills, Illinois 60061
Sold
$234,900
3 beds / 2.1 baths / 1,748 ft2
Single Family / Built: 1978
5001
Contact Agent
Listing Provided By
Coldwell Banker Residential Brokerage
