

212 Lakeside Lane, Vernon Hills, Illinois 60061
Subdivision > Cambridge Heights
Sorry, we are updating photos, please update this page in 15 minutes
$270,000
|
Sold
|
|
| Status: | Closed |
| Sqft: | 1,748 |
| Cost/Sqft: | $154 |
| Beds: | 3 |
| Baths: | 3 |
| Year Built: | 1978 |
| Property Taxes: | $6,202 |
| Days On Market: | 4708 |
| Lot Size: | 0,00 |
Description
WOW! ABSOLUTELY GORGEOUS & COMPLETELY REHABBED POPULAR COLONIAL IN THE BEST PART OF VERNON HILLS. THE HIGHEST QUALITY CUSTOM FNSHES ALONG W/ ELEGANT & CLASSIC FLR PLAN. EVRTHNG IS BRND NEW: WNDWS, DOORS, H/W FLRS, CARPET, PAINT, TRIMS, A/C, NEW BTHS, KTCHN CBNTS, GRNTE COUNTERTOPS, SS APPLCS, RECESSED LGHTS, STAIRCASE. KITCHEN W/ CNTRL ISLAND & EATING AREA. NOT A FORECLOSURE OR SHORT SALE. JUST AN AMAZING DEAL!!!
Property Specifics
| Single Family | |
| — | |
| Colonial | |
| 1978 | |
| None | |
| Aluminum Siding, Brick | |
| Asphalt | |
| COLONIAL | |
| No | |
| — |
| Lake | |
| Cambridge Heights | |
| 0 / Not Applicable | |
| None | |
| Lake Michigan | |
| Public Sewer | |
| Central Air | |
| Electric, Forced Air | |
| 08498773 | |
| 15081060300000 |
Property History
| DATE: | EVENT: | PRICE: | SOURCE: |
|---|---|---|---|
| 30 Apr, 2013 | Sold | $115,500 | MRED MLS |
| 25 Jun, 2012 | Under contract | $129,000 | MRED MLS |
| — | Last price change | $159,900 | MRED MLS |
| 29 Mar, 2012 | Listed for sale | $159,900 | MRED MLS |
| 23 Jan, 2014 | Sold | $270,000 | MRED MLS |
| 16 Dec, 2013 | Under contract | $270,000 | MRED MLS |
| — | Last price change | $247,500 | MRED MLS |
| 5 Dec, 2013 | Listed for sale | $247,500 | MRED MLS |
| 30 Apr, 2026 | Sold | $445,000 | MRED MLS |
| 31 Mar, 2026 | Under contract | $425,000 | MRED MLS |
| 30 Mar, 2026 | Listed for sale | $425,000 | MRED MLS |
Sorry, we are updating photos, please update this page in 15 minutes
Room Specifics
All Bedroom Info:
Total Bedrooms: 3
Bedrooms Above Ground: 3
Bedrooms Below Ground: 0
Total Bedrooms: 3
Bedrooms Above Ground: 3
Bedrooms Below Ground: 0
Second Bedroom Info:
Dimensions: —
Location: —Dimensions: —
Floor Type: Carpet
Third Bedroom Info:
Dimensions: —
Location: —Dimensions: —
Floor Type: Carpet
Bathroom Info:
Full Bathrooms: 3
Partial Bathrooms: 1Full Bathrooms: 3
Bathroom Amenities: Separate Shower, Double Sink, Soaking Tub
Bathroom in Basement: —
Dining Room Info:
Dimensions: —
Location: —Dimensions: —
Floor Type: Hardwood
Kitchen Info:
Dimensions: —
Location: —Dimensions: —
Floor Type: Hardwood
Features: Eating Area-Table Space, Island
Laundry Room Info:
Dimensions: —
Location: —Dimensions: —
Floor Type: Ceramic Tile
Living Room Info:
Dimensions: —
Location: —Dimensions: —
Floor Type: Hardwood
Additional Rooms Info:
Rooms: Foyer, Loft
Basement: NoneRooms: Foyer, Loft
Other Specifics
| 2 | |
| Concrete Perimeter | |
| Garage | |
| — | |
| — | |
| — | |
| Stamped Concrete Patio | |
| Landscaped | |
| 50X120 | |
| — | |
| Full | |
| Hardwood Floors | |
| Range, Microwave, Dishwasher, Refrigerator, Disposal, Stainless Steel Appliance(s) | |
| Not in DB | |
| Sidewalks, Street Lights, Street Paved | |
| — | |
| — |
Tax History
| Year | Property Taxes |
|---|---|
| 2013 | $6,019 |
| 2014 | $6,202 |
| 2026 | $8,267 |
Contact Agent
Nearby Similar Homes
860 Saugatuck Trail, Vernon Hills, Illinois 60061

For Sale
$675,000
3 beds / 3.1 baths / 2,396 ft2
Single Family / Built: 1991
6
73 Shelby Court, Vernon Hills, Illinois 60061

For Sale
$725,000
4 beds / 2.1 baths / 2,677 ft2
Single Family / Built: 1991
82
Nearby Sold Comparables
212 Lakeside Drive, Vernon Hills, Illinois 60061
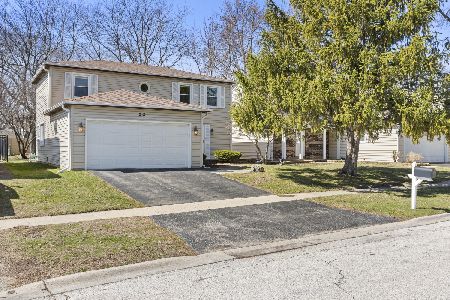
Sold
$425,000
3 beds / 2.1 baths / 1,748 ft2
Single Family / Built: 1978
210
214 Lakeside Drive, Vernon Hills, Illinois 60061

Sold
$189,900
3 beds / 1.1 baths / 1,727 ft2
Single Family / Built: 1978
4915
210 Lakeside Drive, Vernon Hills, Illinois 60061
Sold
$234,900
3 beds / 2.1 baths / 1,748 ft2
Single Family / Built: 1978
5001
210 Lakeside Drive, Vernon Hills, Illinois 60061
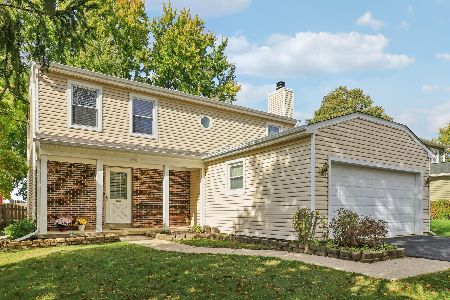
Sold
$415,000
3 beds / 2.1 baths / 1,748 ft2
Single Family / Built: 1978
270
216 Lakeside Drive, Vernon Hills, Illinois 60061
Sold
$229,000
3 beds / 1.1 baths / 1,748 ft2
Single Family / Built: 1978
5621
Contact Agent
Listing Provided By
Unique Realty LLC
