

212 Lakeside Lane, Vernon Hills, Illinois 60061
Subdivision > Cambridge Heights
Sorry, we are updating photos, please update this page in 15 minutes
$115,500
|
Sold
|
|
| Status: | Closed |
| Sqft: | 0 |
| Cost/Sqft: | — |
| Beds: | 3 |
| Baths: | 2 |
| Year Built: | 1979 |
| Property Taxes: | $6,019 |
| Days On Market: | 5324 |
| Lot Size: | 0,00 |
Description
Great priced family home in a quiet and convenient area. Needs some touching care to make a potential nice investment. Spacious bedrooms and Large country style kitchen, Large back yard with aggregare patio, Sold as is, Short sale, Working with short sale expert attorney. Call LA agent for details.
Property Specifics
| Single Family | |
| — | |
| Colonial | |
| 1979 | |
| None | |
| Aluminum Siding, Vinyl Siding | |
| Asphalt | |
| COLONIAL | |
| No | |
| — |
| Lake | |
| Cambridge Heights | |
| 0 / Not Applicable | |
| None | |
| Lake Michigan | |
| Public Sewer | |
| Central Air | |
| Natural Gas, Forced Air | |
| 08029695 | |
| 15081060300000 |
Nearby Schools
| NAME: | DISTRICT: | DISTANCE: | |
|---|---|---|---|
|
Grade School
Hawthorn Elementary School (sout |
73 | — | |
|
Middle School
Hawthorn Elementary School (sout |
73 | Not in DB | |
|
High School
Mundelein Cons High School |
120 | Not in DB | |
Property History
| DATE: | EVENT: | PRICE: | SOURCE: |
|---|---|---|---|
| 30 Apr, 2013 | Sold | $115,500 | MRED MLS |
| 25 Jun, 2012 | Under contract | $129,000 | MRED MLS |
| — | Last price change | $159,900 | MRED MLS |
| 29 Mar, 2012 | Listed for sale | $159,900 | MRED MLS |
| 23 Jan, 2014 | Sold | $270,000 | MRED MLS |
| 16 Dec, 2013 | Under contract | $270,000 | MRED MLS |
| — | Last price change | $247,500 | MRED MLS |
| 5 Dec, 2013 | Listed for sale | $247,500 | MRED MLS |
| 30 Apr, 2026 | Sold | $445,000 | MRED MLS |
| 31 Mar, 2026 | Under contract | $425,000 | MRED MLS |
| 30 Mar, 2026 | Listed for sale | $425,000 | MRED MLS |
Sorry, we are updating photos, please update this page in 15 minutes
Room Specifics
All Bedroom Info:
Total Bedrooms: 3
Bedrooms Above Ground: 3
Bedrooms Below Ground: 0
Total Bedrooms: 3
Bedrooms Above Ground: 3
Bedrooms Below Ground: 0
Second Bedroom Info:
Dimensions: —
Location: —Dimensions: —
Floor Type: Carpet
Third Bedroom Info:
Dimensions: —
Location: —Dimensions: —
Floor Type: Carpet
Bathroom Info:
Full Bathrooms: 2
Partial Bathrooms: 1Full Bathrooms: 2
Bathroom Amenities: —
Bathroom in Basement: 0
Dining Room Info:
Dimensions: —
Location: —Dimensions: —
Floor Type: Carpet
Kitchen Info:
Dimensions: —
Location: —Dimensions: —
Floor Type: Vinyl
Features: Eating Area-Table Space
Living Room Info:
Dimensions: —
Location: —Dimensions: —
Floor Type: Carpet
Family Room Info:
Dimensions: —
Location: —Dimensions: —
Floor Type: Vinyl
Additional Rooms Info:
Rooms: No additional rooms
Basement: NoneRooms: No additional rooms
Other Specifics
| 2 | |
| Concrete Perimeter | |
| Garage | |
| — | |
| — | |
| — | |
| — | |
| — | |
| 50X120 | |
| — | |
| None | |
| — | |
| Range, Dishwasher, Refrigerator | |
| Not in DB | |
| — | |
| — | |
| — |
Tax History
| Year | Property Taxes |
|---|---|
| 2013 | $6,019 |
| 2014 | $6,202 |
| 2026 | $8,267 |
Contact Agent
Nearby Similar Homes
860 Saugatuck Trail, Vernon Hills, Illinois 60061

For Sale
$675,000
3 beds / 3.1 baths / 2,396 ft2
Single Family / Built: 1991
6
73 Shelby Court, Vernon Hills, Illinois 60061

For Sale
$725,000
4 beds / 2.1 baths / 2,677 ft2
Single Family / Built: 1991
82
Nearby Sold Comparables
212 Lakeside Lane, Vernon Hills, Illinois 60061

Sold
$270,000
3 beds / 2.1 baths / 1,748 ft2
Single Family / Built: 1978
4708
212 Lakeside Drive, Vernon Hills, Illinois 60061
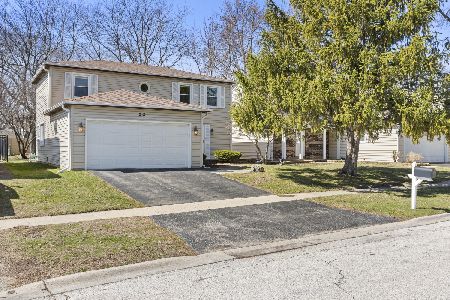
Sold
$425,000
3 beds / 2.1 baths / 1,748 ft2
Single Family / Built: 1978
210
214 Lakeside Drive, Vernon Hills, Illinois 60061
Sold
$189,900
3 beds / 1.1 baths / 1,727 ft2
Single Family / Built: 1978
4915
210 Lakeside Drive, Vernon Hills, Illinois 60061
Sold
$234,900
3 beds / 2.1 baths / 1,748 ft2
Single Family / Built: 1978
5001
210 Lakeside Drive, Vernon Hills, Illinois 60061
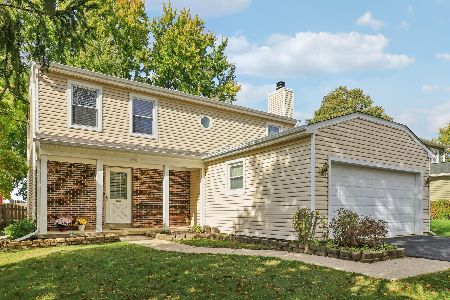
Sold
$415,000
3 beds / 2.1 baths / 1,748 ft2
Single Family / Built: 1978
270
216 Lakeside Drive, Vernon Hills, Illinois 60061
Sold
$229,000
3 beds / 1.1 baths / 1,748 ft2
Single Family / Built: 1978
5621
Contact Agent
Listing Provided By
Coldwell Banker Residential Brokerage
