

210 Rockford Avenue, Rockford, Illinois 61104


$109,000
|
Sold
|
|
| Status: | Closed |
| Sqft: | 1,819 |
| Cost/Sqft: | $60 |
| Beds: | 3 |
| Baths: | 2 |
| Year Built: | 1920 |
| Property Taxes: | $2,419 |
| Days On Market: | 2205 |
| Lot Size: | 0,16 |
Description
Great Location Two Story Home with finished basement. Original crown moldings, wide woodwork and hardwood floors throughout. Updates include Kobyco windows, siding. Living room opens to four season sun-room. Dining room with door to small porch and large patio. Remodeled kitchen With Pass through to dining and living area. Nice size Master Bedroom and all other bedrooms. Rec room in basement with Bath and Storage area. Detached single car garage is extra long and newer two car detached garage with alley entrance. Storage shed and fenced backyard. This home is a must see
Property Specifics
| Single Family | |
| — | |
| — | |
| 1920 | |
| Full | |
| Vinyl Siding, Brick, Stucco | |
| Asphalt | |
| — | |
| No | |
| 0.16 |
| Winnebago | |
| — | |
| 0 / Not Applicable | |
| None | |
| Public | |
| Public Sewer | |
| Central Air | |
| Natural Gas, Forced Air | |
| 10924862 | |
| 1230101007 |
Property History
| DATE: | EVENT: | PRICE: | SOURCE: |
|---|---|---|---|
| 26 Jun, 2013 | Sold | $73,500 | MRED MLS |
| 28 May, 2013 | Under contract | $74,900 | MRED MLS |
| 17 May, 2013 | Listed for sale | $74,900 | MRED MLS |
| 23 Nov, 2016 | Sold | $75,000 | MRED MLS |
| 9 Oct, 2016 | Under contract | $79,900 | MRED MLS |
| — | Last price change | $84,500 | MRED MLS |
| 1 Jul, 2016 | Listed for sale | $84,500 | MRED MLS |
| 8 Jan, 2021 | Sold | $109,000 | MRED MLS |
| 24 Nov, 2020 | Under contract | $109,000 | MRED MLS |
| 3 Nov, 2020 | Listed for sale | $109,000 | MRED MLS |


Room Specifics
All Bedroom Info:
Total Bedrooms: 3
Bedrooms Above Ground: 3
Bedrooms Below Ground: 0
Total Bedrooms: 3
Bedrooms Above Ground: 3
Bedrooms Below Ground: 0
Second Bedroom Info:
Dimensions: —
Location: —Dimensions: —
Floor Type: Hardwood
Third Bedroom Info:
Dimensions: —
Location: —Dimensions: —
Floor Type: Hardwood
Bathroom Info:
Full Bathrooms: 2
Partial Bathrooms: 0Full Bathrooms: 2
Bathroom Amenities: Soaking Tub
Bathroom in Basement: 1
Dining Room Info:
Dimensions: —
Location: —Dimensions: —
Floor Type: Wood Laminate
Kitchen Info:
Dimensions: —
Location: —Dimensions: —
Floor Type: Wood Laminate
Features: Eating Area-Table Space, Granite Counters
Living Room Info:
Dimensions: —
Location: —Dimensions: —
Floor Type: Wood Laminate
Additional Rooms Info:
Rooms: Sun Room
Basement: FullRooms: Sun Room
Other Specifics
| 3.5 | |
| — | |
| Garage | |
| — | |
| — | |
| — | |
| Patio, Storms/Screens | |
| Fenced Yard | |
| 50 X 50 X 145 X 145 | |
| Full,Unfinished | |
| None | |
| Hardwood Floors, Granite Counters, Separate Dining Room | |
| Range, Microwave, Dishwasher, Refrigerator, Washer, Dryer | |
| Not in DB | |
| Street Lights, Street Paved | |
| — | |
| — |
Tax History
| Year | Property Taxes |
|---|---|
| 2013 | $3,142 |
| 2016 | $1,122 |
| 2021 | $2,419 |
Contact Agent
Nearby Similar Homes
121 Welty Avenue, Rockford, Illinois 61107
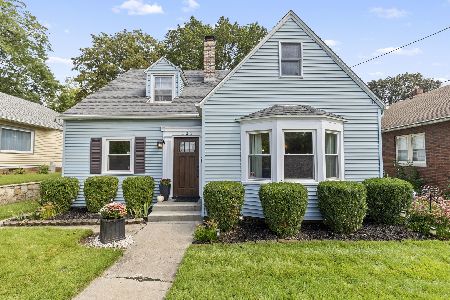
For Sale
$260,000
4 beds / 2.0 baths / 2,756 ft2
Single Family / Built: 1930
15
117 Dawson Avenue, Rockford, Illinois 61107
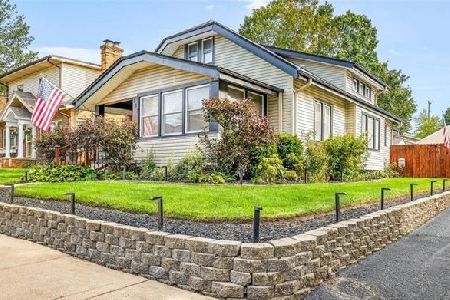
For Sale
$297,500
3 beds / 3.0 baths / 1,879 ft2
Single Family / Built: 1927
50
518 Robert Avenue, Rockford, Illinois 61107
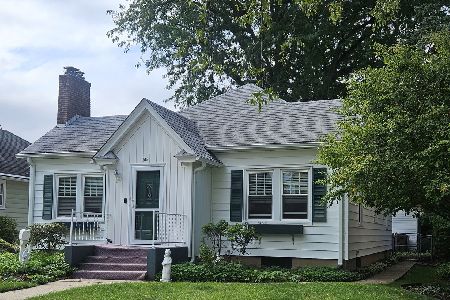
For Sale
$179,000
2 beds / 2.0 baths / 1,118 ft2
Single Family / Built: 1945
61
526 James Avenue, Rockford, Illinois 61107
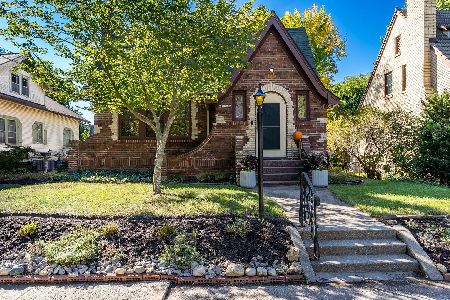
For Sale
$234,000
3 beds / 1.0 baths / 1,650 ft2
Single Family / Built: 1930
15
623 Robert Avenue, Rockford, Illinois 61107
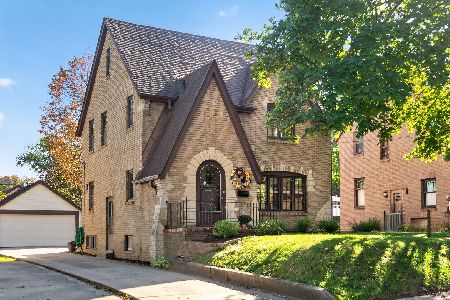
For Sale
$209,900
3 beds / 1.0 baths / 1,632 ft2
Single Family / Built: 1934
31
2114 Rural Street, Rockford, Illinois 61107
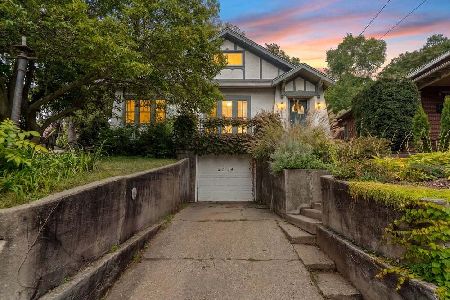
For Sale
$200,000
3 beds / 1.0 baths / 1,996 ft2
Single Family / Built: 1926
26
Nearby Sold Comparables
210 Rockford Avenue, Rockford, Illinois 61104

Sold
$79,900
3 beds / 2.0 baths / 1,819 ft2
Single Family / Built: 1920
3791
218 Rockford Avenue, Rockford, Illinois 61104
Sold
$114,900
3 beds / 1.1 baths / 0 ft2
Single Family / Built: 1956
6853
218 Rockford Avenue, Rockford, Illinois 61104

Sold
$167,500
3 beds / 1.1 baths / 1,839 ft2
Single Family / Built: 1956
403
222 Rockford Avenue, Rockford, Illinois 61104

Sold
$60,000
4 beds / 1.1 baths / 1,362 ft2
Single Family / Built: 1935
1124
222 Rockford Avenue, Rockford, Illinois 61104

Sold
$120,000
4 beds / 1.1 baths / 1,362 ft2
Single Family / Built: 1935
1022
2410 2nd Avenue, Rockford, Illinois 61104
Sold
$42,900
2 beds / 1.1 baths / 1,443 ft2
Single Family / Built: 1938
4179
Contact Agent
Listing Provided By
RE/MAX Suburban
