

2101 Cottonwood Drive, Glenview, Illinois 60026
Subdivision > The Glen
Sorry, we are updating photos, please update this page in 15 minutes
$785,000
|
Sold
|
|
| Status: | Closed |
| Sqft: | 2,840 |
| Cost/Sqft: | $290 |
| Beds: | 3 |
| Baths: | 4 |
| Year Built: | 2001 |
| Property Taxes: | $13,441 |
| Days On Market: | 5136 |
| Lot Size: | 0,18 |
Description
Meticulously maintained newest gem in The Glen! Grand 2-story living rm,cherry hardwd thru-out 1st lvl. Highly upgraded kitch w/cherry cab,stainless,granite, backsplsh - overlooks big family rm w/fireplce. Luxurious extra-large master w/ fireplce & newly remodeled bath. Finished bsmnt w/bdrm, full bath & media rm. 2 car grge w/extra storage. Backyrd w/paver brick patio,sprinkler & prof landscping. Walk to everything!
Property Specifics
| Single Family | |
| — | |
| Colonial | |
| 2001 | |
| Full | |
| — | |
| No | |
| 0.18 |
| Cook | |
| The Glen | |
| 450 / Annual | |
| None | |
| Lake Michigan | |
| Public Sewer | |
| 08168673 | |
| 04274260050000 |
Nearby Schools
| NAME: | DISTRICT: | DISTANCE: | |
|---|---|---|---|
|
Grade School
Westbrook Elementary School |
34 | — | |
|
Middle School
Attea Middle School |
34 | Not in DB | |
|
High School
Glenbrook South High School |
225 | Not in DB | |
|
Alternate Elementary School
Glen Grove Elementary School |
— | Not in DB | |
Property History
| DATE: | EVENT: | PRICE: | SOURCE: |
|---|---|---|---|
| 9 Apr, 2013 | Sold | $785,000 | MRED MLS |
| 22 Oct, 2012 | Under contract | $824,999 | MRED MLS |
| 27 Sep, 2012 | Listed for sale | $824,999 | MRED MLS |
Sorry, we are updating photos, please update this page in 15 minutes
Room Specifics
All Bedroom Info:
Total Bedrooms: 4
Bedrooms Above Ground: 3
Bedrooms Below Ground: 1
Total Bedrooms: 4
Bedrooms Above Ground: 3
Bedrooms Below Ground: 1
Second Bedroom Info:
Dimensions: —
Location: —Dimensions: —
Floor Type: Carpet
Third Bedroom Info:
Dimensions: —
Location: —Dimensions: —
Floor Type: Carpet
Fourth Bedroom Info:
Dimensions: —
Location: —Dimensions: —
Floor Type: Carpet
Bathroom Info:
Full Bathrooms: 4
Partial Bathrooms: 1Full Bathrooms: 4
Bathroom Amenities: Whirlpool,Separate Shower,Double Sink
Bathroom in Basement: 1
Additional Rooms Info:
Rooms: Eating Area,Media Room,Recreation Room
Basement: FullRooms: Eating Area,Media Room,Recreation Room
Basement Description: Finished
Other Specifics
| 2 | |
| Concrete Perimeter | |
| Asphalt | |
| Patio, Porch, Brick Paver Patio | |
| Cul-De-Sac,Landscaped | |
| 25X147X114X119 | |
| Unfinished | |
| Full | |
| Vaulted/Cathedral Ceilings, Sauna/Steam Room, Hardwood Floors, Second Floor Laundry | |
| Range, Microwave, Dishwasher, Refrigerator, High End Refrigerator, Washer, Dryer, Disposal, Stainless Steel Appliance(s) | |
| Not in DB | |
| Sidewalks, Street Lights, Street Paved | |
| — | |
| — | |
| Gas Log, Gas Starter |
Tax History
| Year | Property Taxes |
|---|---|
| 2013 | $13,441 |
Contact Agent
Nearby Similar Homes
1590 Fielding Drive, Glenview, Illinois 60026
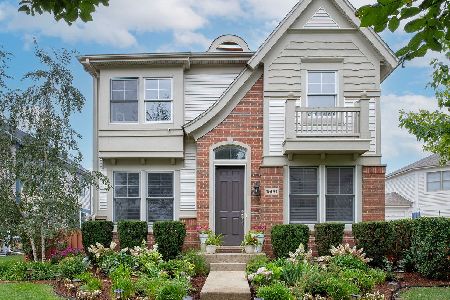
For Sale
$1,195,000
4 beds / 2.1 baths / 2,700 ft2
Single Family / Built: 2002
8
Nearby Sold Comparables
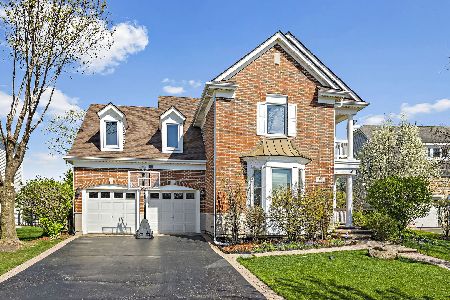
1501 Fielding Drive, Glenview, Illinois 60026

Sold
$835,000
3 beds / 2.1 baths / 2,840 ft2
Single Family / Built: 2000
6698
Contact Agent
Listing Provided By
Berkshire Hathaway HomeServices KoenigRubloff
