

2102 Hazelwood Drive, Mchenry, Illinois 60051


$405,000
|
Sold
|
|
| Status: | Closed |
| Sqft: | 1,510 |
| Cost/Sqft: | $255 |
| Beds: | 3 |
| Baths: | 3 |
| Year Built: | 2004 |
| Property Taxes: | $8,574 |
| Days On Market: | 834 |
| Lot Size: | 0,28 |
Description
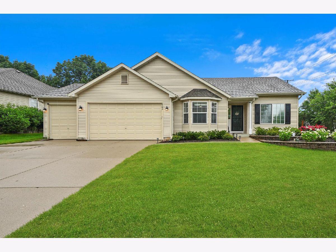
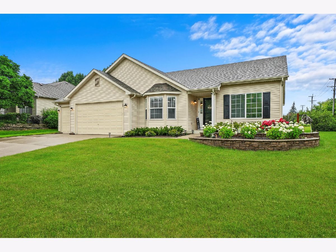
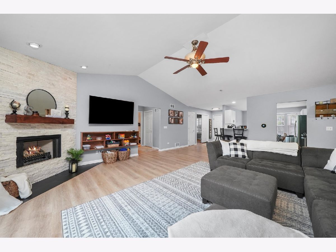
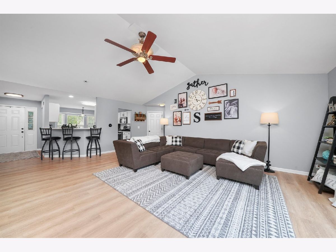
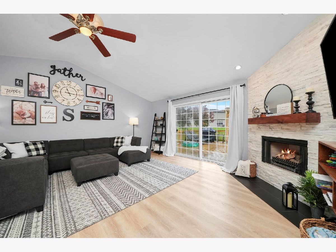
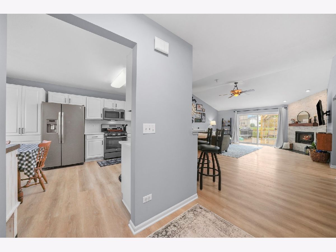
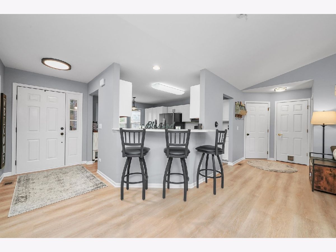
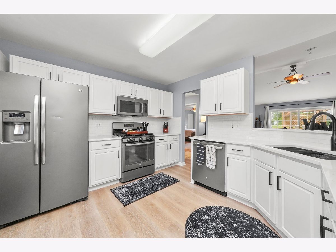
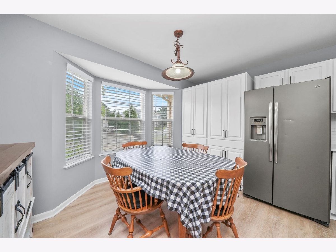
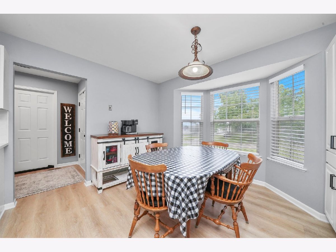
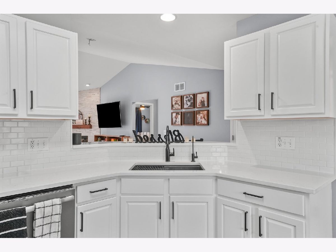
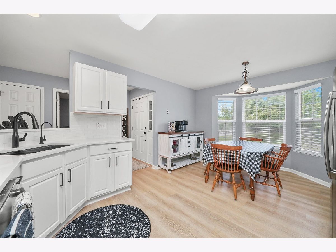
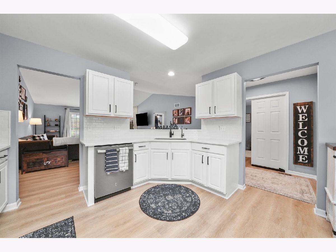
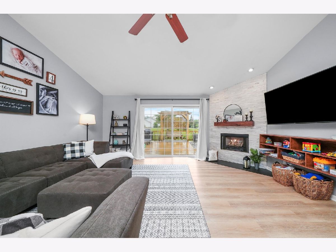
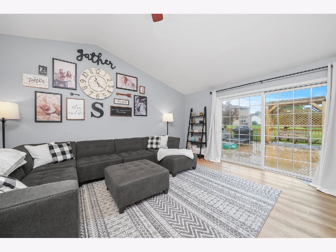
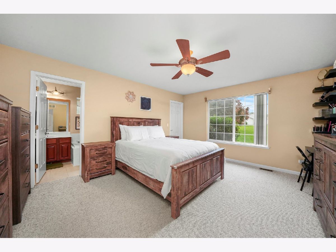
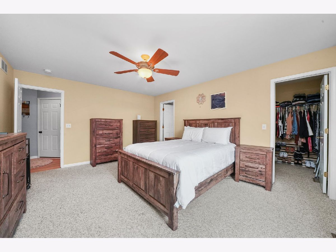
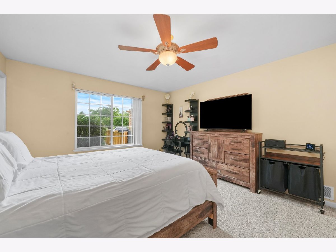
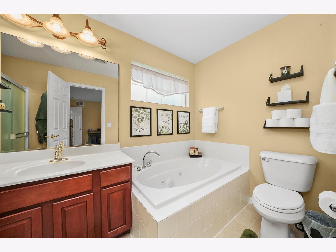
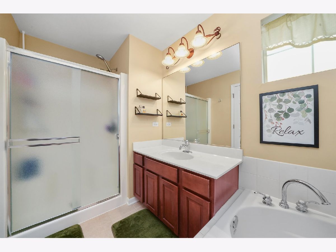
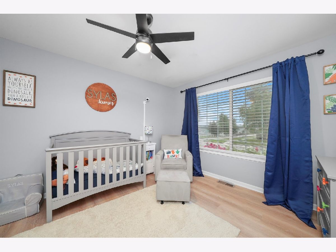
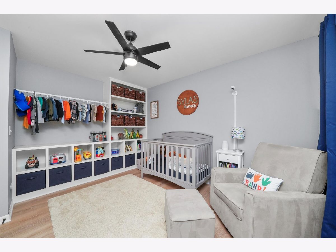
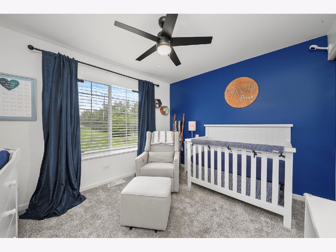
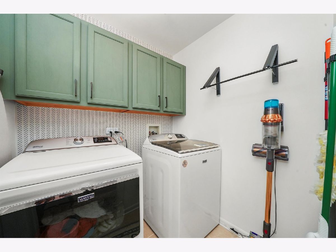
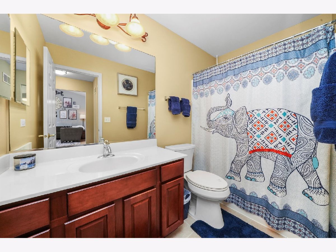
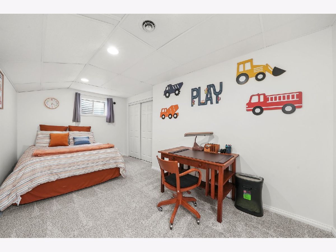
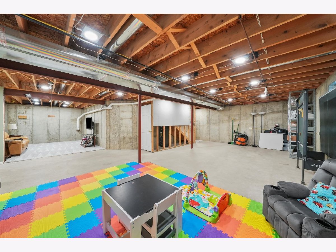
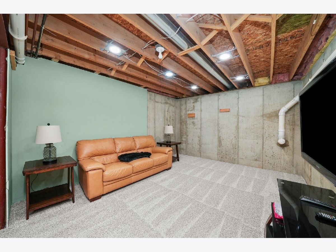
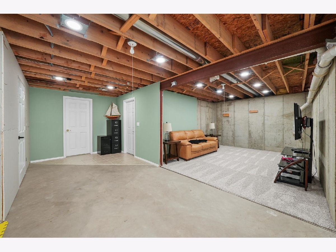
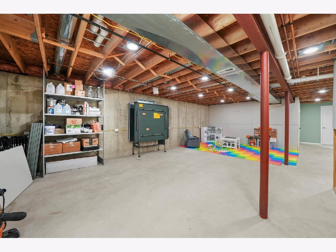
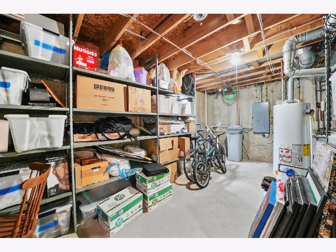
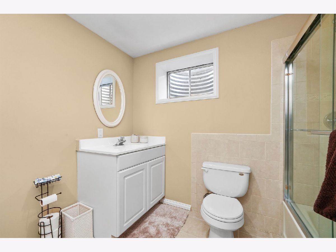
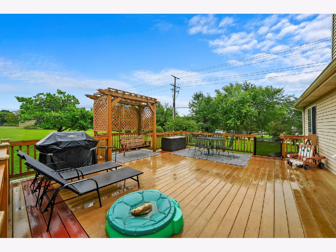
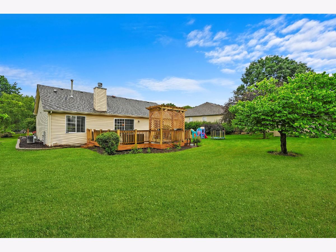
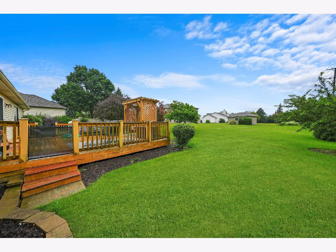
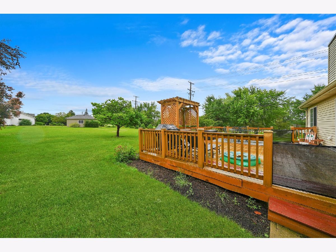
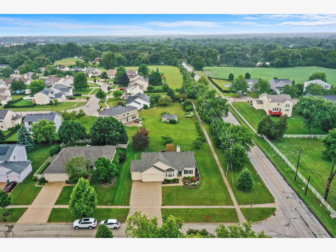
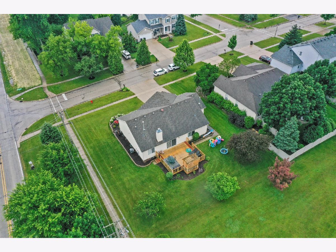
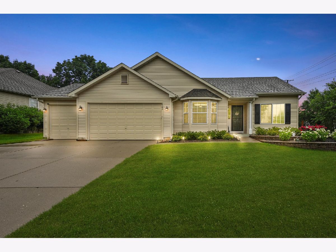
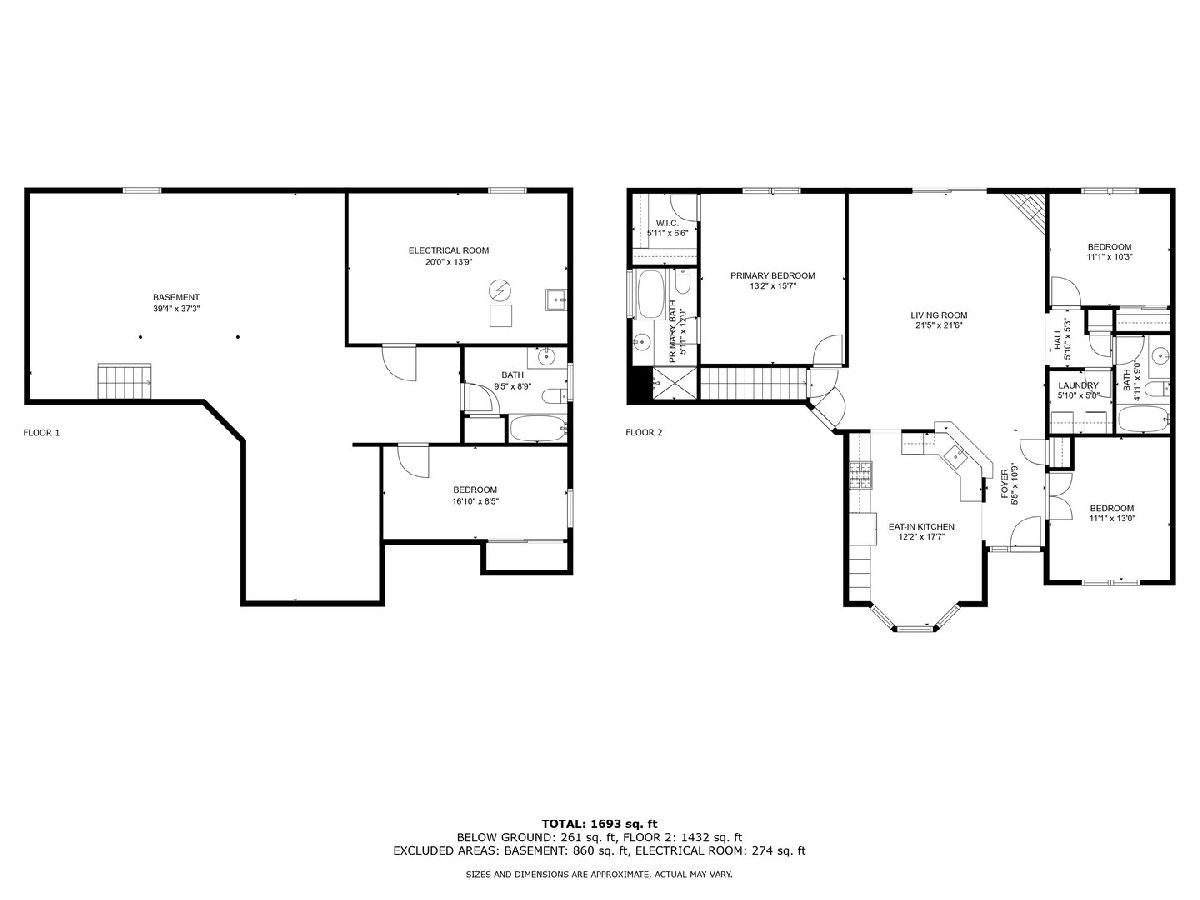
The updated ranch you've been waiting for! 3 bedrooms, 3 full bathrooms and 3 car heated garage. Beautiful remodel, including gorgeous white kitchen with quartz countertops and subway tile backsplash. New custom pantry cabinetry and updated stainless steel appliances. Beautiful luxury vinyl flooring throughout much of the main level. Open floorplan, vaulted ceilings & refaced stone fireplace. Partially finished basement with third full bath and non conforming bedroom that would make a wonderful guest room or office. So much potential! First floor laundry with new washer/dryer. Much of the home has been painted with on trend colors. Lovely landscaping and large deck, perfect for enjoying those summer days. Premium location just minutes from McHenry's Green Street District, Riverwalk, Miller Point, Veteran's Memorial Park, shopping and Rt 31 and 120. This one is worth the wait! MULTIPLE OFFERS. HIGHEST AND BEST DUE BY MIDNIGHT MONDAY THE 15TH WITH A DECISION MADE TUESDAY, JULY 16TH.
Property Specifics
| Single Family | |
| — | |
| — | |
| 2004 | |
| — | |
| Vinyl Siding | |
| — | |
| — | |
| No | |
| 0.28 |
| — | |
| Oaks Of Mchenry | |
| 0 / Not Applicable | |
| — | |
| — | |
| — | |
| — | |
| — | |
| 12094608 | |
| 0923478024 |
Nearby Schools
| NAME: | DISTRICT: | DISTANCE: | |
|---|---|---|---|
|
Grade School
Hilltop Elementary School |
15 | — | |
|
Middle School
Mchenry Middle School |
15 | Not in DB | |
|
High School
Mchenry Campus |
156 | Not in DB | |
Property History
| DATE: | EVENT: | PRICE: | SOURCE: |
|---|---|---|---|
| 6 Jul, 2018 | Sold | $235,000 | MRED MLS |
| 24 May, 2018 | Under contract | $239,900 | MRED MLS |
| 20 May, 2018 | Listed for sale | $239,900 | MRED MLS |
| 30 Aug, 2024 | Sold | $405,000 | MRED MLS |
| 17 Jul, 2024 | Under contract | $385,000 | MRED MLS |
| 11 Jul, 2024 | Listed for sale | $385,000 | MRED MLS |
Room Specifics
Total Bedrooms: 3
Bedrooms Above Ground: 3
Bedrooms Below Ground: 0
Full Bathrooms: 3
Bathroom Amenities: Whirlpool, Separate Shower
Bathroom in Basement: 1
Rooms: —
Other Specifics
| 3 | |
| — | |
| Garage | |
| — | |
| — | |
| — | |
| — | |
| — | |
| 125 X 99 X 100 X 79 | |
| — | |
| — | |
| — | |
| — | |
| Not in DB | |
| — | |
| — | |
| — |
Tax History
| Year | Property Taxes |
|---|---|
| 2018 | $4,885 |
| 2024 | $8,574 |
Contact Agent
Nearby Similar Homes
Nearby Sold Comparables


Contact Agent
Listing Provided By
eXp Realty, LLC
