

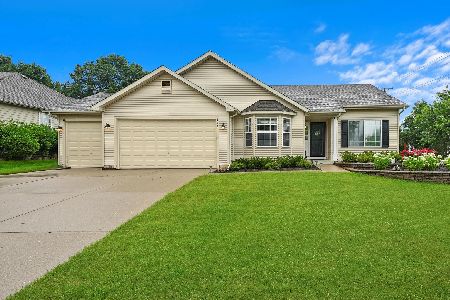
2106 Hazelwood Drive, Mchenry, Illinois 60050
Subdivision > Oaks Of Mchenry
Sorry, we are updating photos, please update this page in 15 minutes
$290,000
|
Sold
|
|
| Status: | Closed |
| Sqft: | 2,190 |
| Cost/Sqft: | $137 |
| Beds: | 3 |
| Baths: | 2 |
| Year Built: | 2004 |
| Property Taxes: | $6,940 |
| Days On Market: | 5348 |
| Lot Size: | 0,00 |
Description
Pristine Alexandria model in desirable area. Better than a model. Professionally decorated & landscaped. Top quality inside & out. Neutral decor. Elegant master suite with tray ceiling, separate shower and tub plus WIC. Large great room plus formal dining & living rooms. 1st floor laundry. Bright and open kitchen w/corian counter tops. Full basement. Brick paver patio. Perfectly maintained! In-ground sprinklers.
Property Specifics
| Single Family | |
| — | |
| Ranch | |
| 2004 | |
| Full | |
| Masonite | |
| Asphalt | |
| ALEXANDRIA | |
| No | |
| — |
| Mc Henry | |
| Oaks Of Mchenry | |
| 0 / Not Applicable | |
| None | |
| Public | |
| Public Sewer | |
| Central Air | |
| Natural Gas, Forced Air | |
| 08026713 | |
| 0923478023 |
Property History
| DATE: | EVENT: | PRICE: | SOURCE: |
|---|---|---|---|
| 3 Jul, 2012 | Sold | $290,000 | MRED MLS |
| 25 Jun, 2012 | Under contract | $299,000 | MRED MLS |
| 26 Mar, 2012 | Listed for sale | $299,000 | MRED MLS |
Sorry, we are updating photos, please update this page in 15 minutes
Room Specifics
All Bedroom Info:
Total Bedrooms: 3
Bedrooms Above Ground: 3
Bedrooms Below Ground: 0
Total Bedrooms: 3
Bedrooms Above Ground: 3
Bedrooms Below Ground: 0
Second Bedroom Info:
Dimensions: —
Location: —Dimensions: —
Floor Type: Carpet
Third Bedroom Info:
Dimensions: —
Location: —Dimensions: —
Floor Type: Carpet
Bathroom Info:
Full Bathrooms: 2
Partial Bathrooms: 0Full Bathrooms: 2
Bathroom Amenities: Whirlpool, Separate Shower, Double Sink
Bathroom in Basement: 0
Dining Room Info:
Dimensions: —
Location: —Dimensions: —
Floor Type: Carpet
Kitchen Info:
Dimensions: —
Location: —Dimensions: —
Floor Type: Ceramic Tile
Features: Eating Area-Table Space
Laundry Room Info:
Dimensions: —
Location: —Dimensions: —
Floor Type: Ceramic Tile
Living Room Info:
Dimensions: —
Location: —Dimensions: —
Floor Type: Carpet
Family Room Info:
Dimensions: —
Location: —Dimensions: —
Floor Type: Carpet
Additional Rooms Info:
Rooms: Eating Area, Foyer
Basement: FullRooms: Eating Area, Foyer
Other Specifics
| 2 | |
| — | |
| Garage | |
| — | |
| — | |
| — | |
| Brick Paver Patio | |
| — | |
| 80X125 | |
| — | |
| Full | |
| First Floor Bedroom, First Floor Laundry, First Floor Full Bath | |
| Range, Microwave, Dishwasher, Refrigerator, Washer, Dryer | |
| Not in DB | |
| Sidewalks, Street Lights, Street Paved | |
| — | |
| — |
Tax History
| Year | Property Taxes |
|---|---|
| 2012 | $6,940 |
Contact Agent
Nearby Similar Homes
2930 Plumrose Lane, Mchenry, Illinois 60050
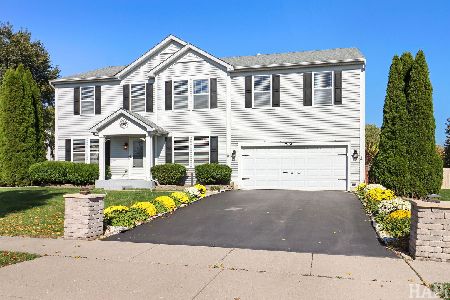
For Sale
$444,000
4 beds / 2.1 baths / 3,136 ft2
Single Family / Built: 2003
13
2002 Kennedy Drive, Mchenry, Illinois 60050
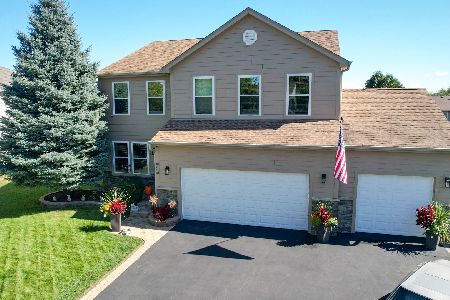
For Sale
$459,900
4 beds / 3.1 baths / 2,750 ft2
Single Family / Built: 2003
42
1617 Riverside Drive, Mchenry, Illinois 60050
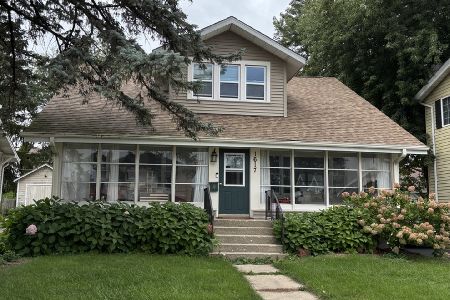
For Sale
$315,000
3 beds / 1.1 baths / 1,584 ft2
Single Family / Built: 1922
51
2614 Parker Lane, Johnsburg, Illinois 60051
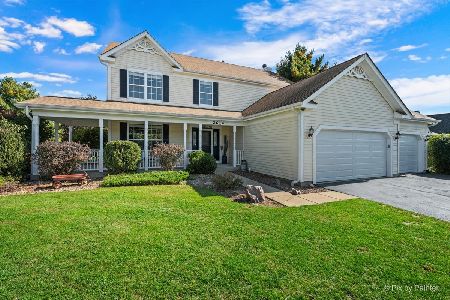
For Sale
$469,900
4 beds / 2.1 baths / 2,268 ft2
Single Family / Built: 2005
32
Nearby Sold Comparables
2102 Hazelwood Drive, Mchenry, Illinois 60051

Sold
$239,900
3 beds / 3.0 baths / 1,709 ft2
Single Family / Built: 2004
3102
2102 Hazelwood Drive, Mchenry, Illinois 60051
Sold
$385,000
3 beds / 3.0 baths / 1,510 ft2
Single Family / Built: 2004
858
3112 Almond Lane, Mchenry, Illinois 60050

Sold
$400,000
3 beds / 2.1 baths / 2,446 ft2
Single Family / Built: 2004
562
2101 Hazelwood Drive, Mchenry, Illinois 60051
Sold
$334,900
4 beds / 2.1 baths / 3,200 ft2
Single Family / Built: 2002
6394
2101 Hazelwood Drive, Mchenry, Illinois 60051
Sold
$265,000
4 beds / 2.1 baths / 3,187 ft2
Single Family / Built: 2002
5597
Contact Agent
Listing Provided By
RE/MAX Plaza
