

2103 Eastman Court, Arlington Heights, Illinois 60004
Sorry, we are updating photos, please update this page in 15 minutes
$490,000
|
Sold
|
|
| Status: | Closed |
| Sqft: | 0 |
| Cost/Sqft: | — |
| Beds: | 4 |
| Baths: | 3 |
| Year Built: | 1961 |
| Property Taxes: | $6,184 |
| Days On Market: | 6869 |
| Lot Size: | 0,00 |
Description
Situated at the end of a cul-de-sac this huge Stolzner-built 4 bedroom 3 bath w/ finished sub-basement is freshly painted, remodeled Corian kitchen & baths, new carpeting, hardwood floors t/o (except family room), walk-out family room with wood-burning fireplace, stunning 3-season room addition to sit & enjoy your gorgeous private backyard. Master bedroom with walk-in closet and bath. Great location & condition!
Property Specifics
| Single Family | |
| — | |
| Tri-Level | |
| 1961 | |
| Full | |
| Aluminum/Vinyl/Steel Siding, Brick | |
| Asphalt | |
| — | |
| No | |
| 0 |
| Cook | |
| — | |
| 0 / Not Applicable | |
| None | |
| Lake Michigan | |
| Public Sewer | |
| Central Air | |
| Natural Gas, Forced Air | |
| 06763964 | |
| 03283040180000 |
Nearby Schools
| NAME: | DISTRICT: | DISTANCE: | |
|---|---|---|---|
|
Grade School
Windsor Elementary School |
25 | — | |
|
Middle School
South Middle School |
25 | Not in DB | |
|
High School
Prospect High School |
214 | Not in DB | |
Property History
| DATE: | EVENT: | PRICE: | SOURCE: |
|---|---|---|---|
| 9 May, 2008 | Sold | $490,000 | MRED MLS |
| 14 Mar, 2008 | Under contract | $509,900 | MRED MLS |
| — | Last price change | $529,900 | MRED MLS |
| 6 Jan, 2008 | Listed for sale | $529,900 | MRED MLS |
Sorry, we are updating photos, please update this page in 15 minutes
Room Specifics
All Bedroom Info:
Total Bedrooms: 4
Bedrooms Above Ground: 4
Bedrooms Below Ground: 0
Total Bedrooms: 4
Bedrooms Above Ground: 4
Bedrooms Below Ground: 0
Second Bedroom Info:
Dimensions: —
Location: —Dimensions: —
Floor Type: Carpet
Third Bedroom Info:
Dimensions: —
Location: —Dimensions: —
Floor Type: Carpet
Fourth Bedroom Info:
Dimensions: —
Location: —Dimensions: —
Floor Type: Carpet
Bathroom Info:
Full Bathrooms: 3
Partial Bathrooms: —Full Bathrooms: 3
Bathroom Amenities: —
Bathroom in Basement: 0
Dining Room Info:
Dimensions: —
Location: —Dimensions: —
Floor Type: Carpet
Kitchen Info:
Dimensions: —
Location: —Dimensions: —
Floor Type: Hardwood
Features: Eating Area-Table Space
Living Room Info:
Dimensions: —
Location: —Dimensions: —
Floor Type: Carpet
Family Room Info:
Dimensions: —
Location: —Dimensions: —
Floor Type: Carpet
Additional Rooms Info:
Rooms: Enclosed Porch, Recreation Room, Screened Porch
Basement: FullRooms: Enclosed Porch, Recreation Room, Screened Porch
Other Specifics
| 2 | |
| Concrete Perimeter | |
| Garage | |
| — | |
| — | |
| — | |
| Patio, Porch Screened | |
| Cul-De-Sac | |
| 47X162X100X149 | |
| — | |
| Full | |
| Vaulted/Cathedral Ceilings, Skylight(s), Bar-Dry | |
| Range, Microwave, Dishwasher, Refrigerator, Washer, Dryer, Disposal | |
| Not in DB | |
| Sidewalks, Street Paved | |
| — | |
| Wood Burning |
Tax History
| Year | Property Taxes |
|---|---|
| 2008 | $6,184 |
Contact Agent
Nearby Similar Homes
103 Donald Avenue, Arlington Heights, Illinois 60004

For Sale
$950,000
4 beds / 3.1 baths / 3,300 ft2
Single Family / Built: 2005
47
5 Waterman Avenue, Arlington Heights, Illinois 60004

For Sale
$529,900
3 beds / 2.0 baths / 1,525 ft2
Single Family / Built: 1956
83

629 Forrest Avenue, Arlington Heights, Illinois 60004
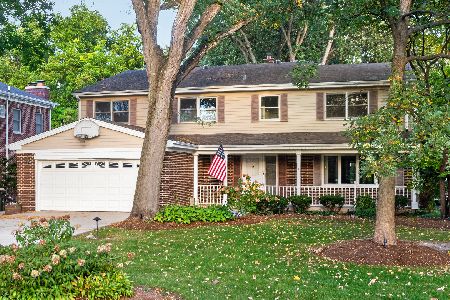
For Sale
$1,250,000
4 beds / 4.2 baths / 4,780 ft2
Single Family / Built: 1963
7
2424 Miner Street, Arlington Heights, Illinois 60004
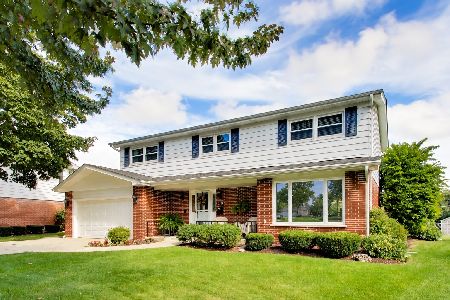
For Sale
$719,900
4 beds / 2.1 baths / 2,758 ft2
Single Family / Built: 1963
39
221 Rammer Avenue, Arlington Heights, Illinois 60004

For Sale
$699,000
4 beds / 2.1 baths / 2,402 ft2
Single Family / Built: 1963
31
Nearby Sold Comparables
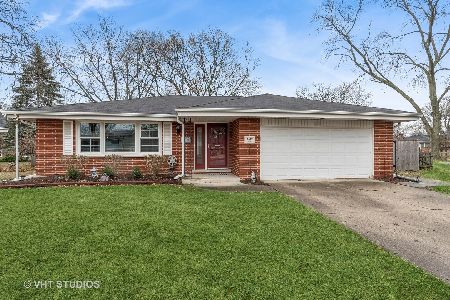
2118 Miner Street, Arlington Heights, Illinois 60004

Sold
$375,000
4 beds / 2.0 baths / 1,550 ft2
Single Family / Built: 1961
2271
2110 Eastman Court, Arlington Heights, Illinois 60004
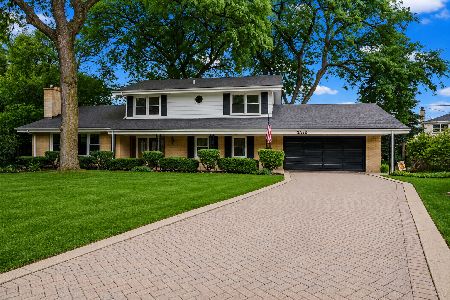
Sold
$649,900
5 beds / 3.1 baths / 1,915 ft2
Single Family / Built: 1962
82
2022 Miner Street, Arlington Heights, Illinois 60004

Sold
$399,000
3 beds / 2.0 baths / 1,137 ft2
Single Family / Built: 1962
1608
2015 Eastman Court, Arlington Heights, Illinois 60004

Sold
$334,900
3 beds / 2.0 baths / 0 ft2
Single Family / Built: 1960
5954
Contact Agent
Listing Provided By
Picket Fence Realty
