

2118 Miner Street, Arlington Heights, Illinois 60004


$375,000
|
Sold
|
|
| Status: | Closed |
| Sqft: | 1,550 |
| Cost/Sqft: | $242 |
| Beds: | 4 |
| Baths: | 2 |
| Year Built: | 1961 |
| Property Taxes: | $6,337 |
| Days On Market: | 2271 |
| Lot Size: | 0,20 |
Description
LOCATION - METICULOUS - SOLID Here is your opportunity to own a four bedroom ranch with a FULL basement that has been lovingly cared for and offers quality construction. Hardwood floors, abundant windows, warmth and charm. Kitchen features upscale SS appliances, granite counters and a cozy eating area. Both baths are prestine. The basement is HUGE. Generous rec room with built-in wall unit for storage. The unfinished area offers additional area to finish plus storage. Two car garage. The yard has lovely, lush perennial gardens. Award winning schools: Windsor-South-Prospect HS. This home is ready for new owners - hurry - it won't last long.
Property Specifics
| Single Family | |
| — | |
| Ranch | |
| 1961 | |
| Full | |
| Brick | |
| Asphalt | |
| — | |
| No | |
| 0.2 |
| Cook | |
| — | |
| — / Not Applicable | |
| None | |
| Lake Michigan | |
| Public Sewer | |
| Central Air | |
| Natural Gas, Forced Air | |
| 10811358 | |
| 03283040070000 |
Nearby Schools
| NAME: | DISTRICT: | DISTANCE: | |
|---|---|---|---|
|
Grade School
Windsor Elementary School |
25 | — | |
|
Middle School
South Middle School |
25 | Not in DB | |
|
High School
Prospect High School |
214 | Not in DB | |
Property History
| DATE: | EVENT: | PRICE: | SOURCE: |
|---|---|---|---|
| 21 Sep, 2020 | Sold | $375,000 | MRED MLS |
| 12 Aug, 2020 | Under contract | $375,000 | MRED MLS |
| 8 Aug, 2020 | Listed for sale | $375,000 | MRED MLS |


Room Specifics
All Bedroom Info:
Total Bedrooms: 4
Bedrooms Above Ground: 4
Bedrooms Below Ground: 0
Total Bedrooms: 4
Bedrooms Above Ground: 4
Bedrooms Below Ground: 0
Second Bedroom Info:
Dimensions: —
Location: —Dimensions: —
Floor Type: Hardwood
Third Bedroom Info:
Dimensions: —
Location: —Dimensions: —
Floor Type: Hardwood
Fourth Bedroom Info:
Dimensions: —
Location: —Dimensions: —
Floor Type: Hardwood
Bathroom Info:
Full Bathrooms: 2
Partial Bathrooms: 0Full Bathrooms: 2
Bathroom Amenities: —
Bathroom in Basement: 0
Dining Room Info:
Dimensions: —
Location: —Dimensions: —
Floor Type: Hardwood
Kitchen Info:
Dimensions: —
Location: —Dimensions: —
Floor Type: Parquet
Features: Eating Area-Breakfast Bar, Galley
Living Room Info:
Dimensions: —
Location: —Dimensions: —
Floor Type: Hardwood
Additional Rooms Info:
Rooms: Recreation Room, Foyer, Storage
Basement: FullRooms: Recreation Room, Foyer, Storage
Other Specifics
| 2 | |
| Concrete Perimeter | |
| Garage | |
| — | |
| — | |
| — | |
| Patio | |
| — | |
| 66X132 | |
| — | |
| Full | |
| Hardwood Floors | |
| — | |
| Not in DB | |
| Sidewalks, Street Lights, Street Paved | |
| — | |
| — |
Tax History
| Year | Property Taxes |
|---|---|
| 2020 | $6,337 |
Contact Agent
Nearby Similar Homes
103 Donald Avenue, Arlington Heights, Illinois 60004

For Sale
$950,000
4 beds / 3.1 baths / 3,300 ft2
Single Family / Built: 2005
47
5 Waterman Avenue, Arlington Heights, Illinois 60004

For Sale
$529,900
3 beds / 2.0 baths / 1,525 ft2
Single Family / Built: 1956
83

2424 Miner Street, Arlington Heights, Illinois 60004
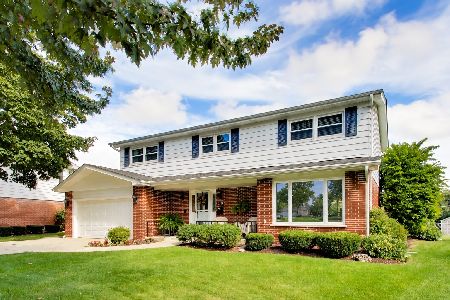
For Sale
$719,900
4 beds / 2.1 baths / 2,758 ft2
Single Family / Built: 1963
39
629 Forrest Avenue, Arlington Heights, Illinois 60004
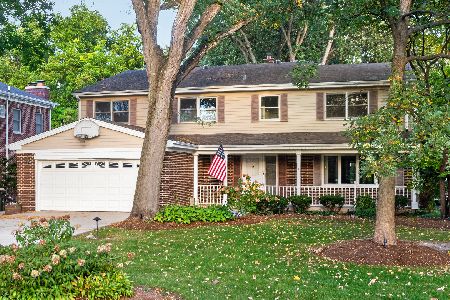
For Sale
$1,250,000
4 beds / 4.2 baths / 4,780 ft2
Single Family / Built: 1963
7
221 Rammer Avenue, Arlington Heights, Illinois 60004

For Sale
$699,000
4 beds / 2.1 baths / 2,402 ft2
Single Family / Built: 1963
31
Nearby Sold Comparables
2122 Miner Street, Arlington Heights, Illinois 60004

Sold
$265,000
2 beds / 1.0 baths / 1,269 ft2
Single Family / Built: 1970
3955
206 Waterman Avenue, Arlington Heights, Illinois 60004
Sold
$799,000
4 beds / 3.1 baths / 0 ft2
Single Family / Built: 2008
4836
206 Waterman Avenue, Arlington Heights, Illinois 60004
Sold
$799,900
4 beds / 3.1 baths / 0 ft2
Single Family / Built: 2008
3837
2103 Eastman Court, Arlington Heights, Illinois 60004
Sold
$509,900
4 beds / 3.0 baths / 0 ft2
Single Family / Built: 1961
6869
131 Phelps Avenue, Arlington Heights, Illinois 60004

Sold
$390,000
3 beds / 2.0 baths / 1,700 ft2
Single Family / Built: 1956
1098
210 Waterman Avenue, Arlington Heights, Illinois 60004
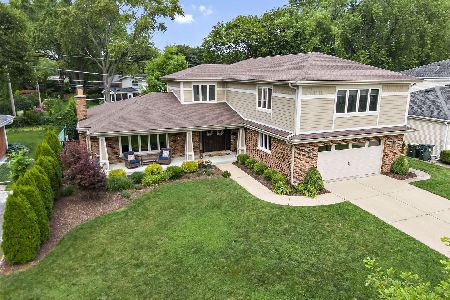
Sold
$965,000
4 beds / 4.0 baths / 3,532 ft2
Single Family / Built: 1972
1181
Contact Agent
Listing Provided By
Picket Fence Realty
