

2103 Ohio Street, Lisle, Illinois 60532
Sorry, we are updating photos, please update this page in 15 minutes
$530,000
|
Sold
|
|
| Status: | Closed |
| Sqft: | 3,781 |
| Cost/Sqft: | $145 |
| Beds: | 5 |
| Baths: | 4 |
| Year Built: | 1990 |
| Property Taxes: | $14,556 |
| Days On Market: | 4505 |
| Lot Size: | 0,51 |
Description
Gorgeous 3781sqft 5BR home w/Open Floorplan on Lg Wooded Lot!--Loaded with Luxury features!~Exquisite NEW Custom island Kitchen w/soft-close Cherry Cabinets, Quartz Cntrs, Stainless Hood & High-end Appliances! ~NEW Gleaming HW Floors!~1st Flr BR w/Full Bath!~Dramatic Palladium Wndws!~2S Foyer~LR w/Cathedral Ceil'g & French Doors~Grand MBR w/SittgRm,FPLC, 2-WICs,Spa Bath w/Skylight!~NEW ROOF~NEAR TRAIN,TOWN,PARK&POOL!
Property Specifics
| Single Family | |
| — | |
| — | |
| 1990 | |
| Full | |
| Brick | |
| Asphalt | |
| CUSTOM | |
| No | |
| 0.51 |
| Du Page | |
| — | |
| 0 / Not Applicable | |
| None | |
| Lake Michigan | |
| Public Sewer | |
| Central Air | |
| Natural Gas, Forced Air | |
| 08662920 | |
| 0809404010 |
Nearby Schools
| NAME: | DISTRICT: | DISTANCE: | |
|---|---|---|---|
|
Grade School
Schiesher/tate Woods Elementary |
202 | — | |
|
Middle School
Lisle Junior High School |
202 | Not in DB | |
|
High School
Lisle High School |
202 | Not in DB | |
Property History
| DATE: | EVENT: | PRICE: | SOURCE: |
|---|---|---|---|
| 31 Aug, 2012 | Sold | $407,199 | MRED MLS |
| 23 Jul, 2012 | Under contract | $406,500 | MRED MLS |
| 11 Jul, 2012 | Listed for sale | $406,500 | MRED MLS |
| 1 Oct, 2014 | Sold | $530,000 | MRED MLS |
| 5 Aug, 2014 | Under contract | $550,000 | MRED MLS |
| 3 Jul, 2014 | Listed for sale | $550,000 | MRED MLS |
Sorry, we are updating photos, please update this page in 15 minutes
Room Specifics
All Bedroom Info:
Total Bedrooms: 5
Bedrooms Above Ground: 5
Bedrooms Below Ground: 0
Total Bedrooms: 5
Bedrooms Above Ground: 5
Bedrooms Below Ground: 0
Second Bedroom Info:
Dimensions: —
Location: —Dimensions: —
Floor Type: Carpet
Third Bedroom Info:
Dimensions: —
Location: —Dimensions: —
Floor Type: Carpet
Fourth Bedroom Info:
Dimensions: —
Location: —Dimensions: —
Floor Type: Carpet
Bathroom Info:
Full Bathrooms: 4
Partial Bathrooms: 1Full Bathrooms: 4
Bathroom Amenities: Whirlpool, Separate Shower, Double Sink
Bathroom in Basement: 1
Dining Room Info:
Dimensions: —
Location: —Dimensions: —
Floor Type: Hardwood
Kitchen Info:
Dimensions: —
Location: —Dimensions: —
Floor Type: Hardwood
Features: Eating Area-Breakfast Bar, Eating Area-Table Space, Island
Laundry Room Info:
Dimensions: —
Location: —Dimensions: —
Floor Type: Vinyl
Living Room Info:
Dimensions: —
Location: —Dimensions: —
Floor Type: Hardwood
Family Room Info:
Dimensions: —
Location: —Dimensions: —
Floor Type: Carpet
Additional Rooms Info:
Rooms: Bedroom 5, Recreation Room, Other Room
Basement: FullRooms: Bedroom 5, Recreation Room, Other Room
Other Specifics
| 2 | |
| Concrete Perimeter | |
| Garage | |
| — | |
| — | |
| — | |
| Deck | |
| Landscaped, Wooded | |
| 148X149 | |
| — | |
| Full | |
| Vaulted/Cathedral Ceilings, Skylight(s), Hardwood Floors, First Floor Bedroom, First Floor Laundry, First Floor Full Bath | |
| Range, Microwave, Dishwasher, Refrigerator, Disposal, Stainless Steel Appliance(s) | |
| Not in DB | |
| Pool, Tennis Courts, Street Paved | |
| — | |
| Wood Burning, Gas Starter |
Tax History
| Year | Property Taxes |
|---|---|
| 2012 | $14,152 |
| 2014 | $14,556 |
Contact Agent
Nearby Similar Homes
1912 Burlington Avenue, Lisle, Illinois 60532
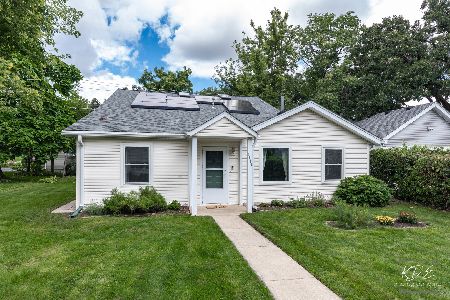
For Sale
$360,000
4 beds / 2.0 baths / 1,793 ft2
Single Family / Built: 1928
74
Nearby Sold Comparables
2103 Ohio Street, Lisle, Illinois 60532

Sold
$406,500
5 beds / 3.0 baths / 3,781 ft2
Single Family / Built: 1990
5227
5010 Illinois Avenue, Lisle, Illinois 60532
Sold
$399,900
4 beds / 3.0 baths / 0 ft2
Single Family / Built: 1979
5583
5010 Illinois Avenue, Lisle, Illinois 60532
Sold
$459,000
4 beds / 3.0 baths / 0 ft2
Single Family / Built: 1979
4354
2106 Ohio Street, Lisle, Illinois 60532
Sold
$859,000
4 beds / 3.1 baths / 4,459 ft2
Single Family / Built: 2005
2065
2107 Ohio Street, Lisle, Illinois 60532
Sold
$467,500
3 beds / 2.1 baths / 2,932 ft2
Single Family / Built: 1930
2781
5112 Illinois Avenue, Lisle, Illinois 60532
Sold
$699,900
4 beds / 2.1 baths / 4,380 ft2
Single Family / Built: 1999
4536
Contact Agent
Listing Provided By
RE/MAX All Pro
