

2104 Greenview Road, Northbrook, Illinois 60062


$1,525,000
|
Sold
|
|
| Status: | Closed |
| Sqft: | 10,500 |
| Cost/Sqft: | $152 |
| Beds: | 5 |
| Baths: | 6 |
| Year Built: | 2012 |
| Property Taxes: | $21,526 |
| Days On Market: | 2064 |
| Lot Size: | 0,68 |
Description
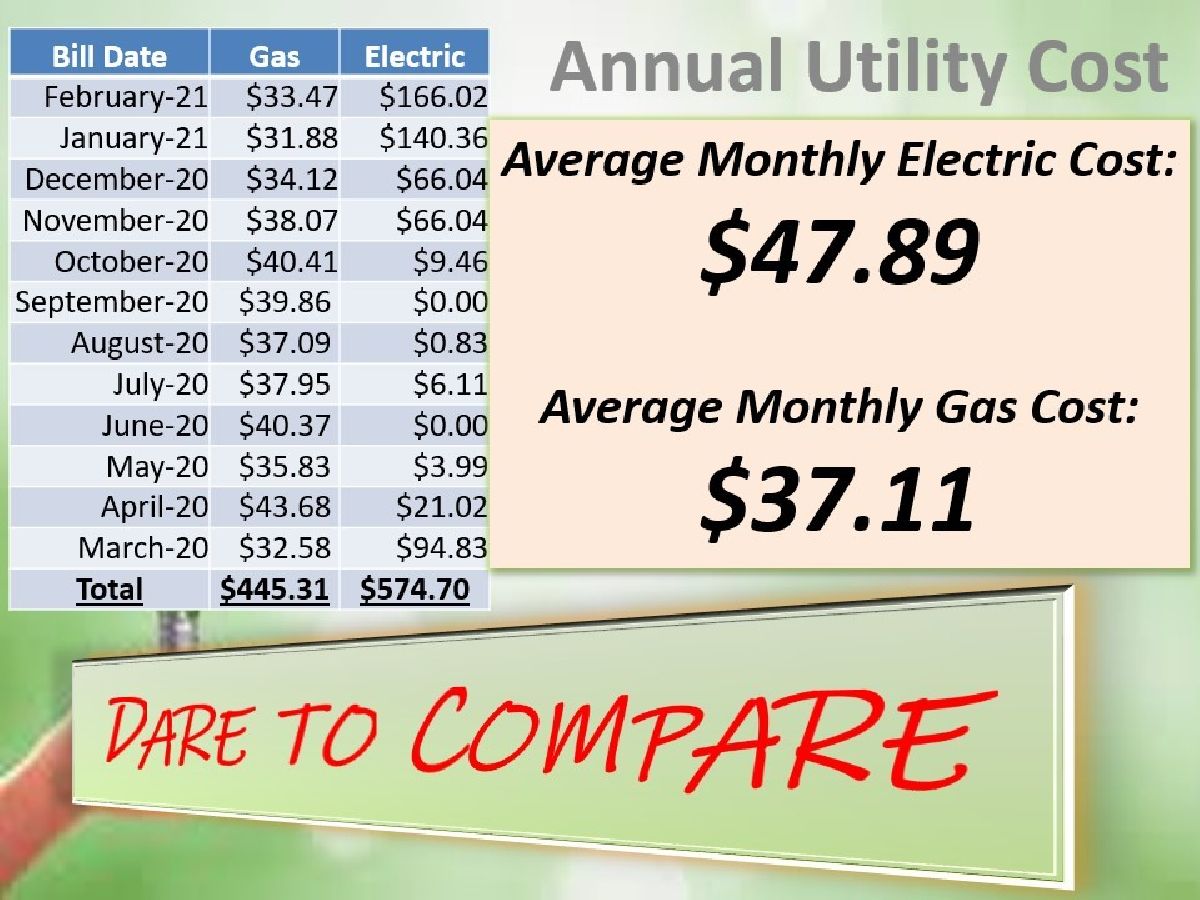
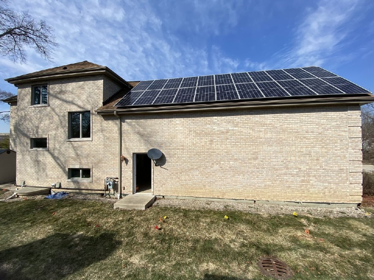
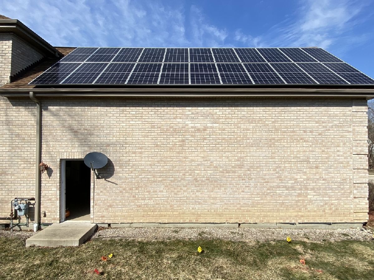
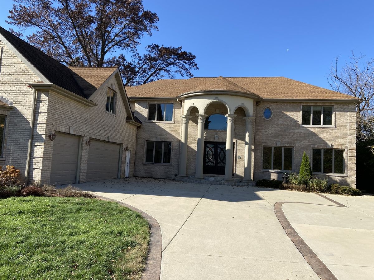
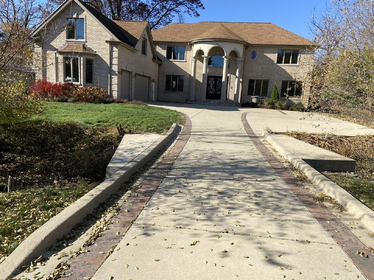
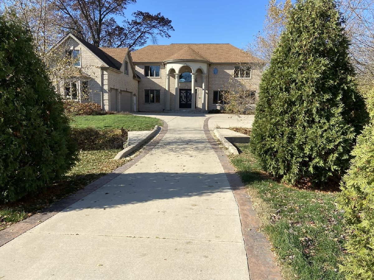
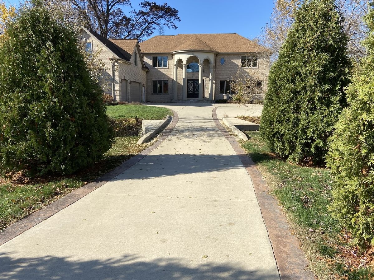
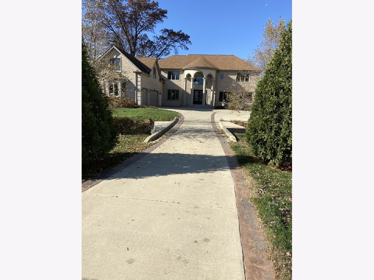
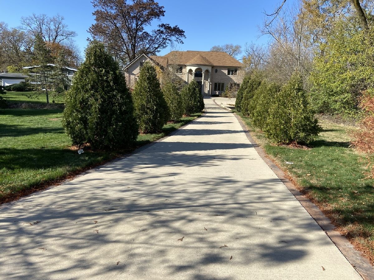
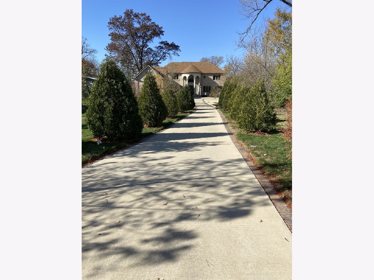
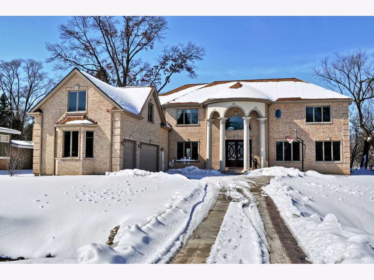
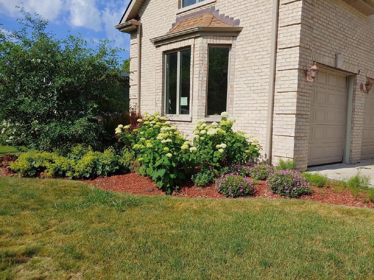
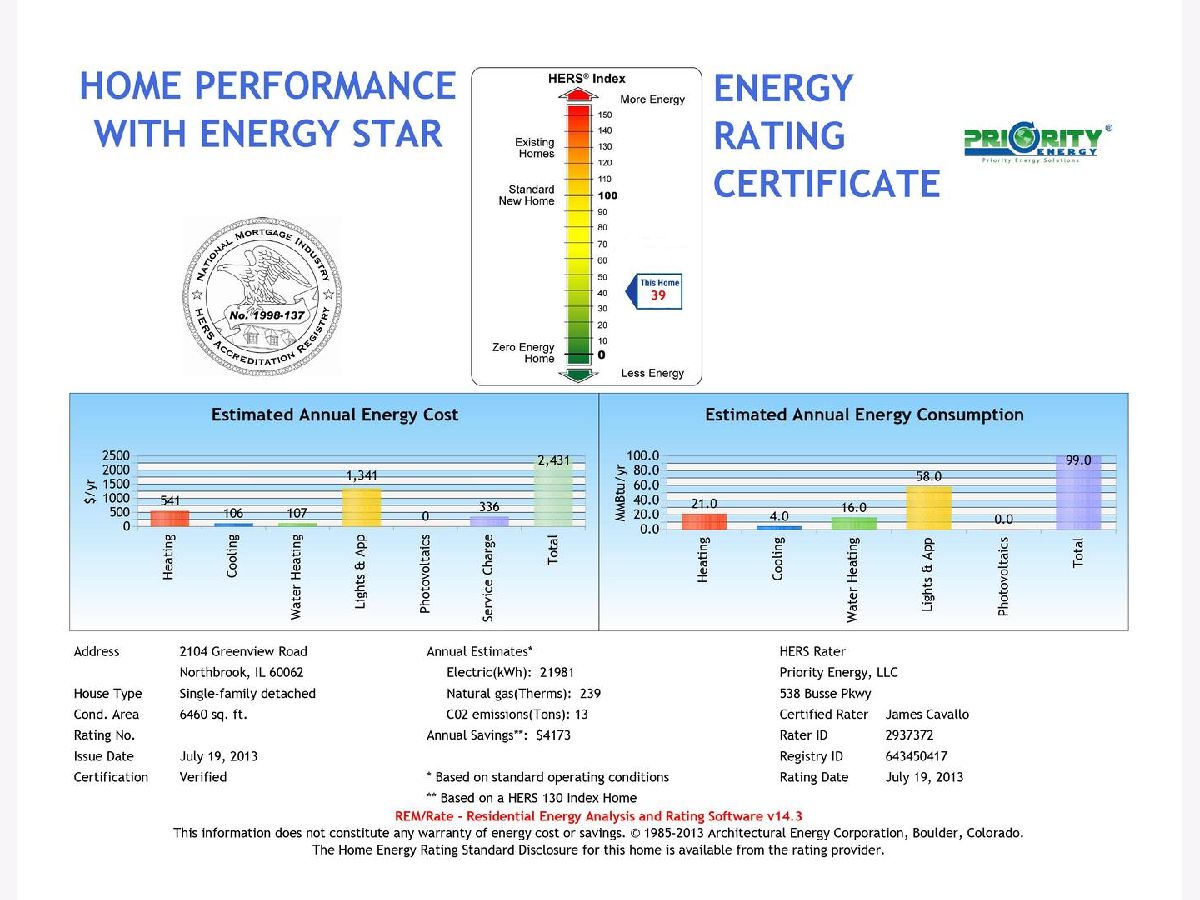
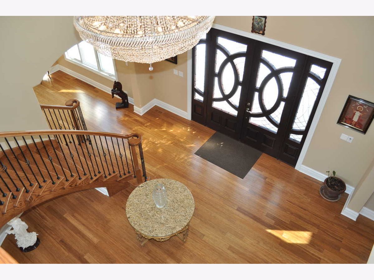
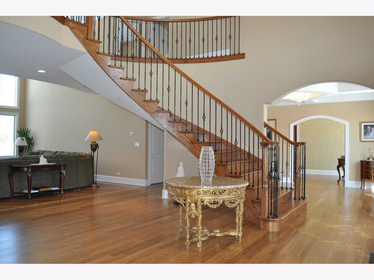
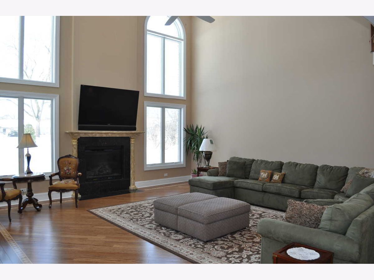
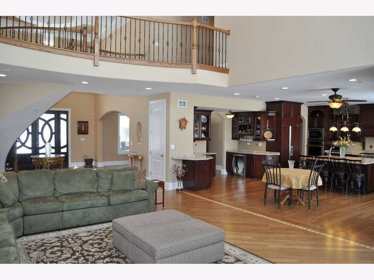
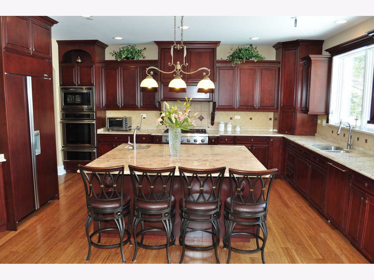
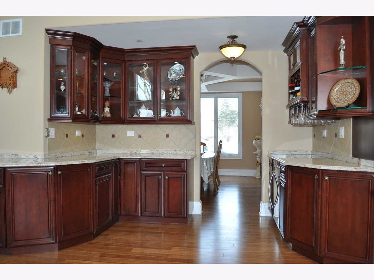
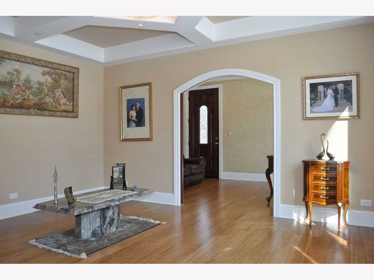
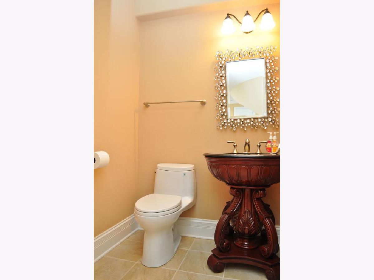
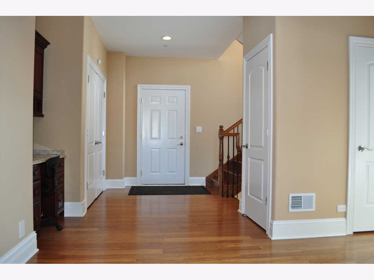
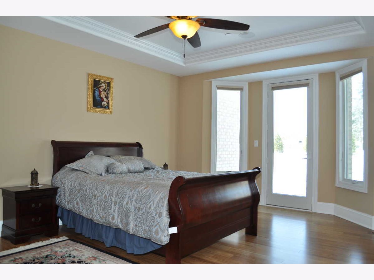
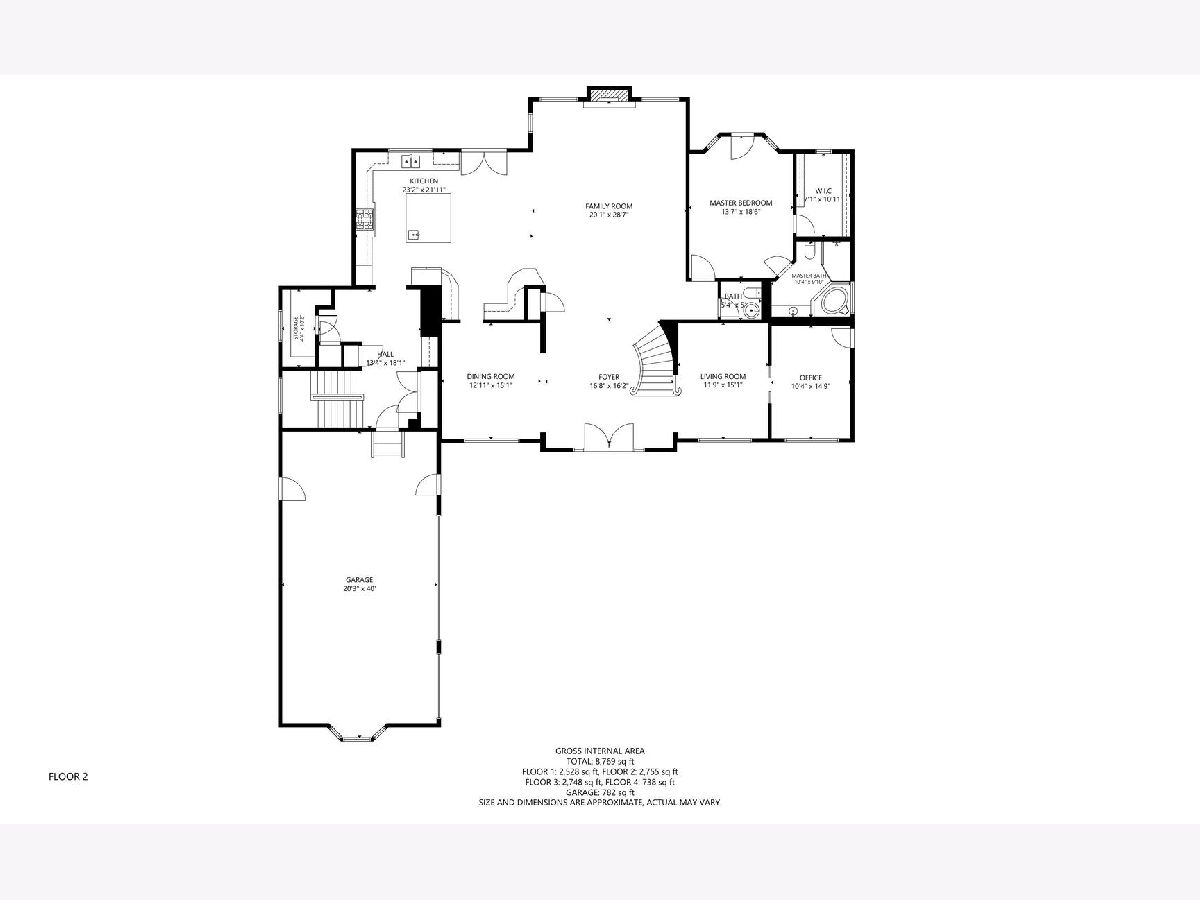
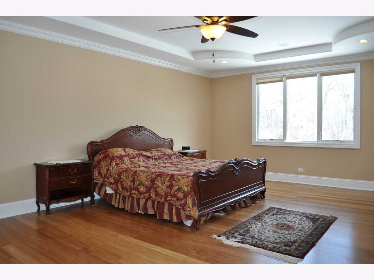
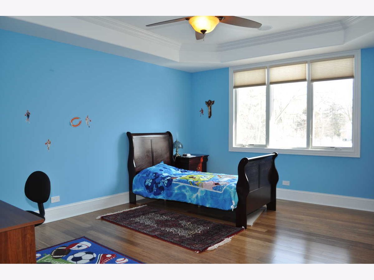
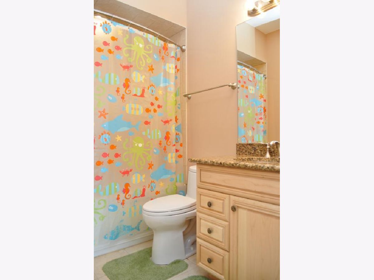
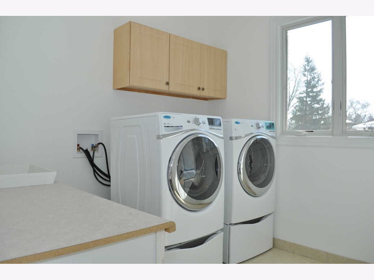
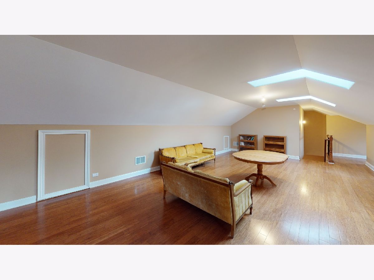
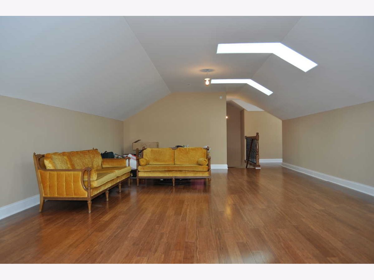
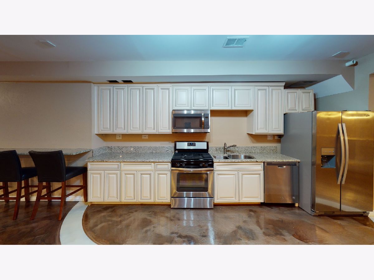
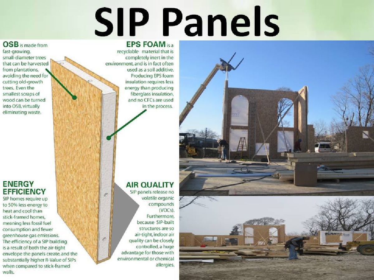
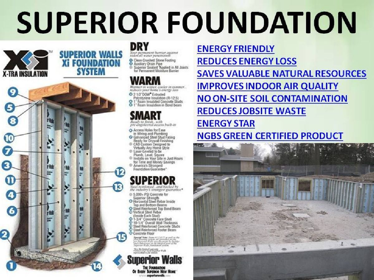
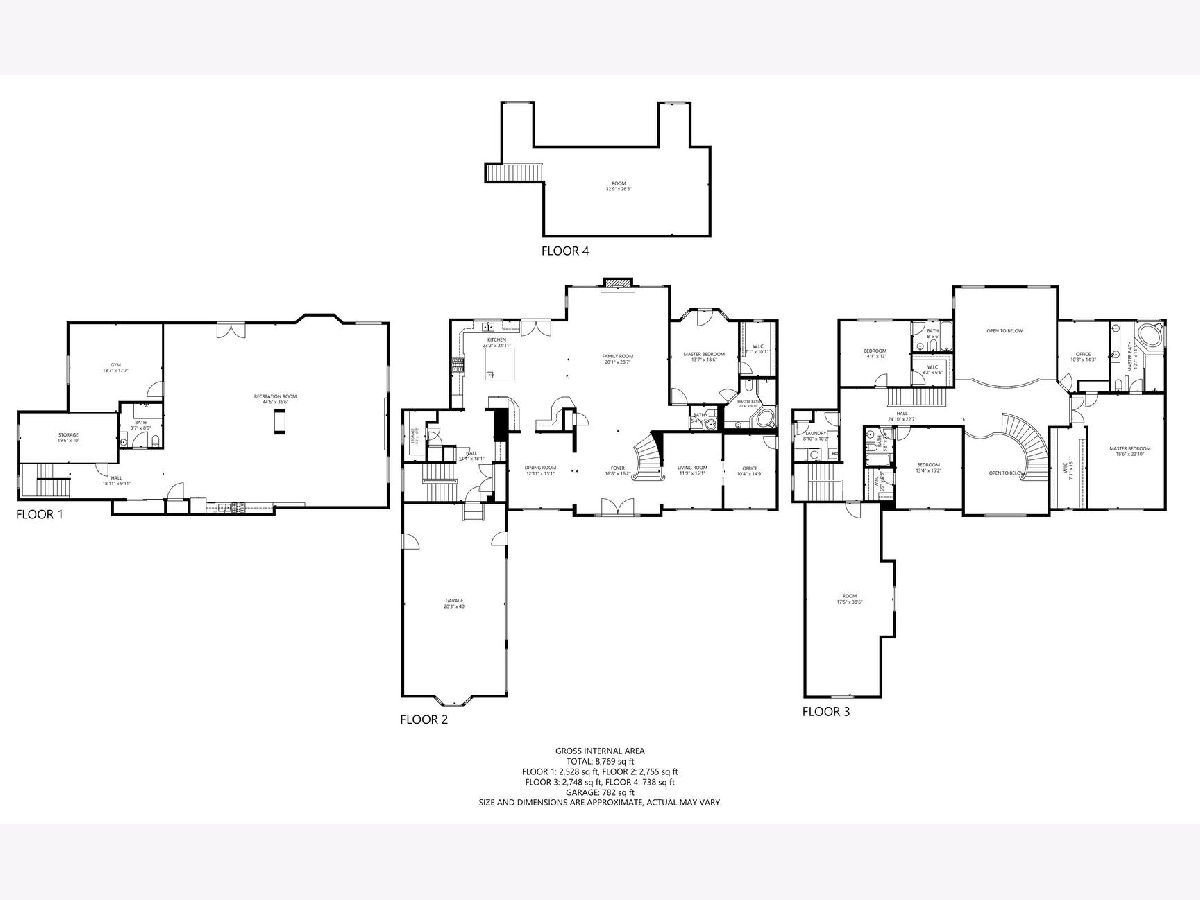
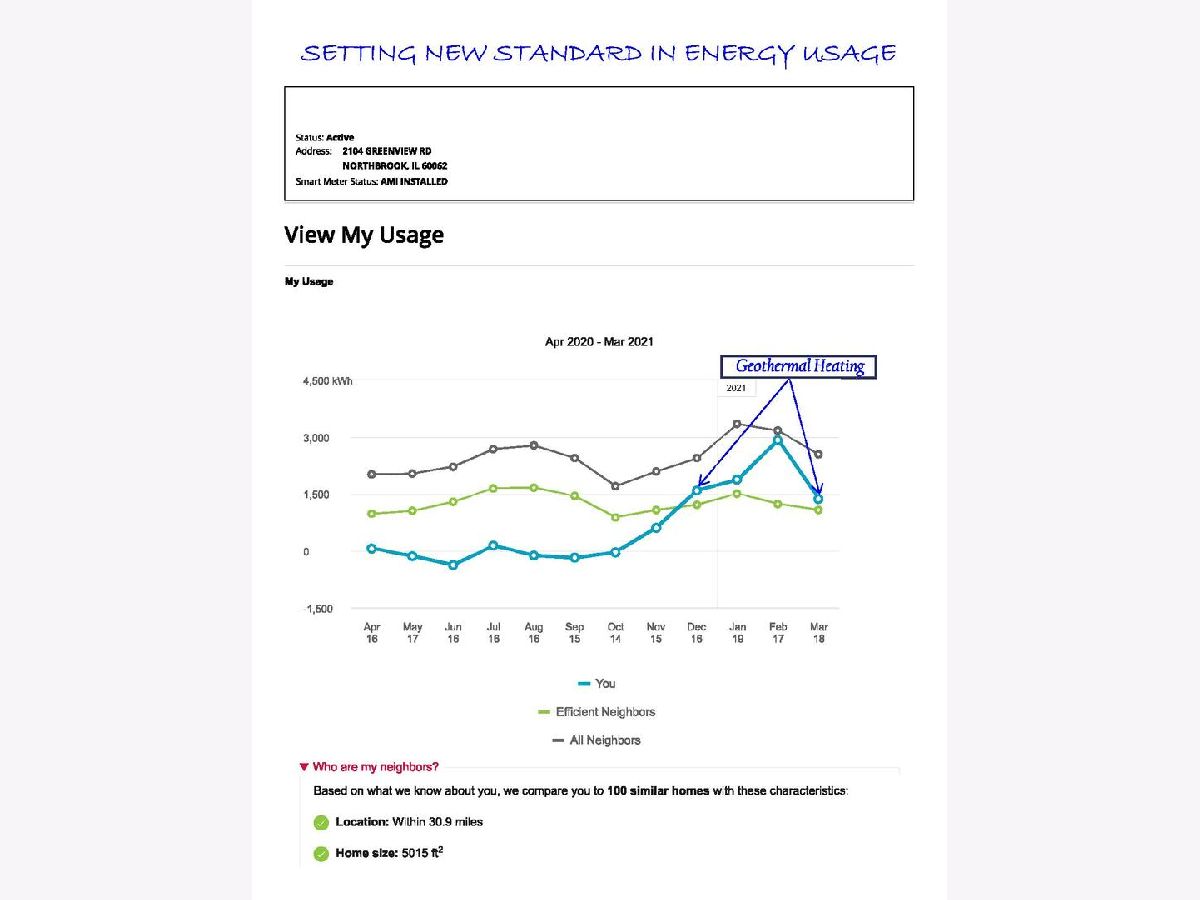
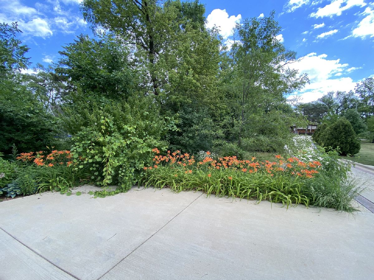
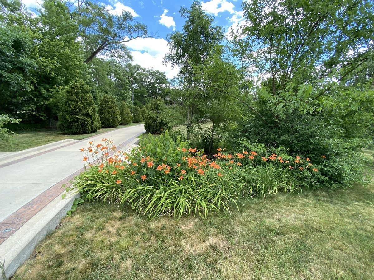
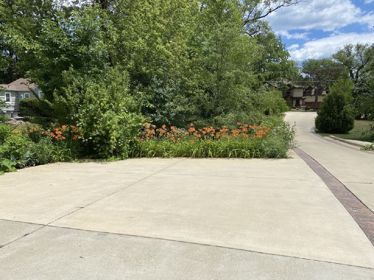
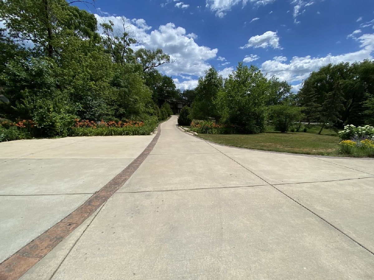
Stunning TRULY-ONE-OF-A-KIND, LEED certified, custom build home in a Blue Ribbon Award D30 school district on almost 1 acre of land. This classic Desertstone Mediterranean style home transformed to meet all your clients' needs--6 bedrooms, 5 1/2 bathroom, 3 1/2 car garage, including 1st floor Master and 1st floor office with PRIVATE entrance. Builder spared no expense on the AMAZING millwork, over-sized moldings, custom wrought iron staircase, amazing tiles and lighting. From the minute you walk in, you see the stunning custom staircase, formal living room with fireplace, large dining room with magnificent chandelier, butler's pantry with beautiful back-splash, custom kitchen cabinetry with high-end appliances, built-in banquette, 4 Beds and 3.1 baths on the second floor, large master suite with spa bath, dual vanity, steam shower and stand-alone tub. 1st Master bedroom with a large walk-in closet and ensure master bath and plenty of storage. This house features, Solar Panels, Geothermal heating, Bamboo flooring throughout, low flow water faucet, Toto low flow toilet with cyclone technology, Energy star appliance and entire house uses LED lighting, Vegetable garden and many other features... OWNER WILLING TO LEASE-BACK FOR UP-TO 2YRS. OWNER Will consider trading-in for a smaller house in GBN-D225. OWNER Will accept Bitcoin/stocks/bonds, etc... for payment.
Property Specifics
| Single Family | |
| — | |
| — | |
| 2012 | |
| Full | |
| Brick | |
| Asphalt | |
| — | |
| No | |
| 0.68 |
| Cook | |
| — | |
| 0 / Not Applicable | |
| None | |
| Lake Michigan | |
| Public Sewer | |
| Central Air, Zoned, Geothermal, High Efficiency (SEER 14+) | |
| Electric, Solar, Forced Air, Heat Pump, Geothermal | |
| 11014736 | |
| 04163010100000 |
Nearby Schools
| NAME: | DISTRICT: | DISTANCE: | |
|---|---|---|---|
|
Grade School
Wescott Elementary School |
30 | — | |
|
Middle School
Maple School |
30 | Not in DB | |
|
High School
Glenbrook North High School |
225 | Not in DB | |
Property History
| DATE: | EVENT: | PRICE: | SOURCE: |
|---|---|---|---|
| 1 Dec, 2009 | Sold | $240,000 | MRED MLS |
| 6 Nov, 2009 | Under contract | $299,000 | MRED MLS |
| 21 Oct, 2009 | Listed for sale | $299,000 | MRED MLS |
| 27 Aug, 2021 | Sold | $1,525,000 | MRED MLS |
| 5 Jul, 2021 | Under contract | $1,599,999 | MRED MLS |
| — | Last price change | $1,599,998 | MRED MLS |
| 9 Mar, 2021 | Listed for sale | $1,700,000 | MRED MLS |





















Room Specifics
Total Bedrooms: 6
Bedrooms Above Ground: 5
Bedrooms Below Ground: 1
Dimensions: —
Floor Type: Hardwood
Dimensions: —
Floor Type: Hardwood
Dimensions: —
Floor Type: Hardwood
Full Bathrooms: 6
Bathroom Amenities: Whirlpool, Separate Shower, Double Sink
Bathroom in Basement: 1
Dimensions: —
Floor Type: Hardwood
Dimensions: —
Floor Type: Hardwood
Features: Eating Area-Breakfast Bar, Eating Area-Table Space, Galley, Island, Pantry-Butler, Pantry-Closet, Pantry-Walk-in, Breakfast Room, Country Kitchen, Custom Cabinetry, Granite Counters, 34 Inch or Lower Countertops, Pantry, SolidSurfaceCounter, Updated Kitchen
Dimensions: —
Floor Type: Hardwood
Dimensions: —
Floor Type: Hardwood
Dimensions: —
Floor Type: Hardwood
Rooms: Attic, Bedroom 5, Bedroom 6, Den, Eating Area, Exercise Room, Game Room, Office, Theatre Room, Workshop
Other Specifics
| 3.1 | |
| Block,Concrete Perimeter | |
| Garage | |
| — | |
| — | |
| — | |
| Deck, Patio, Porch, Brick Paver Patio, Outdoor Grill | |
| — | |
| 100X331 | |
| Finished,Full,Interior Stair | |
| Full | |
| Vaulted/Cathedral Ceilings, Skylight(s), Hot Tub, Bar-Dry, Bar-Wet, Hardwood Floors, Solar Tubes/Light Tubes, First Floor Bedroom, In-Law Arrangement, Second Floor Laundry, First Floor Full Bath, Built-in Features, Walk-In Closet(s), Ceiling - 10 Foot, Ceiling - 9 Foot | |
| Double Oven, Microwave, Dishwasher, High End Refrigerator, Freezer, Disposal, Indoor Grill, Stainless Steel Appliance(s), Wine Refrigerator, Cooktop, Built-In Oven, Range Hood, Water Purifier, Water Purifier Owned, ENERGY STAR Qualified Appliances, Front Controls on Range/Cooktop, Gas Cooktop, Electric Oven, Range Hood, Wall Oven | |
| Not in DB | |
| Park, Tennis Court(s), Sidewalks, Street Lights, Street Paved | |
| — | |
| — |
Tax History
| Year | Property Taxes |
|---|---|
| 2009 | $1,388 |
| 2021 | $21,526 |
Contact Agent
Nearby Similar Homes
Nearby Sold Comparables


Contact Agent
Listing Provided By
IMB Realty, LLC.
