

2105 Melrose Drive, Champaign, Illinois 61820


$140,000
|
Sold
|
|
| Status: | Closed |
| Sqft: | 1,343 |
| Cost/Sqft: | $108 |
| Beds: | 3 |
| Baths: | 2 |
| Year Built: | 1977 |
| Property Taxes: | $2,709 |
| Lot Size: | 0,00 |
Description
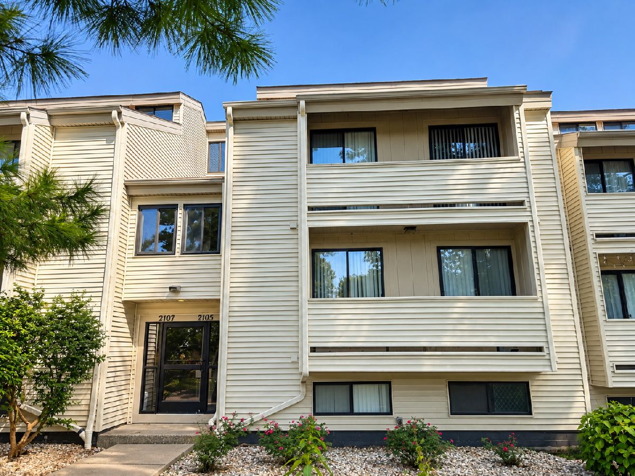
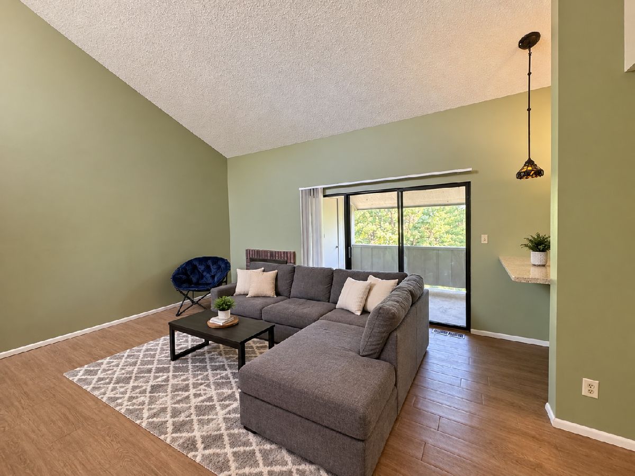
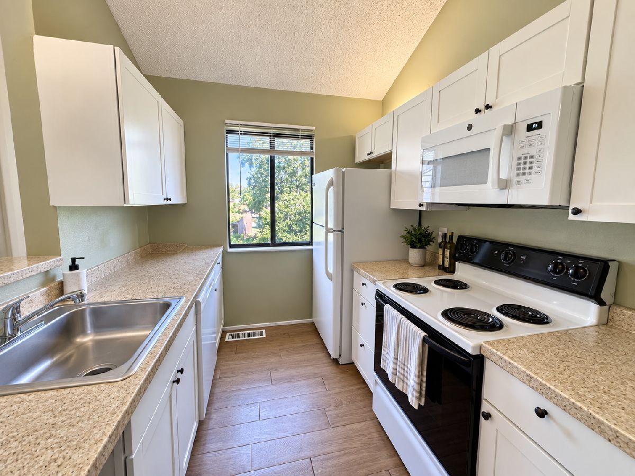
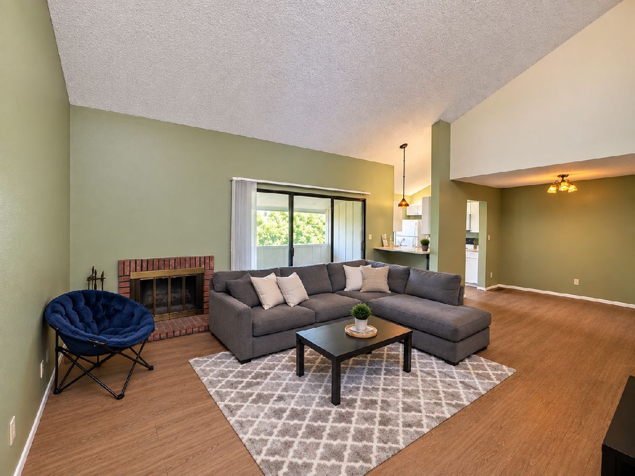
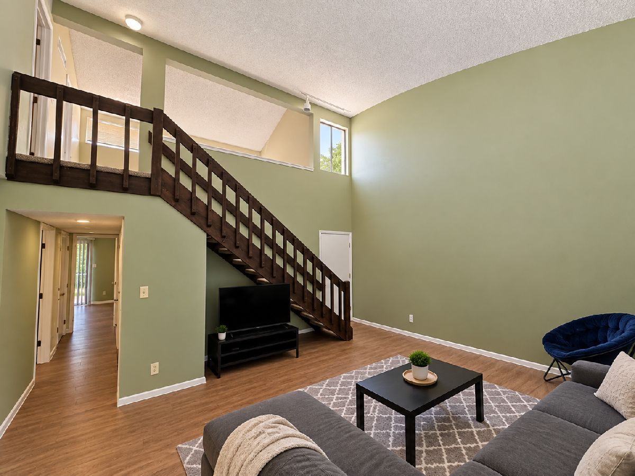
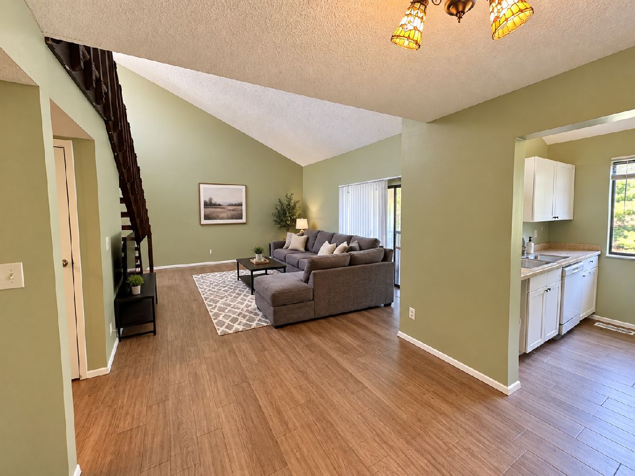
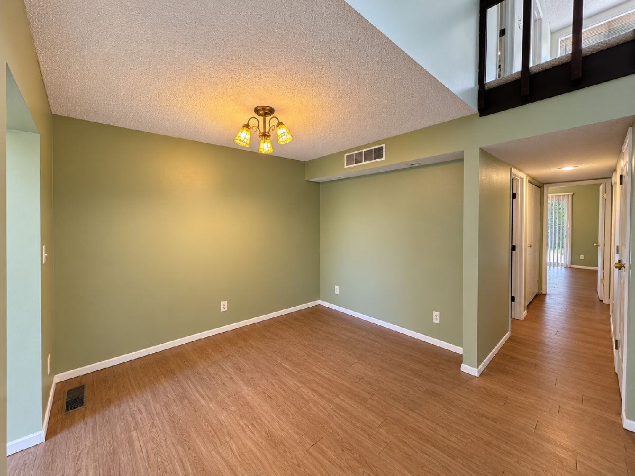
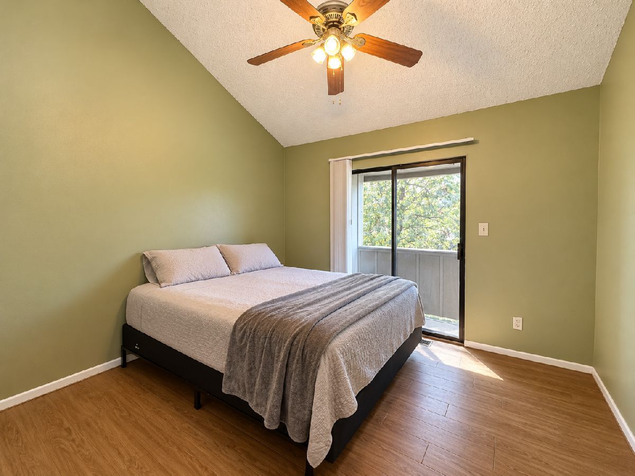
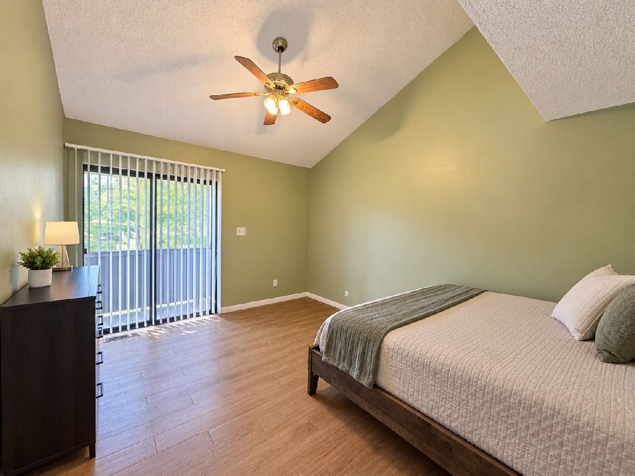
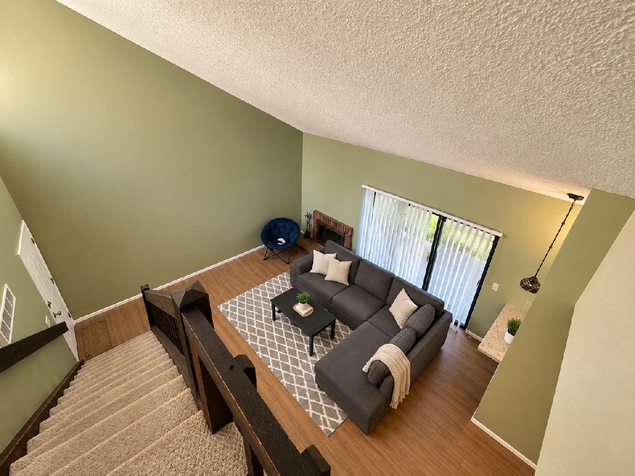
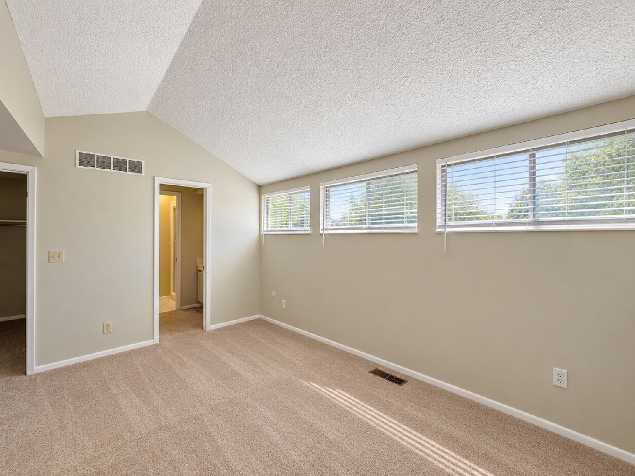
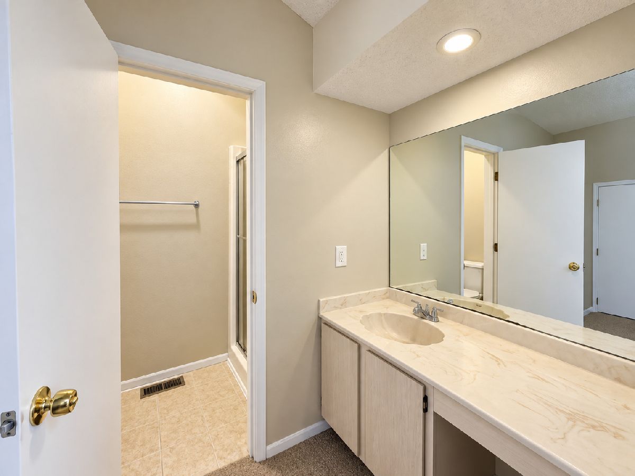
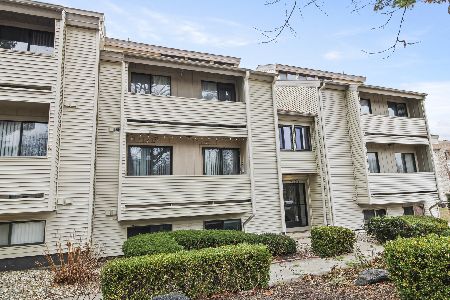
Soaring ceilings, flexible living space, and multiple private balconies set this third-floor condo apart! This 3-bedroom, 2-bath home welcomes you with a spacious living room featuring dramatic vaulted ceilings, a fireplace, and sliding glass doors that open to a private balcony, creating a bright, impressive main living space. The fully applianced kitchen offers everything you need for easy everyday living and entertaining. Two bedrooms are located on the main level, and each enjoys access to a small balcony for even more outdoor space. Upstairs, the third loft-style bedroom features a walk-in closet, private full bath, and convenient storage room, making it an ideal primary suite, guest retreat, or versatile bonus space. In-unit laundry adds extra convenience. Currently leased through July 2027, this distinctive condo offers immediate rental income along with a unique two-level floor plan, dramatic vaulted ceilings, and a fireplace, making it an exciting opportunity to add to your investment portfolio!
Property Specifics
| Condos/Townhomes | |
| 2 | |
| — | |
| 1977 | |
| None | |
| Vinyl Siding | |
| — | |
| — | |
| No | |
| — |
| Champaign | |
| — | |
| 229 / Monthly | |
| Water, Parking, Insurance, Pool, Exterior Maintenance, Lawn Care, Snow Removal | |
| Public | |
| Public Sewer | |
| Central Air | |
| Gas, Forced Air | |
| 12760278 | |
| 452024354017 |
Nearby Schools
| NAME: | DISTRICT: | DISTANCE: | |
|---|---|---|---|
|
Grade School
Unit 4 Of Choice |
4 | — | |
|
Middle School
Champaign/middle Call Unit 4 351 |
4 | Not in DB | |
|
High School
Central High School |
4 | Not in DB | |
Some photos of this home have been virtually staged.
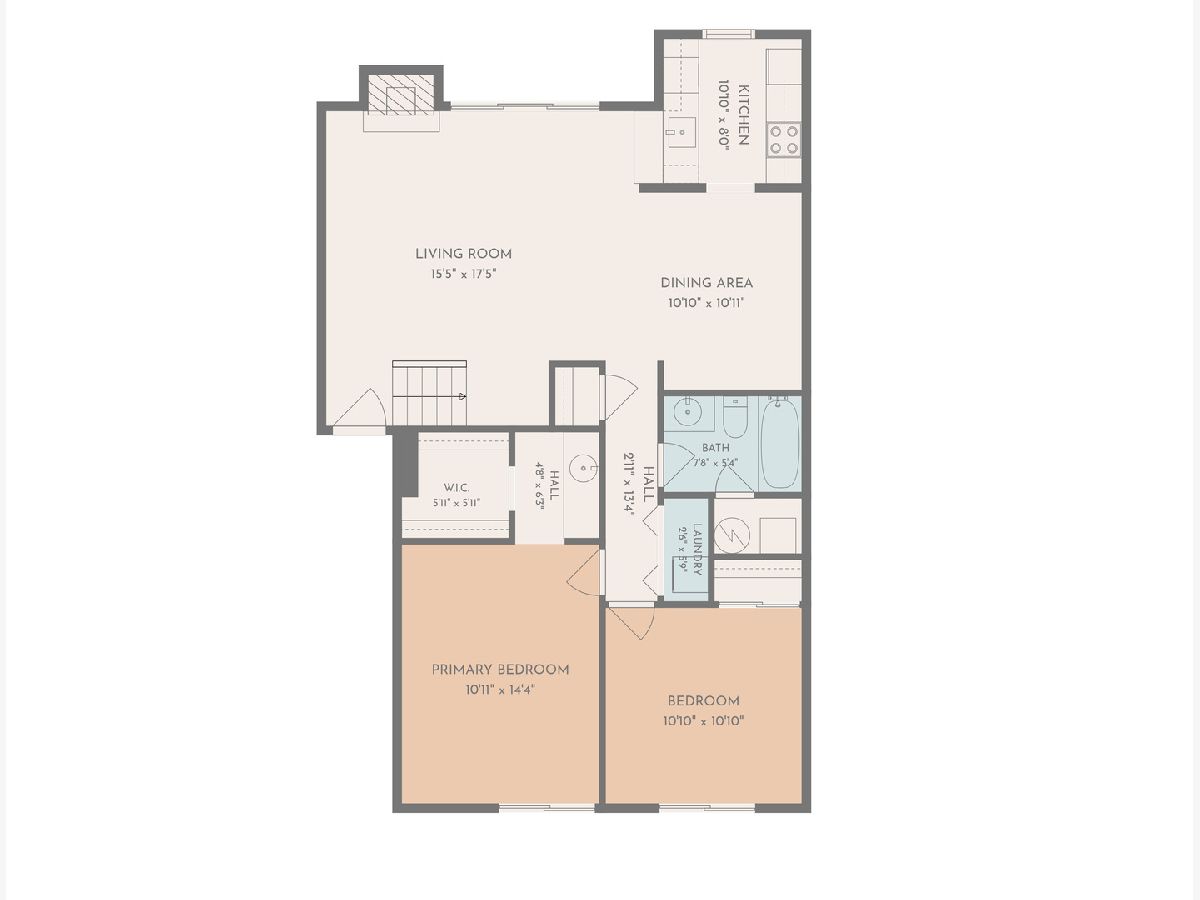
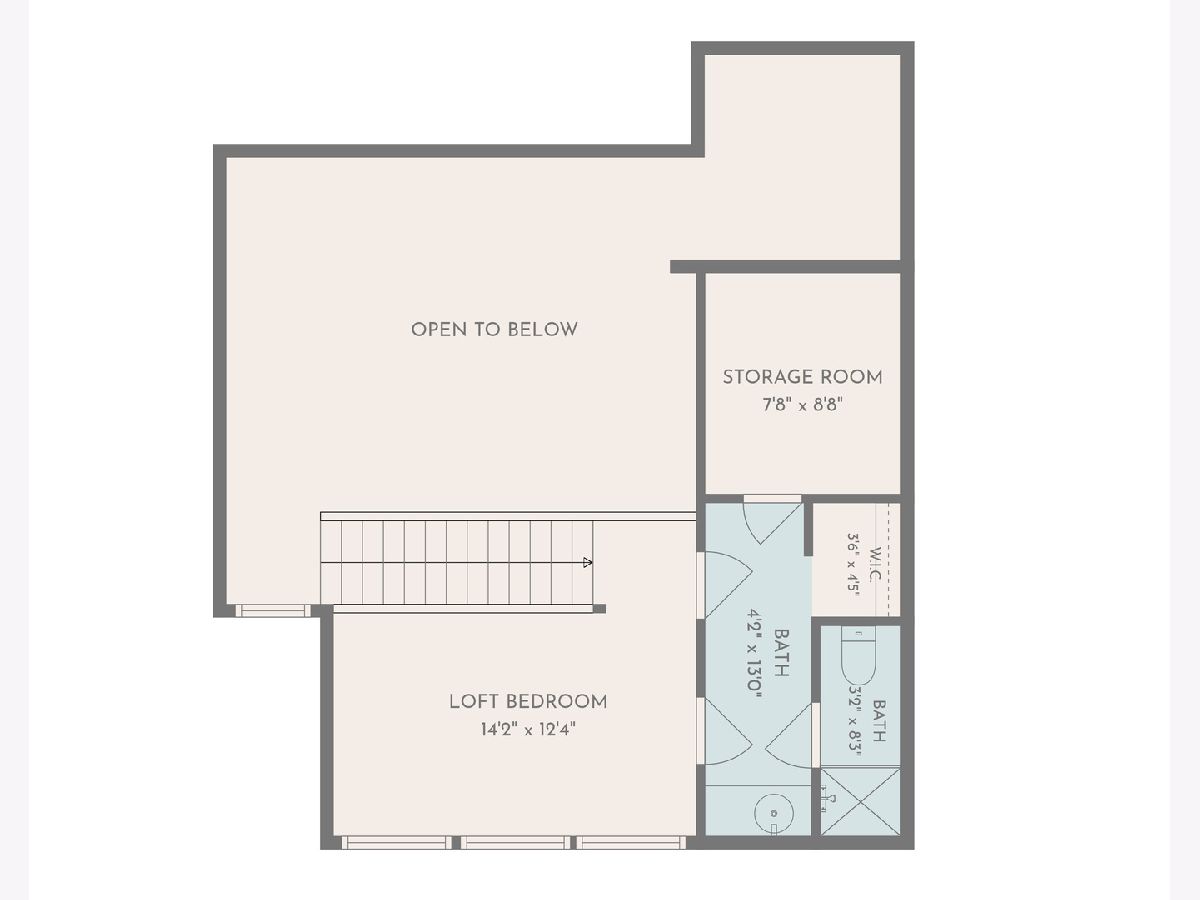
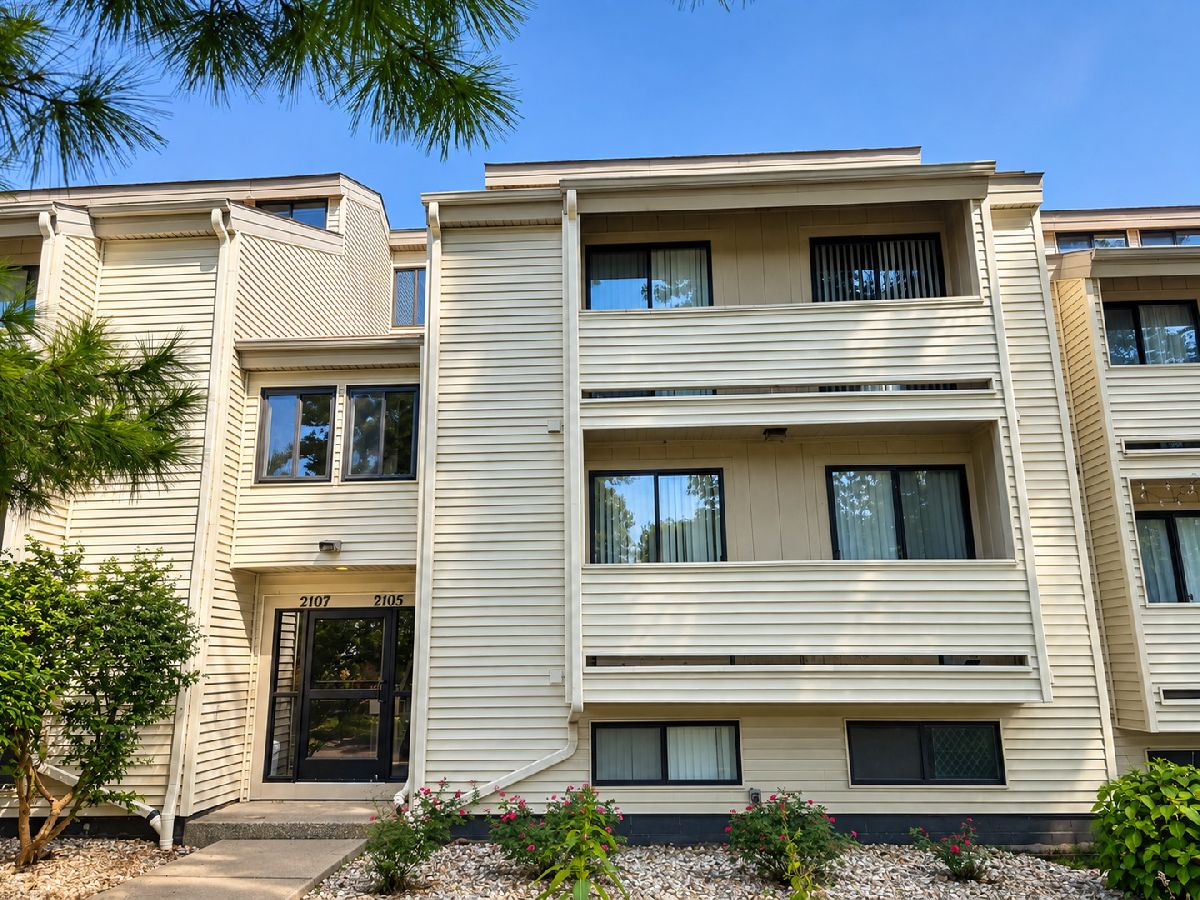
Room Specifics
Total Bedrooms: 3
Bedrooms Above Ground: 3
Bedrooms Below Ground: 0
Dimensions: 14X12
Floor Type: —
Dimensions: 11X11
Floor Type: —
Dimensions: 14X13
Floor Type: Carpet
Full Bathrooms: 2
Bathroom Amenities: —
Bathroom in Basement: 0
Dimensions: 11X11
Floor Type: —
Dimensions: 11X8
Floor Type: —
Dimensions: 3X6
Floor Type: —
Dimensions: 15X18
Floor Type: —
Rooms: No additional rooms
Other Specifics
| — | |
| — | |
| Assigned | |
| In Unit | |
| — | |
| — | |
| — | |
| — | |
| CONDO | |
| — | |
| Full | |
| Vaulted Ceiling(s) | |
| Range, Microwave, Dishwasher, Refrigerator, Washer, Dryer | |
| Not in DB | |
| — | |
| — | |
| — |
Contact Agent
Nearby Similar Homes
Nearby Sold Comparables


Contact Agent
Listing Provided By
KELLER WILLIAMS-TREC
