

808 Mchenry Street, Urbana, Illinois 61801


$395,000
|
For Sale
|
|
| Status: | Contingent |
| Sqft: | 2,440 |
| Cost/Sqft: | $162 |
| Beds: | 4 |
| Baths: | 2 |
| Year Built: | 1964 |
| Property Taxes: | $8,340 |
| Days On Market: | 6 |
| Lot Size: | 0,00 |
Description
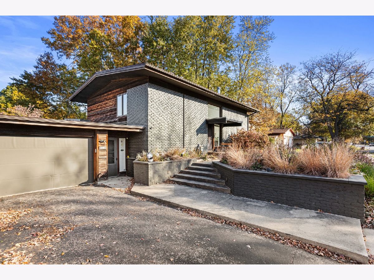
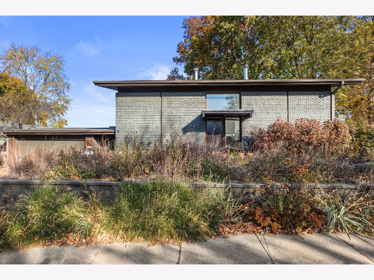
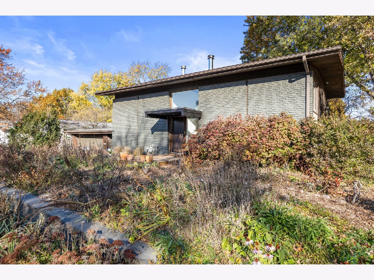
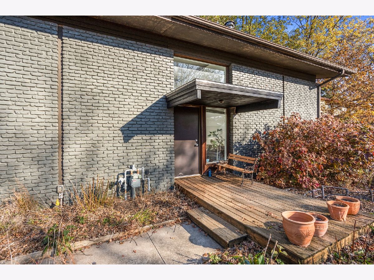
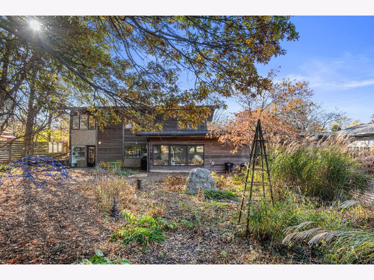
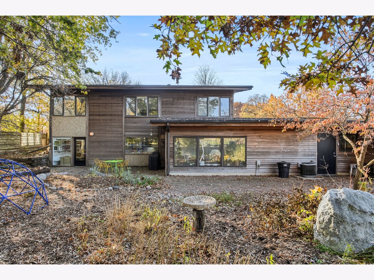
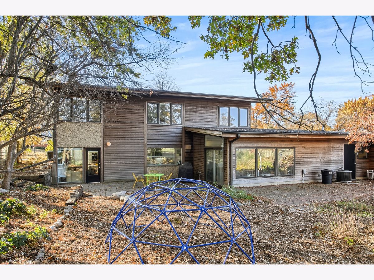
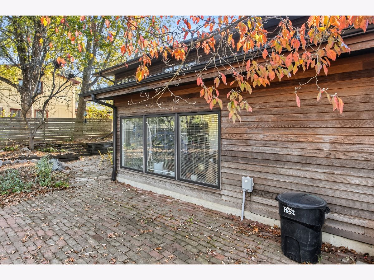
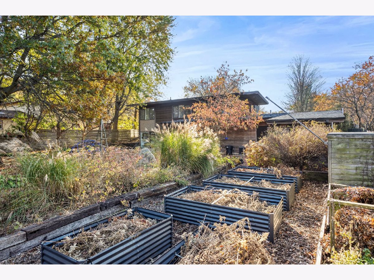
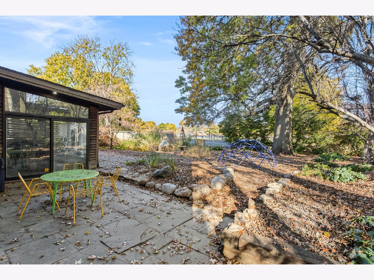
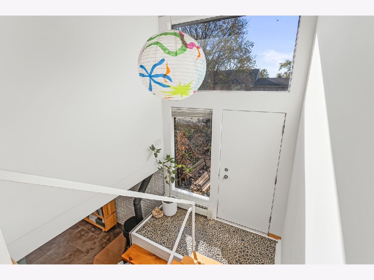
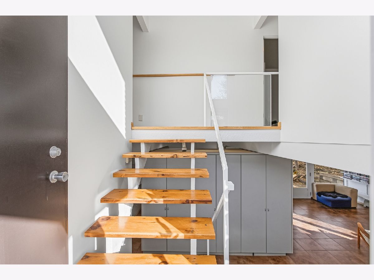
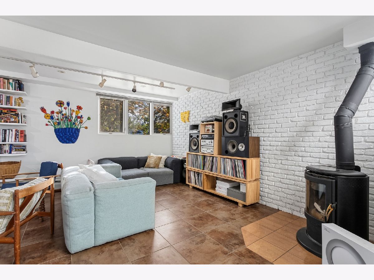
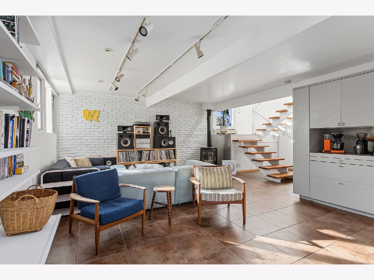
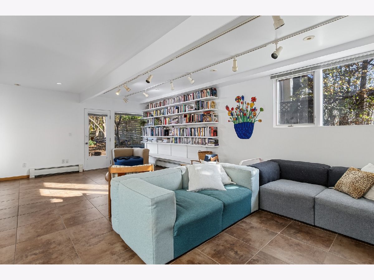
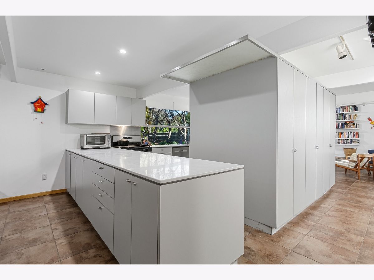
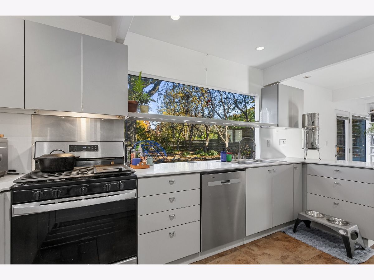
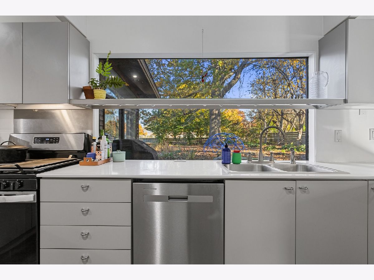
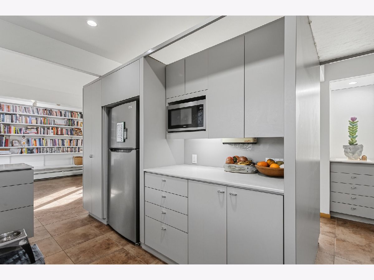
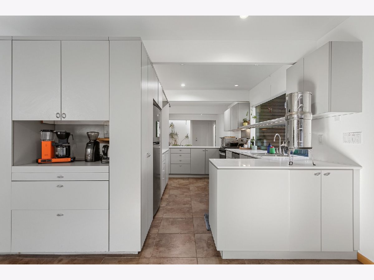
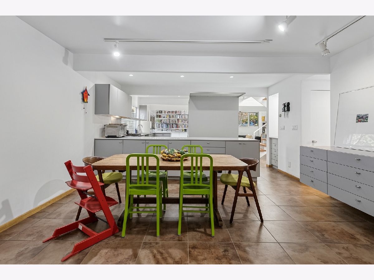
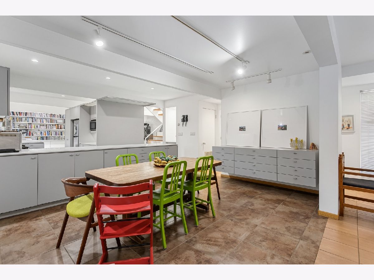
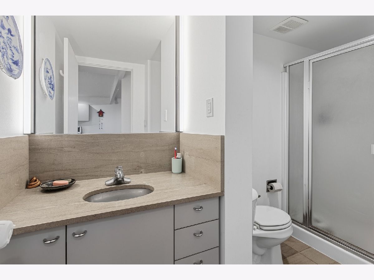
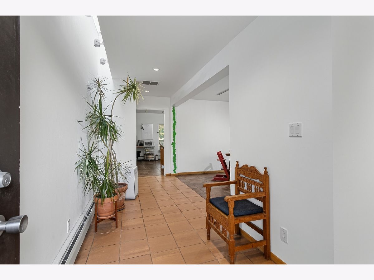
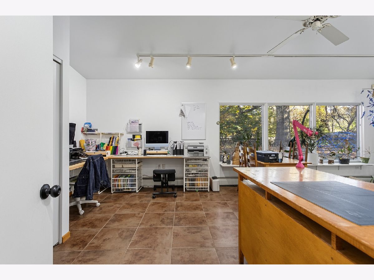
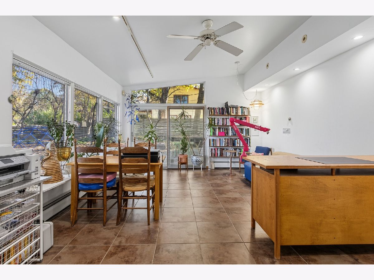
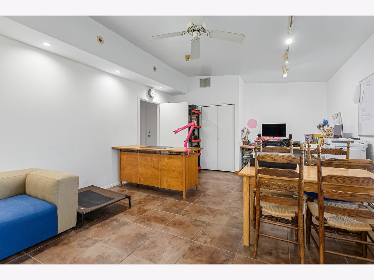
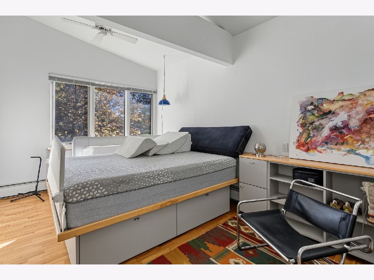
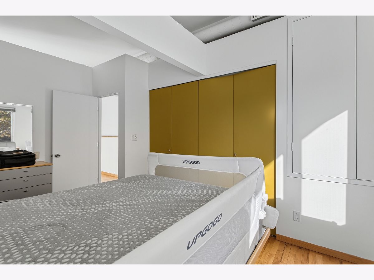
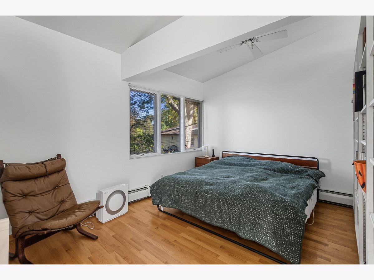
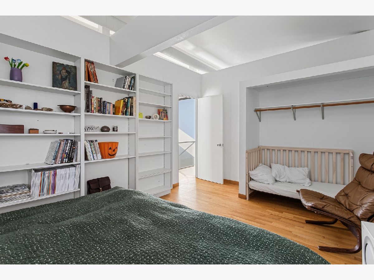
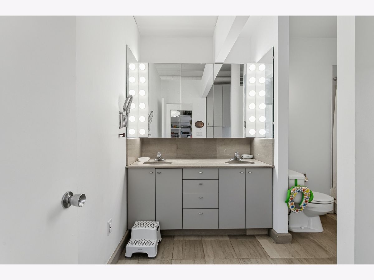
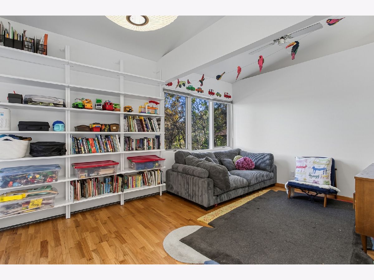
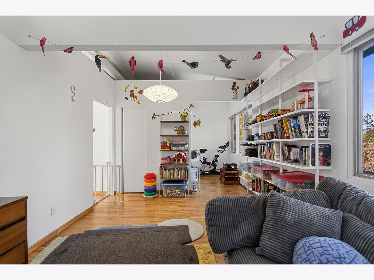
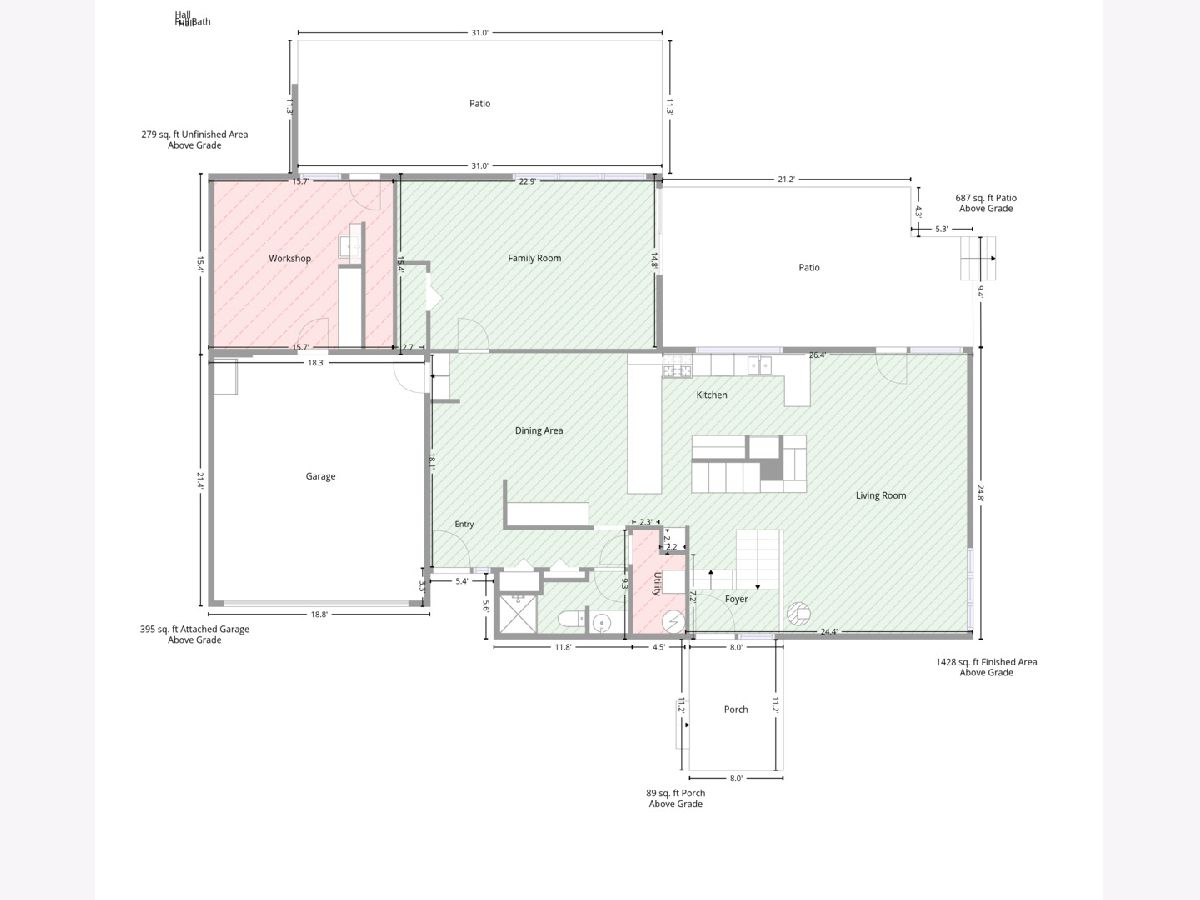
One of a kind in all the right ways! This custom-built split-level home is full of character, thoughtful design, and architectural details you simply do not find every day. Offering over 2,000 square feet of finished living space, this 4-bedroom, 2-bath home combines an open, inviting layout with the warmth and charm of custom built-ins, beautiful wood floors, and a wood-burning stove that creates the perfect gathering spot. Large windows fill the living spaces with natural light and bring the outdoors in, while the unique floor plan offers plenty of flexibility for everyday living, entertaining, and quiet moments at home. Outside, the spacious private lot provides a peaceful setting with room to spread out, garden, or gather with friends. Backing up to the Yankee Ridge baseball diamond, the property enjoys a wonderful connection to the surrounding neighborhood. An attached two-car garage, heated workshop, and multiple storage and garden sheds add exceptional functionality for hobbyists, outdoor enthusiasts, or anyone who appreciates extra space. If you are looking for something beyond the ordinary, with personality, privacy, and room to make it your own, this home deserves a closer look. Come experience the craftsmanship, character, and setting that make this property truly special.
Property Specifics
| Single Family | |
| — | |
| Traditional | |
| 1964 | |
| None | |
| Brick, Cedar | |
| Asphalt | |
| — | |
| No | |
| — |
| Champaign | |
| Ennis Ridge | |
| — / Not Applicable | |
| None | |
| Public | |
| Public Sewer | |
| Central Air | |
| Steam | |
| 12802937 | |
| 932121305008 |
Nearby Schools
| NAME: | DISTRICT: | DISTANCE: | |
|---|---|---|---|
|
Grade School
Yankee Ridge Elementary School |
116 | — | |
|
Middle School
Urbana Middle School |
116 | Not in DB | |
|
High School
Urbana High School |
116 | Not in DB | |
Property History
| DATE: | EVENT: | PRICE: | SOURCE: |
|---|---|---|---|
| 1 Jun, 2023 | Sold | $300,000 | MRED MLS |
| 10 May, 2023 | Under contract | $300,000 | MRED MLS |
| 10 May, 2023 | Listed for sale | $300,000 | MRED MLS |
| 17 Nov, 2026 | Under contract | $395,000 | MRED MLS |
| 13 Nov, 2026 | Listed for sale | $395,000 | MRED MLS |
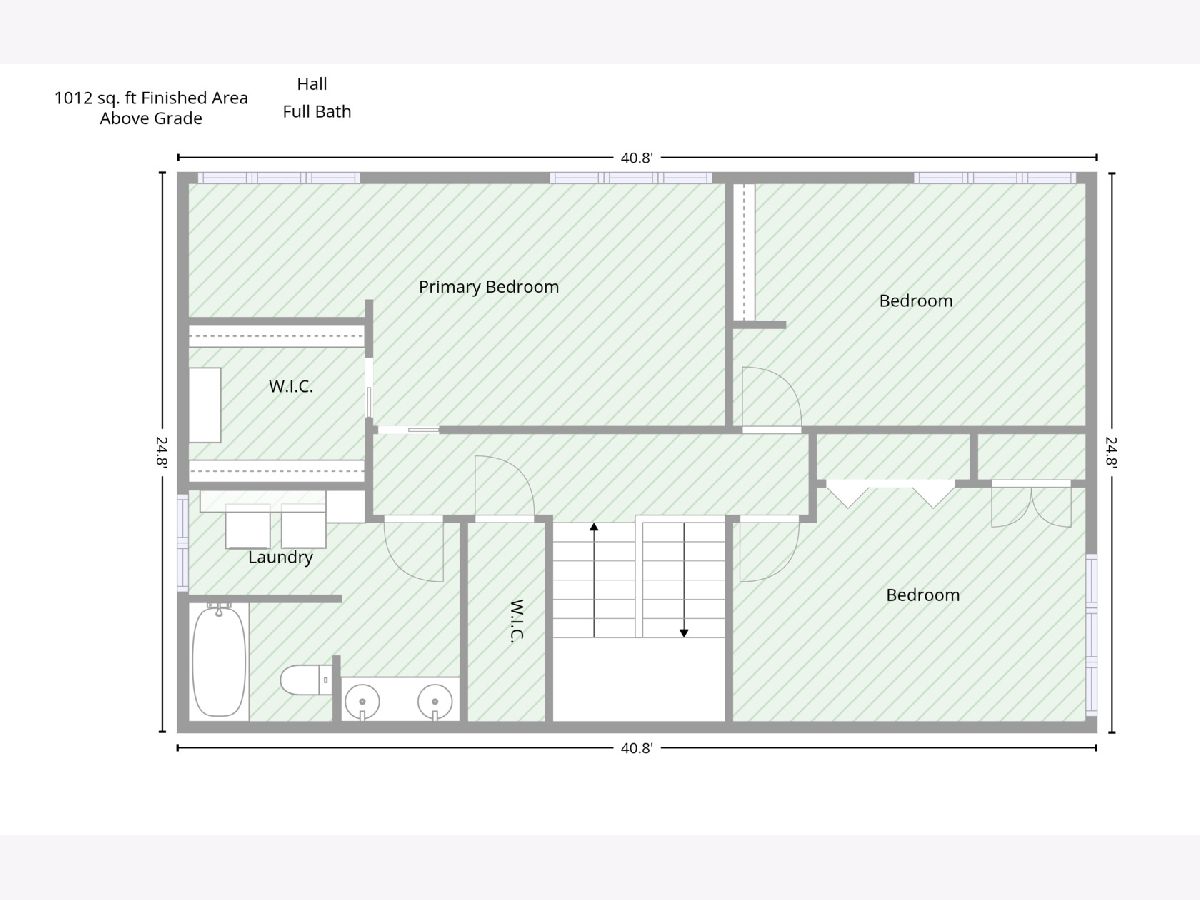
Room Specifics
Total Bedrooms: 4
Bedrooms Above Ground: 4
Bedrooms Below Ground: 0
Dimensions: 11X24
Floor Type: Hardwood
Dimensions: 11X16
Floor Type: Hardwood
Dimensions: 11X16
Floor Type: Hardwood
Dimensions: 15X22
Floor Type: Ceramic Tile
Full Bathrooms: 2
Bathroom Amenities: —
Bathroom in Basement: —
Dimensions: 17X15
Floor Type: Ceramic Tile
Dimensions: 16X17
Floor Type: Ceramic Tile
Features: Galley
Dimensions: 8X5
Floor Type: —
Dimensions: 16X24
Floor Type: Ceramic Tile
Rooms: No additional rooms
Other Specifics
| 2 | |
| — | |
| Garage Owned, Attached, Garage | |
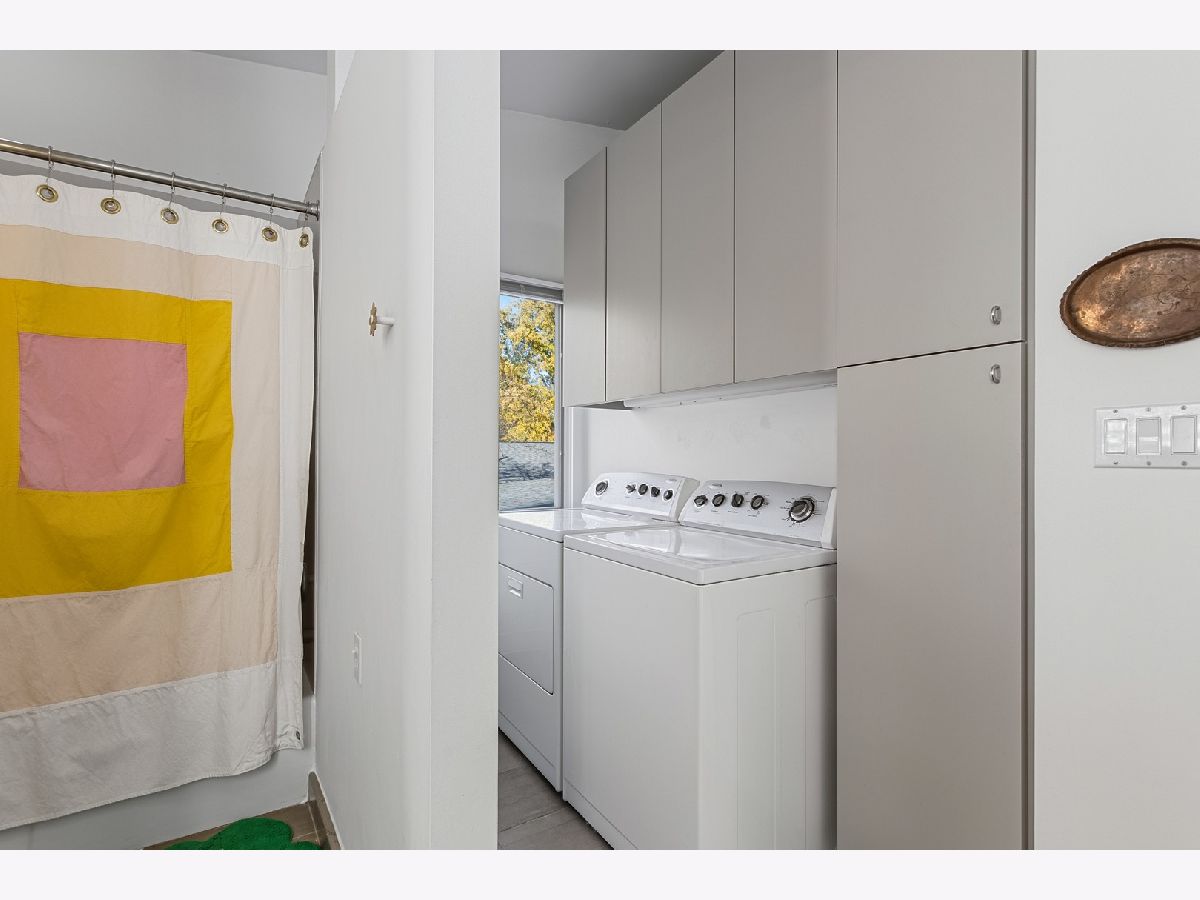
| Upper Level, In Unit | |
| Hardwood, Wood | |
| Patio | |
| — | |
| — | |
| 80X130 | |
| — | |
| None | |
| Built-in Features, Walk-In Closet(s) | |
| Range, Dishwasher, Refrigerator | |
| Not in DB | |
| Curbs, Sidewalks, Street Lights, Street Paved | |
| — | |
| Wood Burning Stove |
Tax History
| Year | Property Taxes |
|---|---|
| 2023 | $5,412 |
| 2026 | $8,340 |
Contact Agent
Nearby Similar Homes





Nearby Sold Comparables

Contact Agent
Listing Provided By
Realty Select One
