

2107 Sleepy Hollow Road, Algonquin, Illinois 60102
Sorry, we are updating photos, please update this page in 15 minutes
$325,000
|
Sold
|
|
| Status: | Closed |
| Sqft: | 2,400 |
| Cost/Sqft: | $137 |
| Beds: | 4 |
| Baths: | 3 |
| Year Built: | 1979 |
| Property Taxes: | $13,005 |
| Days On Market: | 4597 |
| Lot Size: | 1,30 |
Description
2400 SQFT HILLSIDE RANCH PLUS FULL FINISHED WALKOUT BASEMENT. SUNROOMS. COACH HOME WITH 1 BEDROOM APARTMENT GREAT FOR EXTENDED FAMILY OR TEENAGER, 5 CAR GARAGE. THIS IS A FANNIE MAE HOMEPATH PROPERTY. APPROVED FOR HOMEPATH AND HOMEPATH RENOVATION MORTGAGES. CAN BE PURCHASED WITH 5% DOWN.
Property Specifics
| Single Family | |
| — | |
| Ranch | |
| 1979 | |
| Full, Walkout | |
| Brick | |
| Asphalt | |
| — | |
| No | |
| 1.3 |
| Kane | |
| — | |
| 0 / Not Applicable | |
| None | |
| Public | |
| Public Sewer | |
| Central Air | |
| Natural Gas, Forced Air | |
| 08588653 | |
| 0305427008 |
Nearby Schools
| NAME: | DISTRICT: | DISTANCE: | |
|---|---|---|---|
|
Grade School
Westfield Community School |
300 | — | |
|
Middle School
Westfield Community School |
300 | Not in DB | |
|
High School
H D Jacobs High School |
300 | Not in DB | |
Property History
| DATE: | EVENT: | PRICE: | SOURCE: |
|---|---|---|---|
| 15 Aug, 2014 | Sold | $325,000 | MRED MLS |
| 1 Jul, 2014 | Under contract | $327,900 | MRED MLS |
| — | Last price change | $347,900 | MRED MLS |
| 15 Apr, 2014 | Listed for sale | $347,900 | MRED MLS |
Sorry, we are updating photos, please update this page in 15 minutes
Room Specifics
All Bedroom Info:
Total Bedrooms: 4
Bedrooms Above Ground: 4
Bedrooms Below Ground: 0
Total Bedrooms: 4
Bedrooms Above Ground: 4
Bedrooms Below Ground: 0
Second Bedroom Info:
Dimensions: —
Location: —Dimensions: —
Floor Type: Hardwood
Third Bedroom Info:
Dimensions: —
Location: —Dimensions: —
Floor Type: Hardwood
Fourth Bedroom Info:
Dimensions: —
Location: —Dimensions: —
Floor Type: Carpet
Bathroom Info:
Full Bathrooms: 3
Partial Bathrooms: 0Full Bathrooms: 3
Bathroom Amenities: Double Sink, Bidet
Bathroom in Basement: 1
Dining Room Info:
Dimensions: —
Location: —Dimensions: —
Floor Type: Hardwood
Kitchen Info:
Dimensions: —
Location: —Dimensions: —
Floor Type: Ceramic Tile
Features: Eating Area-Table Space, Island, Pantry-Closet
Laundry Room Info:
Dimensions: —
Location: —Dimensions: —
Floor Type: Ceramic Tile
Living Room Info:
Dimensions: —
Location: —Dimensions: —
Floor Type: Hardwood
Family Room Info:
Dimensions: —
Location: —Dimensions: —
Floor Type: Carpet
Additional Rooms Info:
Rooms: Kitchen, Recreation Room, Sitting Room, Sun Room, Other Room
Basement: Full, WalkoutRooms: Kitchen, Recreation Room, Sitting Room, Sun Room, Other Room
Other Specifics
| 5 | |
| Concrete Perimeter | |
| Garage | |
| — | |
| — | |
| — | |
| Patio | |
| Irregular Lot | |
| 211X175X151X149X275 | |
| Unfinished | |
| Full | |
| — | |
| Range, Microwave, Dishwasher, Refrigerator, Washer, Dryer, Disposal, Trash Compactor | |
| Not in DB | |
| Street Paved | |
| — | |
| Wood Burning, Gas Starter |
Tax History
| Year | Property Taxes |
|---|---|
| 2014 | $13,005 |
Contact Agent
Nearby Similar Homes
5 Fernwood Court, Algonquin, Illinois 60102
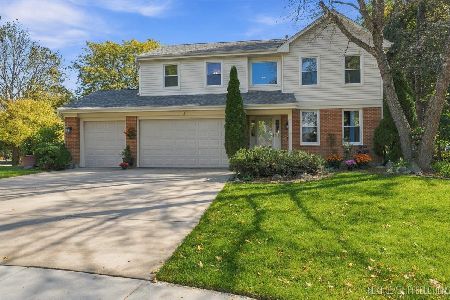
For Sale
$539,000
4 beds / 2.1 baths / 2,632 ft2
Single Family / Built: 1994
31
1 Fernwood Court, Algonquin, Illinois 60102

For Sale
$625,000
4 beds / 3.1 baths / 3,159 ft2
Single Family / Built: 1994
30
1830 Fernwood Lane, Algonquin, Illinois 60102
For Sale
$525,000
4 beds / 3.1 baths / 4,124 ft2
Single Family / Built: 1995
27
2240 Barrett Drive, Algonquin, Illinois 60102

For Sale
$530,000
4 beds / 3.1 baths / 2,810 ft2
Single Family / Built: 1998
68
1831 Haverford Drive, Algonquin, Illinois 60102
For Sale
$549,900
4 beds / 2.1 baths / 2,700 ft2
Single Family / Built: 1994
26
2020 Cosman Way, Algonquin, Illinois 60102
For Sale
$618,090
3 beds / 2.1 baths / 2,509 ft2
Single Family / Built: 2026
208
Nearby Sold Comparables
1711 Stone Ridge Lane, Algonquin, Illinois 60102

Sold
$339,900
5 beds / 5.0 baths / 3,834 ft2
Single Family / Built: 2003
6443
1691 Stone Ridge Lane, Algonquin, Illinois 60102
Sold
$389,900
4 beds / 4.0 baths / 3,342 ft2
Single Family / Built: 2001
4827
1690 Stone Ridge Lane, Algonquin, Illinois 60102
Sold
$500,000
5 beds / 4.0 baths / 3,332 ft2
Single Family / Built: 2000
2006
Contact Agent
Listing Provided By
A Team Realty Inc.
