

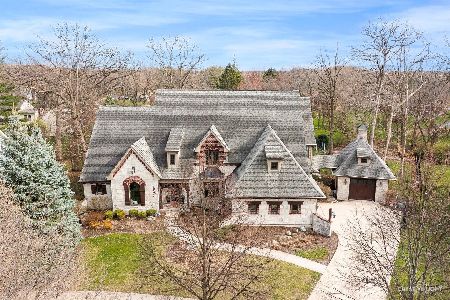
211 Burr Oak Circle, Elgin, Illinois 60124
Subdivision > Tall Oaks
Sorry, we are updating photos, please update this page in 15 minutes
$500,000
|
Sold
|
|
| Status: | Closed |
| Sqft: | 4,800 |
| Cost/Sqft: | $115 |
| Beds: | 4 |
| Baths: | 5 |
| Year Built: | 2006 |
| Property Taxes: | $33,443 |
| Days On Market: | 5587 |
| Lot Size: | 0,50 |
Description
Luxury & Character abounds in this home.2 story entry,2 sty lv rm has stone fp,custom cabinetry,wet bar & media ready.1st floor master suite w/lux bath,his/her closets & sitting rm.Gourmet kitchen,Wolf stove/ovens,walk-in butler's pantry w pass-thru to dining rm.Open floor plan for entertain.Scrn porch.Children's theatre on 2nd flr. Additional property tax credit can be provided by seller.
Property Specifics
| Single Family | |
| — | |
| English | |
| 2006 | |
| Full, English | |
| Brick, Stone, Concrete | |
| Asphalt | |
| — | |
| No | |
| 0.5 |
| Kane | |
| Tall Oaks | |
| 0 / Not Applicable | |
| None | |
| Public | |
| Public Sewer | |
| Central Air, Zoned | |
| Natural Gas, Forced Air, Zoned | |
| 07864087 | |
| 0513405013 |
Property History
| DATE: | EVENT: | PRICE: | SOURCE: |
|---|---|---|---|
| 14 Nov, 2011 | Sold | $500,000 | MRED MLS |
| 19 Oct, 2011 | Under contract | $550,000 | MRED MLS |
| — | Last price change | $639,900 | MRED MLS |
| 24 Jul, 2011 | Listed for sale | $639,900 | MRED MLS |
| 17 Aug, 2020 | Sold | $635,500 | MRED MLS |
| 8 Jun, 2020 | Under contract | $624,900 | MRED MLS |
| 30 May, 2020 | Listed for sale | $624,900 | MRED MLS |
| 13 Jun, 2024 | Sold | $1,060,000 | MRED MLS |
| 14 May, 2024 | Under contract | $1,185,000 | MRED MLS |
| 25 Apr, 2024 | Listed for sale | $1,185,000 | MRED MLS |
Sorry, we are updating photos, please update this page in 15 minutes
Room Specifics
All Bedroom Info:
Total Bedrooms: 4
Bedrooms Above Ground: 4
Bedrooms Below Ground: 0
Total Bedrooms: 4
Bedrooms Above Ground: 4
Bedrooms Below Ground: 0
Second Bedroom Info:
Dimensions: —
Location: —Dimensions: —
Floor Type: Carpet
Third Bedroom Info:
Dimensions: —
Location: —Dimensions: —
Floor Type: Carpet
Fourth Bedroom Info:
Dimensions: —
Location: —Dimensions: —
Floor Type: Carpet
Bathroom Info:
Full Bathrooms: 5
Partial Bathrooms: 1Full Bathrooms: 5
Bathroom Amenities: Whirlpool, Separate Shower, Double Sink
Bathroom in Basement: 1
Dining Room Info:
Dimensions: —
Location: —Dimensions: —
Floor Type: Hardwood
Kitchen Info:
Dimensions: —
Location: —Dimensions: —
Floor Type: Ceramic Tile
Features: Eating Area-Breakfast Bar, Eating Area-Table Space, Island, Pantry-Butler, Pantry-Walk-in
Laundry Room Info:
Dimensions: —
Location: —Dimensions: —
Floor Type: Ceramic Tile
Living Room Info:
Dimensions: —
Location: —Dimensions: —
Floor Type: Hardwood
Family Room Info:
Dimensions: —
Location: —Dimensions: —
Floor Type: Hardwood
Additional Rooms Info:
Rooms: Eating Area, Foyer, Loft, Pantry, Screened Porch, Study, Theatre Room
Basement: Full, EnglishRooms: Eating Area, Foyer, Loft, Pantry, Screened Porch, Study, Theatre Room
Other Specifics
| 3 | |
| Concrete Perimeter | |
| Garage | |
| — | |
| — | |
| — | |
| Patio, Porch Screened, Outdoor Fireplace | |
| Cul-De-Sac, Irregular Lot, Wooded | |
| 87 X 141 X 142 X 50 X 169 | |
| Unfinished | |
| Full | |
| Vaulted/Cathedral Ceilings, Bar-Wet, Hardwood Floors, First Floor Bedroom, First Floor Laundry, First Floor Full Bath | |
| Double Oven, Range, Microwave, Dishwasher, Refrigerator, Bar Fridge, Disposal | |
| Not in DB | |
| Street Lights, Street Paved | |
| — | |
| Wood Burning, Gas Log |
Tax History
| Year | Property Taxes |
|---|---|
| 2011 | $33,443 |
| 2020 | $20,554 |
| 2024 | $20,328 |
Contact Agent
Nearby Similar Homes
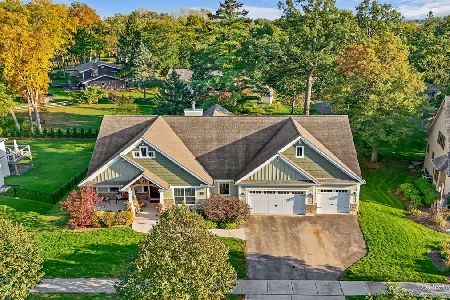
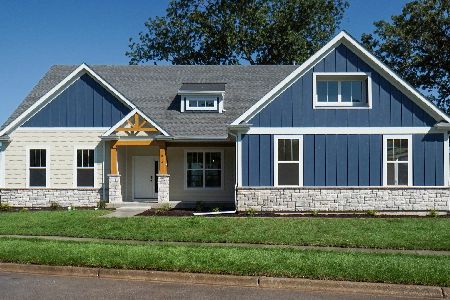
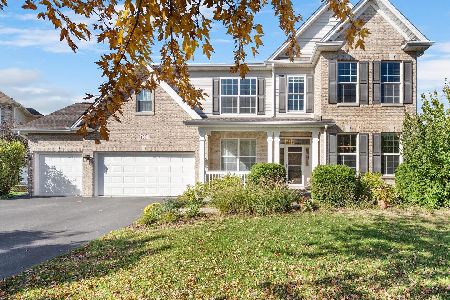
Nearby Sold Comparables
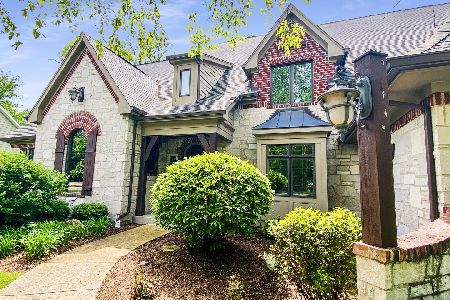
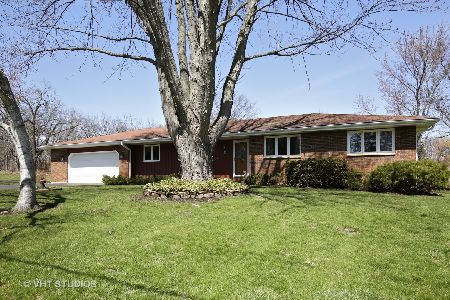
39W480 Juliet Drive, Elgin, Illinois 60124

Sold
$375,000
4 beds / 2.1 baths / 2,981 ft2
Single Family / Built: 1971
3343
Contact Agent
Listing Provided By
RE/MAX Excels
