

211 Dierks Drive, Western Springs, Illinois 60558
Subdivision > Springdale
Sorry, we are updating photos, please update this page in 15 minutes
$480,000
|
Sold
|
|
| Status: | Closed |
| Sqft: | 1,798 |
| Cost/Sqft: | $267 |
| Beds: | 3 |
| Baths: | 3 |
| Year Built: | 1962 |
| Property Taxes: | $9,859 |
| Days On Market: | 5313 |
| Lot Size: | 0,22 |
Description
THE ULTIMATE RANCH HOME! NEWLY RENOVATED FROM THE NEW ROOF DOWN TO THE FINISHED BASEMENT. DELUXE ALL STAINLESS KITCHEN KITCHEN W/GRANITE COUNTERS AND CUSTOM CABINETS. HARDWOOD FLOORS THROUGHOUT. MASTER BATH HAS SOAKING TUB AND 6 SPRAYER SHOWER W/ BEAUTIFUL STONE TILE FLOOR. HUGE FINISHED BASEMENT W/ NEW FULL BATH AND LOADS OF STORAGE. LOVELY LIVING ROOM W/WBFP, GRANITE HEARTH & SURROUND. A PERFECT 10!
Property Specifics
| Single Family | |
| — | |
| Ranch | |
| 1962 | |
| Full | |
| RANCH | |
| No | |
| 0.22 |
| Cook | |
| Springdale | |
| 0 / Not Applicable | |
| None | |
| Lake Michigan,Public | |
| Public Sewer | |
| 08015881 | |
| 18083230020000 |
Nearby Schools
| NAME: | DISTRICT: | DISTANCE: | |
|---|---|---|---|
|
Grade School
Highlands Elementary School |
106 | — | |
|
Middle School
Highlands Middle School |
106 | Not in DB | |
|
High School
Lyons Twp High School |
204 | Not in DB | |
Property History
| DATE: | EVENT: | PRICE: | SOURCE: |
|---|---|---|---|
| 28 Oct, 2011 | Sold | $301,100 | MRED MLS |
| 12 Oct, 2011 | Under contract | $286,000 | MRED MLS |
| 15 Sep, 2011 | Listed for sale | $286,000 | MRED MLS |
| 25 Apr, 2012 | Sold | $480,000 | MRED MLS |
| 14 Mar, 2012 | Under contract | $479,900 | MRED MLS |
| 10 Mar, 2012 | Listed for sale | $479,900 | MRED MLS |
| 30 Sep, 2024 | Sold | $707,500 | MRED MLS |
| 6 May, 2024 | Under contract | $725,000 | MRED MLS |
| 25 Apr, 2024 | Listed for sale | $725,000 | MRED MLS |
Sorry, we are updating photos, please update this page in 15 minutes
Room Specifics
All Bedroom Info:
Total Bedrooms: 3
Bedrooms Above Ground: 3
Bedrooms Below Ground: 0
Total Bedrooms: 3
Bedrooms Above Ground: 3
Bedrooms Below Ground: 0
Second Bedroom Info:
Dimensions: —
Location: —Dimensions: —
Floor Type: Hardwood
Third Bedroom Info:
Dimensions: —
Location: —Dimensions: —
Floor Type: Hardwood
Bathroom Info:
Full Bathrooms: 3
Partial Bathrooms: 0Full Bathrooms: 3
Bathroom Amenities: Separate Shower,Double Sink,Full Body Spray Shower,Soaking Tub
Bathroom in Basement: 1
Additional Rooms Info:
Rooms: Foyer,Sun Room
Basement: FullRooms: Foyer,Sun Room
Basement Description: Finished
Other Specifics
| 2 | |
| Concrete Perimeter | |
| Concrete | |
| Patio | |
| Fenced Yard,Landscaped | |
| 75X140 | |
| Pull Down Stair,Unfinished | |
| — | |
| Hardwood Floors, First Floor Bedroom, First Floor Full Bath | |
| Range, Microwave, Dishwasher, Refrigerator, High End Refrigerator, Disposal, Stainless Steel Appliance(s) | |
| Not in DB | |
| Street Lights, Street Paved | |
| — | |
| — | |
| Wood Burning |
Tax History
| Year | Property Taxes |
|---|---|
| 2011 | $9,859 |
| 2012 | $9,859 |
| 2024 | $10,771 |
Contact Agent
Nearby Similar Homes
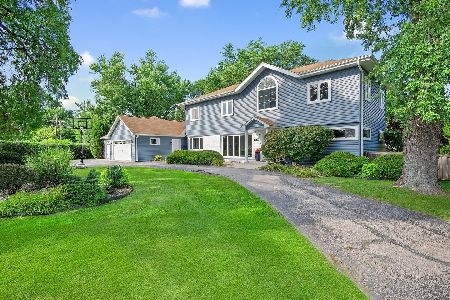
5428 Laurel Avenue, La Grange Highlands, Illinois 60525

For Sale
$439,700
3 beds / 2.0 baths / 1,755 ft2
Single Family / Built: 1955
18
1040 Edgewood Avenue, La Grange, Illinois 60525
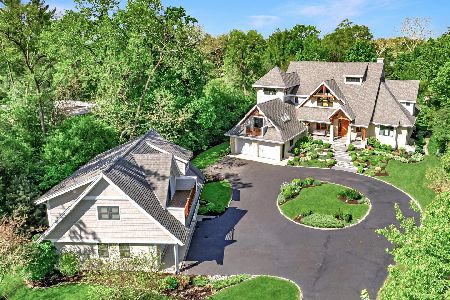
For Sale
$2,790,000
5 beds / 4.1 baths / 7,060 ft2
Single Family / Built: 2008
134
1301 54th Street, La Grange Highlands, Illinois 60525
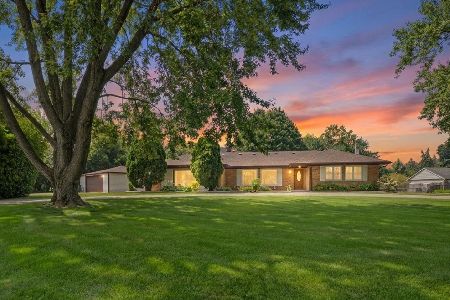
For Sale
$689,000
4 beds / 2.0 baths / 2,200 ft2
Single Family / Built: 1958
25
4726 Howard Avenue, Western Springs, Illinois 60558
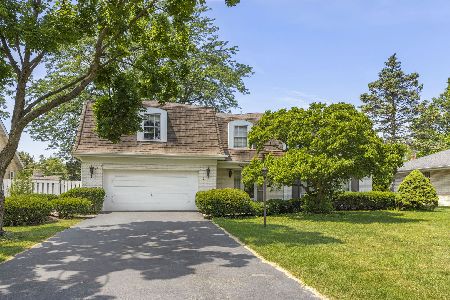
For Sale
$859,000
5 beds / 2.1 baths / 3,000 ft2
Single Family / Built: 1969
8
5625 Peck Avenue, Countryside, Illinois 60525
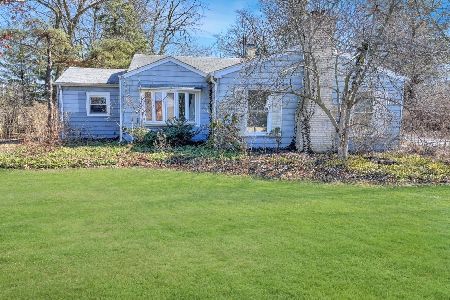
For Sale
$399,000
3 beds / 1.0 baths / 1,101 ft2
Single Family / Built: 1947
171
Nearby Sold Comparables

207 Dierks Drive, Western Springs, Illinois 60558

Sold
$469,900
3 beds / 2.0 baths / 1,604 ft2
Single Family / Built: 1964
4553
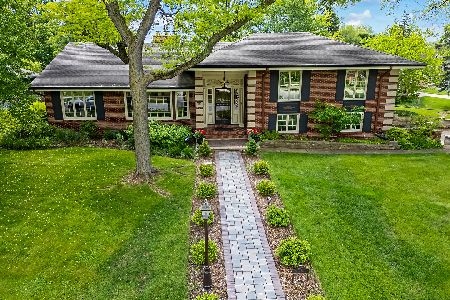
208 Dierks Drive, Western Springs, Illinois 60558

Sold
$545,000
3 beds / 2.1 baths / 0 ft2
Single Family / Built: 1962
2209
212 Dierks Drive, Western Springs, Illinois 60558

Sold
$499,900
3 beds / 2.1 baths / 2,200 ft2
Single Family / Built: 1960
1919
Contact Agent
Listing Provided By
James Lowe
