

211 Grandview Street, Elmhurst, Illinois 60126
Sorry, we are updating photos, please update this page in 15 minutes
$272,500
|
Sold
|
|
| Status: | Closed |
| Sqft: | 1,382 |
| Cost/Sqft: | $209 |
| Beds: | 2 |
| Baths: | 2 |
| Year Built: | 1929 |
| Property Taxes: | $6,359 |
| Days On Market: | 5865 |
| Lot Size: | 0,25 |
Description
Solid Stone Cotage Built 1929 W/ 1 Ft Of Concrete Between Floors And All The Exterior Walls!! This Spacious and Cozy Home Is Nestled On A 52 x 165 Lot, By New Construction & On A Very Quiet Street. Hardwood All Throughout, Living Room W/ Tandem Nook Fireplace, 10' Ceilings, Finished Basement W/ Wet Bar Area. Huge Attic Can Be Dormered In Existing Condition Or Seller W/ Architect Drawings For 2nd Floor Addition
Property Specifics
| Single Family | |
| — | |
| Cottage | |
| 1929 | |
| Full | |
| Brick, Cedar, Stone | |
| Asphalt | |
| — | |
| No | |
| 0.25 |
| Du Page | |
| — | |
| 0 / Not Applicable | |
| None | |
| Lake Michigan | |
| Sewer-Storm | |
| Central Air | |
| Natural Gas, Forced Air | |
| 07647175 | |
| 0611412006 |
Nearby Schools
| NAME: | DISTRICT: | DISTANCE: | |
|---|---|---|---|
|
Grade School
Lincoln Elementary School |
205 | — | |
|
Middle School
Bryan Middle School |
205 | Not in DB | |
|
High School
York Community High School |
205 | Not in DB | |
Property History
| DATE: | EVENT: | PRICE: | SOURCE: |
|---|---|---|---|
| 12 Nov, 2010 | Sold | $272,500 | MRED MLS |
| 21 Oct, 2010 | Under contract | $289,000 | MRED MLS |
| 1 Oct, 2010 | Listed for sale | $289,000 | MRED MLS |
| 27 Nov, 2018 | Sold | $1,315,000 | MRED MLS |
| 29 May, 2018 | Under contract | $1,315,000 | MRED MLS |
| 24 Apr, 2018 | Listed for sale | $1,315,000 | MRED MLS |
Sorry, we are updating photos, please update this page in 15 minutes
Room Specifics
All Bedroom Info:
Total Bedrooms: 4
Bedrooms Above Ground: 2
Bedrooms Below Ground: 2
Total Bedrooms: 4
Bedrooms Above Ground: 2
Bedrooms Below Ground: 2
Second Bedroom Info:
Dimensions: —
Location: —Dimensions: —
Floor Type: Hardwood
Third Bedroom Info:
Dimensions: —
Location: —Dimensions: —
Floor Type: Carpet
Fourth Bedroom Info:
Dimensions: —
Location: —Dimensions: —
Floor Type: Carpet
Bathroom Info:
Full Bathrooms: 2
Partial Bathrooms: —Full Bathrooms: 2
Bathroom Amenities: —
Bathroom in Basement: 1
Dining Room Info:
Dimensions: —
Location: —Dimensions: —
Floor Type: Hardwood
Kitchen Info:
Dimensions: —
Location: —Dimensions: —
Floor Type: Hardwood
Features: Eating Area-Table Space
Living Room Info:
Dimensions: —
Location: —Dimensions: —
Floor Type: Hardwood
Additional Rooms Info:
Rooms: Breakfast Room, Office, Recreation Room, Tandem Room
Basement: FullRooms: Breakfast Room, Office, Recreation Room, Tandem Room
Other Specifics
| 2 | |
| Concrete Perimeter | |
| Garage | |
| — | |
| — | |
| — | |
| — | |
| — | |
| 52 X 165 | |
| Dormer,Full,Unfinished | |
| None | |
| — | |
| Range, Microwave, Dishwasher, Refrigerator, Washer, Dryer, Disposal | |
| Not in DB | |
| Sidewalks, Street Lights, Street Paved | |
| — | |
| Wood Burning |
Tax History
| Year | Property Taxes |
|---|---|
| 2010 | $6,359 |
| 2018 | $7,676 |
Contact Agent
Nearby Similar Homes
685 Saylor Avenue, Elmhurst, Illinois 60126
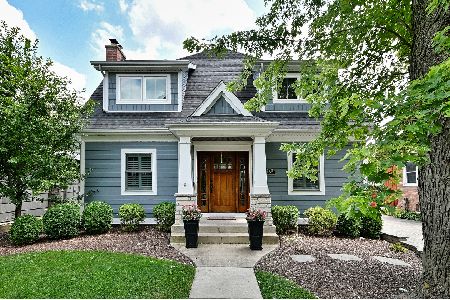
For Sale
$1,249,900
4 beds / 4.0 baths / 3,102 ft2
Single Family / Built: 1954
42
680 Bryan Street, Elmhurst, Illinois 60126
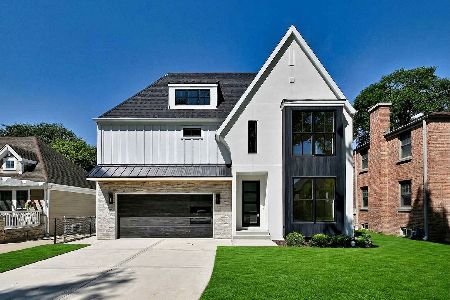
For Sale
$1,799,000
5 beds / 6.0 baths / 4,055 ft2
Single Family / Built: 2026
47
693 Spring Road, Elmhurst, Illinois 60126
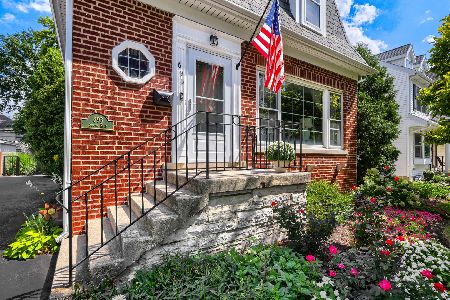
For Sale
$615,000
3 beds / 2.1 baths / 1,890 ft2
Single Family / Built: 1943
51
754 Saylor Avenue, Elmhurst, Illinois 60126
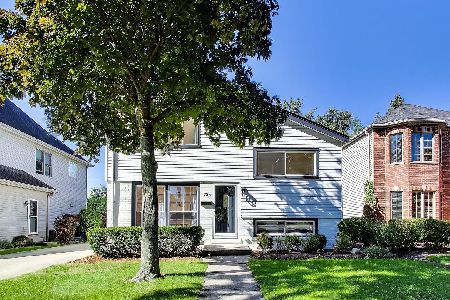
For Sale
$599,000
4 beds / 2.1 baths / 1,530 ft2
Single Family / Built: 1954
5
800 Swain Avenue, Elmhurst, Illinois 60126
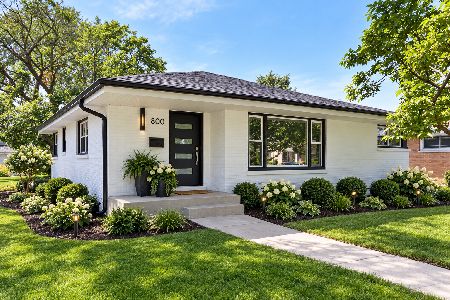
For Sale
$825,000
3 beds / 2.1 baths / 1,265 ft2
Single Family / Built: 1961
13
628 Fairfield Avenue, Elmhurst, Illinois 60126

For Sale
$1,699,000
4 beds / 5.0 baths / 3,503 ft2
Single Family / Built: 2020
42
Nearby Sold Comparables
211 Grandview Street, Elmhurst, Illinois 60126

Sold
$1,315,000
4 beds / 4.1 baths / 4,184 ft2
Single Family / Built: 2018
3103
625 Mitchell Avenue, Elmhurst, Illinois 60126
Sold
$379,900
5 beds / 2.0 baths / 0 ft2
Single Family / Built: —
7091
625 Mitchell, Elmhurst, Illinois 60126
Sold
$1,295,000
5 beds / 5.0 baths / 0 ft2
Single Family / Built: 2009
6462
610 Prospect Avenue, Elmhurst, Illinois 60126
Sold
$389,000
4 beds / 1.1 baths / 2,000 ft2
Single Family / Built: 1952
7044
210 Crescent Avenue, Elmhurst, Illinois 60126
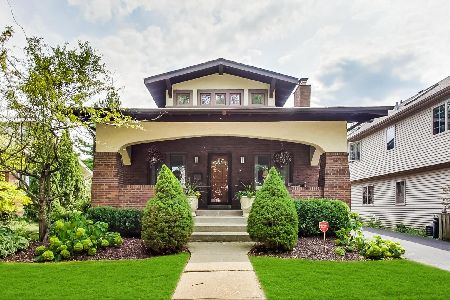
Sold
$535,000
3 beds / 3.0 baths / 1,936 ft2
Single Family / Built: 1927
2240
206 Crescent Avenue, Elmhurst, Illinois 60126
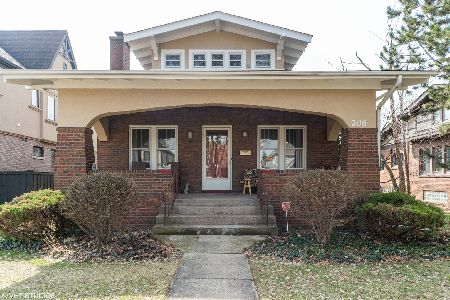
Sold
$440,000
3 beds / 2.0 baths / 1,936 ft2
Single Family / Built: —
2290
Contact Agent
Listing Provided By
DiCianni Realty Inc
