

211 Olive Avenue, Prospect Heights, Illinois 60070
Sorry, we are updating photos, please update this page in 15 minutes
$365,000
|
Sold
|
|
| Status: | Closed |
| Sqft: | 1,736 |
| Cost/Sqft: | $210 |
| Beds: | 3 |
| Baths: | 3 |
| Year Built: | 1951 |
| Property Taxes: | $7,723 |
| Days On Market: | 4430 |
| Lot Size: | 0,65 |
Description
COMPLETE & SOOO INVITING! REHABBED BRICK CAPE COD ON ALMOST 3/4 ACRE W/NEW DRIVEWAY & PATIO PLUS 1 CAR ATT & NEW 2 CAR DET GARAGE! FIRST FLR BDRM, FULL BTH & MUDROOM. MAIN FLR BOASTS HDWD FLRS, TRENDY LIGHTING & GORGEOUS KIT W/BOSCH APPLIANCES, ISLAND, GRANITE, GLASS BACKSPLASH & OPENS TO SEPARATE DIN RM. TWO BDRMS & FULL BTH UP PLUS HUGE FIN BSMT W/REC RM, FULL BATH & LNDRY RM. DISTRICT 23 & HERSEY HIGH SCHOOL. 10+
Property Specifics
| Single Family | |
| — | |
| Cape Cod | |
| 1951 | |
| Full | |
| Vinyl Siding, Brick | |
| Asphalt | |
| CAPE COD | |
| No | |
| 0.65 |
| Cook | |
| — | |
| 0 / Not Applicable | |
| None | |
| Private Well | |
| Public Sewer | |
| Central Air | |
| Natural Gas, Forced Air | |
| 08725726 | |
| 03224060060000 |
Nearby Schools
| NAME: | DISTRICT: | DISTANCE: | |
|---|---|---|---|
|
Grade School
Anne Sullivan Elementary School |
23 | — | |
|
Middle School
Macarthur Middle School |
23 | Not in DB | |
|
High School
John Hersey High School |
214 | Not in DB | |
|
Alternate Elementary School
Dwight D Eisenhower Elementary S |
— | Not in DB | |
Property History
| DATE: | EVENT: | PRICE: | SOURCE: |
|---|---|---|---|
| 24 Oct, 2014 | Sold | $365,000 | MRED MLS |
| 2 Oct, 2014 | Under contract | $364,900 | MRED MLS |
| — | Last price change | $384,900 | MRED MLS |
| 10 Sep, 2014 | Listed for sale | $399,000 | MRED MLS |
Sorry, we are updating photos, please update this page in 15 minutes
Room Specifics
All Bedroom Info:
Total Bedrooms: 3
Bedrooms Above Ground: 3
Bedrooms Below Ground: 0
Total Bedrooms: 3
Bedrooms Above Ground: 3
Bedrooms Below Ground: 0
Second Bedroom Info:
Dimensions: —
Location: —Dimensions: —
Floor Type: Carpet
Third Bedroom Info:
Dimensions: —
Location: —Dimensions: —
Floor Type: Hardwood
Bathroom Info:
Full Bathrooms: 3
Partial Bathrooms: 0Full Bathrooms: 3
Bathroom Amenities: —
Bathroom in Basement: 1
Dining Room Info:
Dimensions: —
Location: —Dimensions: —
Floor Type: Hardwood
Kitchen Info:
Dimensions: —
Location: —Dimensions: —
Floor Type: Ceramic Tile
Features: Eating Area-Table Space, Island
Laundry Room Info:
Dimensions: —
Location: —Dimensions: —
Floor Type: Ceramic Tile
Living Room Info:
Dimensions: —
Location: —Dimensions: —
Floor Type: Hardwood
Additional Rooms Info:
Rooms: Mud Room, Recreation Room
Basement: FullRooms: Mud Room, Recreation Room
Other Specifics
| 3 | |
| — | |
| Garage | |
| — | |
| — | |
| — | |
| Storms/Screens | |
| Corner Lot | |
| 97X293 | |
| Unfinished | |
| None | |
| Hardwood Floors, First Floor Bedroom, First Floor Full Bath | |
| Range, Microwave, Dishwasher, Refrigerator, Washer, Dryer, Disposal | |
| Not in DB | |
| Street Paved | |
| — | |
| — |
Tax History
| Year | Property Taxes |
|---|---|
| 2014 | $7,723 |
Contact Agent
Nearby Similar Homes
302 Clarendon Street, Prospect Heights, Illinois 60070

For Sale
$399,500
3 beds / 1.0 baths / 1,181 ft2
Single Family / Built: 1938
54
300 Camp Mcdonald Road, Prospect Heights, Illinois 60070

For Sale
$399,900
3 beds / 1.1 baths / 1,197 ft2
Single Family / Built: 1939
7
Nearby Sold Comparables
210 Clarendon Street, Prospect Heights, Illinois 60070

Sold
$549,900
4 beds / 4.0 baths / 0 ft2
Single Family / Built: 1966
7028
210 Clarendon Street, Prospect Heights, Illinois 60070
Sold
$274,900
4 beds / 4.1 baths / 0 ft2
Single Family / Built: 1967
2728
208 Clarendon Street, Prospect Heights, Illinois 60070
Sold
$298,700
6 beds / 4.1 baths / 4,100 ft2
Single Family / Built: 1942
4982
208 Clarendon Street, Prospect Heights, Illinois 60070

Sold
$525,000
6 beds / 4.1 baths / 4,100 ft2
Single Family / Built: 1942
2260
303 Olive Avenue, Prospect Heights, Illinois 60070
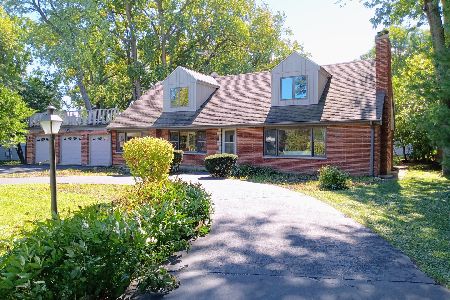
Sold
$528,000
4 beds / 3.1 baths / 3,409 ft2
Single Family / Built: 1955
1429
208 Olive Avenue, Prospect Heights, Illinois 60070
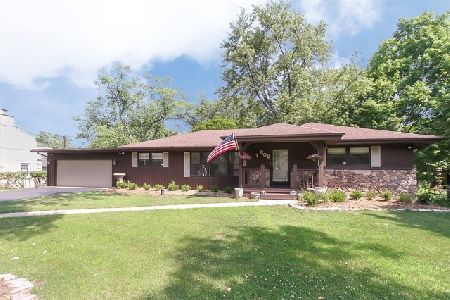
Sold
$389,900
4 beds / 2.0 baths / 2,568 ft2
Single Family / Built: 1954
2300
Contact Agent
Listing Provided By
Baird & Warner
