

2110 Branch Rd, Champaign, Illinois 61821
Subdivision > Southwood
Sorry, we are updating photos, please update this page in 15 minutes
$145,000
|
Sold
|
|
| Status: | Closed |
| Sqft: | 1,440 |
| Cost/Sqft: | $103 |
| Beds: | 3 |
| Baths: | 2 |
| Year Built: | 1975 |
| Property Taxes: | $3,140 |
| Days On Market: | 5329 |
| Lot Size: | 0,00 |
Description
This completely remodeled ranch offers great curb appeal with new landscaping in front. Home is in great condition with many recent updates including roof in '09. Kitchen has glass mosaic backsplash, tile flooring & appliances '08,HWH 5/12. Dining Room & hallway offer nice wood laminate. Dining Room could be used as family room & includes brick wood-burning fireplace. Replacement windows & sliding door '08.Other updates include carpet, toilets, bath sinks,ceiling fans, fixtures, gutters, epoxy floor in garage, all doors replaced. Fenced yard with garden shed & large private deck. Previously had hot tub & has wiring/breaker box in place. Ready to move into. You don't want to miss out.
Property Specifics
| Single Family | |
| — | |
| Ranch | |
| 1975 | |
| None | |
| Brick, Vinyl Siding | |
| — | |
| — | |
| No | |
| — |
| Champaign | |
| Southwood | |
| — / — | |
| — | |
| Public | |
| Public Sewer | |
| Central Air | |
| Natural Gas, Forced Air | |
| 09422123 | |
| 452022429025 |
Nearby Schools
| NAME: | DISTRICT: | DISTANCE: | |
|---|---|---|---|
|
Grade School
Soc |
— | ||
|
Middle School
Call Unt 4 351-3701 |
Not in DB | ||
|
High School
Centennial High School |
Not in DB | ||
Property History
| DATE: | EVENT: | PRICE: | SOURCE: |
|---|---|---|---|
| 29 Jun, 2012 | Sold | $145,000 | MRED MLS |
| 18 May, 2012 | Under contract | $148,000 | MRED MLS |
| — | Last price change | $150,000 | MRED MLS |
| 17 Apr, 2012 | Listed for sale | $0 | MRED MLS |
Sorry, we are updating photos, please update this page in 15 minutes
Room Specifics
All Bedroom Info:
Total Bedrooms: 3
Bedrooms Above Ground: 3
Bedrooms Below Ground: 0
Total Bedrooms: 3
Bedrooms Above Ground: 3
Bedrooms Below Ground: 0
Second Bedroom Info:
Dimensions: —
Location: —Dimensions: —
Floor Type: Carpet
Third Bedroom Info:
Dimensions: —
Location: —Dimensions: —
Floor Type: Carpet
Bathroom Info:
Full Bathrooms: 2
Partial Bathrooms: 0Full Bathrooms: 2
Bathroom Amenities: —
Bathroom in Basement: —
Dining Room Info:
Dimensions: —
Location: —Dimensions: —
Floor Type: Wood Laminate
Kitchen Info:
Dimensions: —
Location: —Dimensions: —
Floor Type: Ceramic Tile
Features: Eating Area-Table Space
Living Room Info:
Dimensions: —
Location: —Dimensions: —
Floor Type: Carpet
Additional Rooms Info:
Rooms: —
Basement: NoneRooms: —
Other Specifics
| 2 | |
| — | |
| Garage | |
| — | |
| — | |
| — | |
| Deck, Porch | |
| Fenced Yard | |
| 82X105X64X97.71 | |
| — | |
| Full | |
| First Floor Bedroom | |
| Dishwasher, Disposal, Microwave, Range, Refrigerator | |
| Not in DB | |
| Sidewalks | |
| — | |
| Wood Burning |
Tax History
| Year | Property Taxes |
|---|---|
| 2012 | $3,140 |
Contact Agent
Nearby Similar Homes
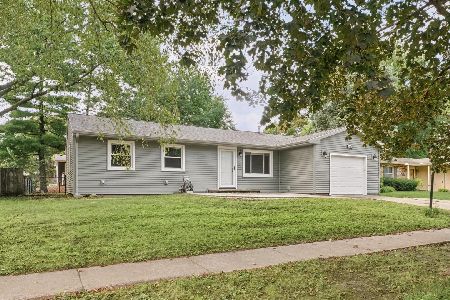
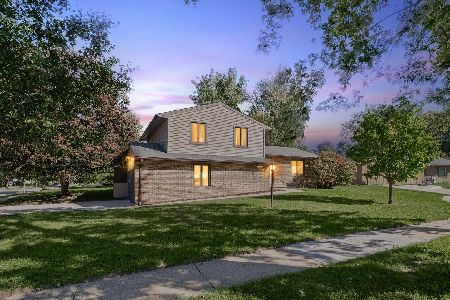
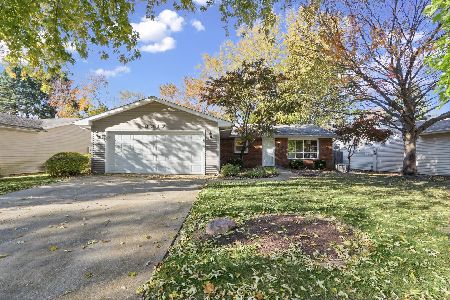
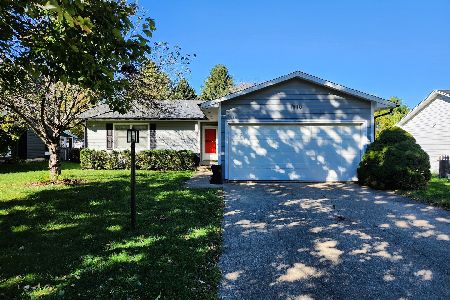
2403 Waterbury Place, Champaign, Illinois 61822
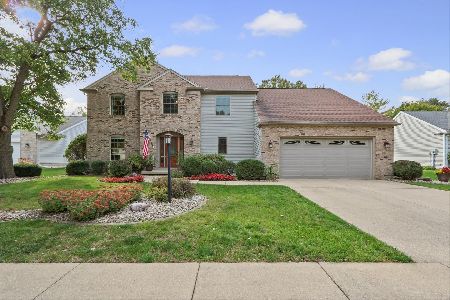
For Sale
$395,000
5 beds / 2.1 baths / 2,783 ft2
Single Family / Built: 1993
23
Nearby Sold Comparables
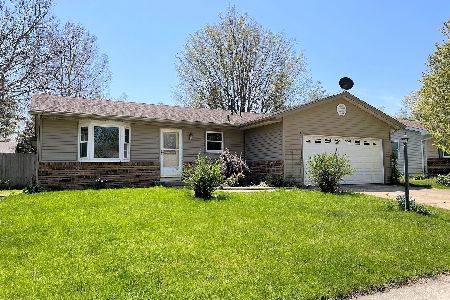
2114 Branch Rd, Champaign, Illinois 61821

Sold
$159,000
3 beds / 2.0 baths / 2,048 ft2
Single Family / Built: —
4194
Contact Agent
Listing Provided By
RE/MAX REALTY ASSOCIATES-CHA
