

2110 Denton Lane, Normal, Illinois 61761
Subdivision > North Fields
Sorry, we are updating photos, please update this page in 15 minutes
$246,000
|
Sold
|
|
| Status: | Closed |
| Sqft: | 1,745 |
| Cost/Sqft: | $140 |
| Beds: | 3 |
| Baths: | 2 |
| Year Built: | 2010 |
| Property Taxes: | $6,274 |
| Days On Market: | 2722 |
| Lot Size: | 0,34 |
Description
Pristine custom built newer ranch with open floor plan, 4 bedrooms, and 2 bathrooms with 3rd bathroom partially finished in finished basement. Large back yard with stamped & stained patios, covered porch, and newly planted trees/landscaping. Constitution trail is just seconds away with a serene trail through the corn fields/lake. This home is one of the newest homes in the area and boasts one of the largest yards in the subdivision. This home won't last long! Agent Interest
Property Specifics
| Single Family | |
| — | |
| Ranch | |
| 2010 | |
| Partial | |
| Vinyl Siding, Stone | |
| — | |
| — | |
| No | |
| 0.34 |
| Mc Lean | |
| North Fields | |
| 50 / Annual | |
| Other | |
| Public | |
| Public Sewer | |
| Central Air | |
| Natural Gas, Forced Air | |
| 10385410 | |
| 1411456026 |
Nearby Schools
| NAME: | DISTRICT: | DISTANCE: | |
|---|---|---|---|
|
Grade School
Hudson Elementary |
5 | — | |
|
Middle School
Kingsley Jr High |
5 | Not in DB | |
|
High School
Normal Community West |
5 | Not in DB | |
Property History
| DATE: | EVENT: | PRICE: | SOURCE: |
|---|---|---|---|
| 28 Jun, 2019 | Sold | $246,000 | MRED MLS |
| 20 May, 2019 | Under contract | $243,500 | MRED MLS |
| 19 May, 2019 | Listed for sale | $243,500 | MRED MLS |
Sorry, we are updating photos, please update this page in 15 minutes
Room Specifics
All Bedroom Info:
Total Bedrooms: 4
Bedrooms Above Ground: 3
Bedrooms Below Ground: 1
Total Bedrooms: 4
Bedrooms Above Ground: 3
Bedrooms Below Ground: 1
Second Bedroom Info:
Dimensions: —
Location: —Dimensions: —
Floor Type: Carpet
Third Bedroom Info:
Dimensions: —
Location: —Dimensions: —
Floor Type: Carpet
Fourth Bedroom Info:
Dimensions: —
Location: —Dimensions: —
Floor Type: Carpet
Bathroom Info:
Full Bathrooms: 2
Partial Bathrooms: 0Full Bathrooms: 2
Bathroom Amenities: Whirlpool, Separate Shower, Double Sink
Bathroom in Basement: 1
Kitchen Info:
Dimensions: —
Location: —Dimensions: —
Floor Type: Hardwood
Features: Eating Area-Table Space, Pantry-Walk-in
Laundry Room Info:
Dimensions: —
Location: —Dimensions: —
Floor Type: Ceramic Tile
Living Room Info:
Dimensions: —
Location: —Dimensions: —
Floor Type: Hardwood
Family Room Info:
Dimensions: —
Location: —Dimensions: —
Floor Type: Carpet
Additional Rooms Info:
Rooms: Eating Area, Pantry
Basement: PartialRooms: Eating Area, Pantry
Other Specifics
| 2 | |
| — | |
| Garage, Space/s | |
| — | |
| — | |
| — | |
| — | |
| — | |
| 125X128X32X163X53 | |
| — | |
| Full | |
| Vaulted/Cathedral Ceilings, Hardwood Floors, First Floor Laundry, First Floor Full Bath, Built-in Features, Walk-In Closet(s) | |
| Range, Microwave, Dishwasher, Refrigerator, Washer, Dryer, Disposal, Stainless Steel Appliance(s) | |
| Not in DB | |
| Sidewalks, Street Lights | |
| — | |
| — |
Tax History
| Year | Property Taxes |
|---|---|
| 2019 | $6,274 |
Contact Agent
Nearby Similar Homes
2262 Inez Lane, Normal, Illinois 61761
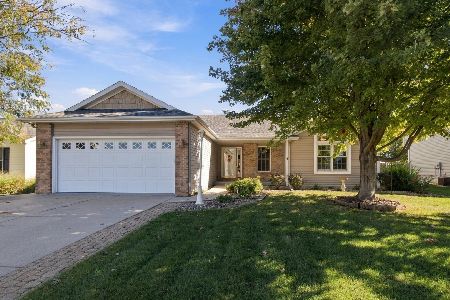
For Sale
$339,000
2 beds / 3.0 baths / 1,515 ft2
Single Family / Built: 2003
9
2216 Corrigan Way, Normal, Illinois 61761
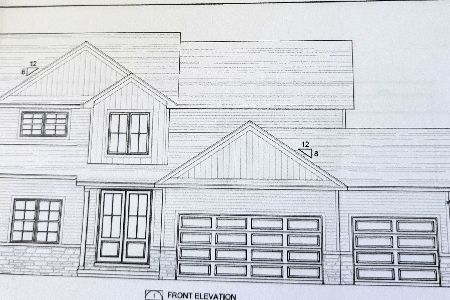
For Sale
$579,900
4 beds / 3.1 baths / 4,112 ft2
Single Family / Built: 2026
3
Nearby Sold Comparables




Contact Agent
Listing Provided By
Keller Williams Revolution
