

21108 Peggy Court, Marengo, Illinois 60152
Subdivision > Southridge
Sorry, we are updating photos, please update this page in 15 minutes
$275,000
|
Sold
|
|
| Status: | Closed |
| Sqft: | 3,900 |
| Cost/Sqft: | $71 |
| Beds: | 4 |
| Baths: | 3 |
| Year Built: | 2003 |
| Property Taxes: | $6,522 |
| Days On Market: | 6001 |
| Lot Size: | 1,32 |
Description
SHORT SALE! CUSTOM BUILT 3900+ sq.ft RANCH IN PRESTIGIOUS SOUTH RIDGE! THIS GREAT HOME INCLUDES OPEN FLR PLAN WITH VOLUME CEILINGS & STONE FIREPLACE. HUGE KITCHEN & SEPERATE DINING ROOM. NICE 1ST FLR OFFICE. BEAUTIFUL MASTER SUITE WITH TURRET SITTING AREA. ALL BR'S ARE OVERSIZED. FINISHED BASEMENT OFFERS A FULL KITCHEN/BAR, LARGE REC AREA,2 HUGE BR, OFFICE AREA & STORAGE. AMAZING OUTDOOR SPACE WITH DECK & PATIO!
Property Specifics
| Single Family | |
| — | |
| Ranch | |
| 2003 | |
| Full, English | |
| Aluminum/Vinyl/Steel Siding, Brick, Clad Trim | |
| Asphalt | |
| CUSTOM | |
| No | |
| 1.32 |
| Mc Henry | |
| Southridge | |
| 90 / Annual | |
| Insurance | |
| Private Well | |
| Septic-Private | |
| Central Air | |
| Natural Gas, Forced Air, Radiant, Sep Heating Systems - 2+, Zoned | |
| 07547007 | |
| 1602478005 |
Nearby Schools
| NAME: | DISTRICT: | DISTANCE: | |
|---|---|---|---|
|
Grade School
Riley Comm Cons School |
18 | — | |
|
Middle School
Riley Comm Cons School |
18 | Not in DB | |
|
High School
Marengo High School |
154 | Not in DB | |
Property History
| DATE: | EVENT: | PRICE: | SOURCE: |
|---|---|---|---|
| 8 Oct, 2010 | Sold | $275,000 | MRED MLS |
| 28 Jun, 2010 | Under contract | $275,000 | MRED MLS |
| — | Last price change | $289,900 | MRED MLS |
| 5 Jun, 2010 | Listed for sale | $289,900 | MRED MLS |
Sorry, we are updating photos, please update this page in 15 minutes
Room Specifics
All Bedroom Info:
Total Bedrooms: 5
Bedrooms Above Ground: 4
Bedrooms Below Ground: 1
Total Bedrooms: 5
Bedrooms Above Ground: 4
Bedrooms Below Ground: 1
Second Bedroom Info:
Dimensions: —
Location: —Dimensions: —
Floor Type: Carpet
Third Bedroom Info:
Dimensions: —
Location: —Dimensions: —
Floor Type: Carpet
Fourth Bedroom Info:
Dimensions: —
Location: —Dimensions: —
Floor Type: Carpet
Bathroom Info:
Full Bathrooms: 3
Partial Bathrooms: —Full Bathrooms: 3
Bathroom Amenities: Whirlpool, Separate Shower, Double Sink
Bathroom in Basement: 1
Dining Room Info:
Dimensions: —
Location: —Dimensions: —
Floor Type: Carpet
Kitchen Info:
Dimensions: —
Location: —Dimensions: —
Floor Type: Hardwood
Features: Eating Area-Breakfast Bar, Eating Area-Table Space, Pantry-Closet
Laundry Room Info:
Dimensions: —
Location: —Dimensions: —
Floor Type: Ceramic Tile
Living Room Info:
Dimensions: —
Location: —Dimensions: —
Floor Type: Carpet
Family Room Info:
Dimensions: —
Location: —Dimensions: —
Floor Type: Carpet
Additional Rooms Info:
Rooms: Kitchen, Bedroom 5, Den, Exercise Room, Foyer, Gallery, Game Room, Library, Office, Recreation Room, Sitting Room, Utility Room-1st Floor
Basement: Full, EnglishRooms: Kitchen, Bedroom 5, Den, Exercise Room, Foyer, Gallery, Game Room, Library, Office, Recreation Room, Sitting Room, Utility Room-1st Floor
Other Specifics
| 3 | |
| Concrete Perimeter | |
| Garage | |
| — | |
| — | |
| — | |
| Deck, Patio | |
| Cul-De-Sac, Irregular Lot, Landscaped | |
| 75X134X397X163X274X60 | |
| — | |
| Full | |
| Vaulted/Cathedral Ceilings, Bar-Wet, First Floor Bedroom, In-Law Arrangement | |
| — | |
| Not in DB | |
| Street Paved | |
| — | |
| Gas Log, Heatilator |
Tax History
| Year | Property Taxes |
|---|---|
| 2010 | $6,522 |
Contact Agent
Nearby Similar Homes
Nearby Sold Comparables
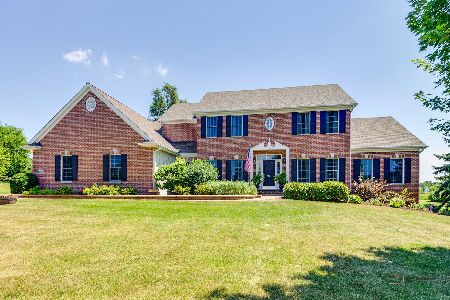
6906 Paulson Drive, Marengo, Illinois 60152

Sold
$272,500
5 beds / 4.0 baths / 0 ft2
Single Family / Built: 1996
4542
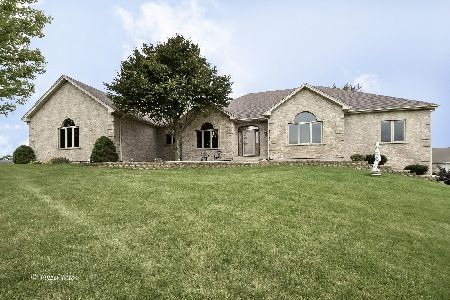
6819 Paulson Drive, Marengo, Illinois 60152
Sold
$359,900
4 beds / 3.1 baths / 3,424 ft2
Single Family / Built: 2000
3791
Contact Agent
Listing Provided By
CENTURY 21 New Heritage
