

2111 Boudreau Drive, Urbana, Illinois 61801


$275,168
|
Sold
|
|
| Status: | Closed |
| Sqft: | 1,570 |
| Cost/Sqft: | $156 |
| Beds: | 3 |
| Baths: | 2 |
| Year Built: | 1956 |
| Property Taxes: | $4,965 |
| Days On Market: | 1989 |
| Lot Size: | 0,23 |
Description
MOVE RIGHT into this stunning ranch with a basement tucked away on a quiet street in Urbana. Beautiful hardwood floors, natural light, large picturesque window, wood-burning stove, large bedrooms, and a wisteria-covered pergola. The kitchen had been recently updated with granite and stainless steel appliances. Downstairs you will find a large finished living space with a projector screen for entertaining. Ample amount of storage in this home. This home has it all you will have to see it to believe it. Call to schedule your showing and it will not last long.
Property Specifics
| Single Family | |
| — | |
| Traditional | |
| 1956 | |
| Full | |
| Brick | |
| Asphalt | |
| — | |
| No | |
| 0.23 |
| Champaign | |
| — | |
| 0 / Not Applicable | |
| None | |
| Public | |
| Public Sewer | |
| Central Air | |
| Natural Gas, Forced Air | |
| 11104711 | |
| 932120402011 |
Nearby Schools
| NAME: | DISTRICT: | DISTANCE: | |
|---|---|---|---|
|
Grade School
Yankee Ridge Elementary School |
116 | — | |
|
Middle School
Urbana Middle School |
116 | Not in DB | |
|
High School
Urbana High School |
116 | Not in DB | |
Property History
| DATE: | EVENT: | PRICE: | SOURCE: |
|---|---|---|---|
| 24 Jul, 2018 | Sold | $194,000 | MRED MLS |
| 22 Jun, 2018 | Under contract | $194,900 | MRED MLS |
| 17 Jun, 2018 | Listed for sale | $194,900 | MRED MLS |
| 29 Jul, 2021 | Sold | $275,168 | MRED MLS |
| 13 Jun, 2021 | Under contract | $245,000 | MRED MLS |
| 9 Jun, 2021 | Listed for sale | $245,000 | MRED MLS |


Room Specifics
All Bedroom Info:
Total Bedrooms: 3
Bedrooms Above Ground: 3
Bedrooms Below Ground: 0
Total Bedrooms: 3
Bedrooms Above Ground: 3
Bedrooms Below Ground: 0
Second Bedroom Info:
Dimensions: —
Location: —Dimensions: —
Floor Type: Hardwood
Third Bedroom Info:
Dimensions: —
Location: —Dimensions: —
Floor Type: Hardwood
Bathroom Info:
Full Bathrooms: 2
Partial Bathrooms: 0Full Bathrooms: 2
Bathroom Amenities: —
Bathroom in Basement: 0
Dining Room Info:
Dimensions: —
Location: —Dimensions: —
Floor Type: Hardwood
Kitchen Info:
Dimensions: —
Location: —Dimensions: —
Floor Type: Vinyl
Features: Eating Area-Table Space
Laundry Room Info:
Dimensions: —
Location: —Dimensions: —
Floor Type: Other
Living Room Info:
Dimensions: —
Location: —Dimensions: —
Floor Type: Hardwood
Family Room Info:
Dimensions: —
Location: —Dimensions: —
Floor Type: Vinyl
Additional Rooms Info:
Rooms: No additional rooms
Basement: FullRooms: No additional rooms
Other Specifics
| 2 | |
| Block | |
| Garage | |
| — | |
| — | |
| — | |
| Deck, Patio | |
| — | |
| 75 X 135 | |
| — | |
| Full | |
| Hardwood Floors, First Floor Bedroom, First Floor Full Bath | |
| Range, Microwave, Dishwasher, Refrigerator, Washer, Dryer, Disposal, Stainless Steel Appliance(s), Range Hood | |
| Not in DB | |
| Park, Curbs, Sidewalks, Street Paved | |
| — | |
| Wood Burning Stove |
Tax History
| Year | Property Taxes |
|---|---|
| 2018 | $4,965 |
Contact Agent
Nearby Similar Homes
2103 Burlison Drive, Urbana, Illinois 61801

For Sale
$239,500
3 beds / 2.0 baths / 1,415 ft2
Single Family / Built: 1956
131
204 George Huff Drive, Urbana, Illinois 61801

For Sale
$363,900
3 beds / 2.0 baths / 1,654 ft2
Single Family / Built: 1952
126
2404 Provine Circle, Urbana, Illinois 61801

For Sale
$375,000
4 beds / 2.1 baths / 2,174 ft2
Single Family / Built: 1977
31
507 Sunnycrest Court, Urbana, Illinois 61801

For Sale
$275,000
3 beds / 1.1 baths / 1,621 ft2
Single Family / Built: 1960
49
208 Florida Avenue, Urbana, Illinois 61801
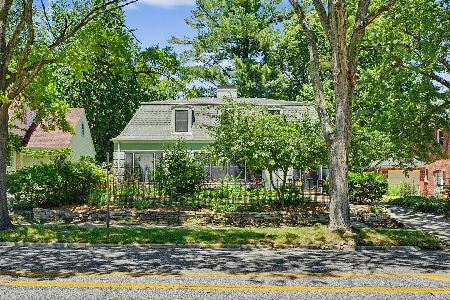
For Sale
$387,900
3 beds / 2.1 baths / 2,484 ft2
Single Family / Built: 1941
160

Nearby Sold Comparables
2111 Boudreau Drive, Urbana, Illinois 61801

Sold
$194,900
3 beds / 2.0 baths / 1,570 ft2
Single Family / Built: 1956
3077
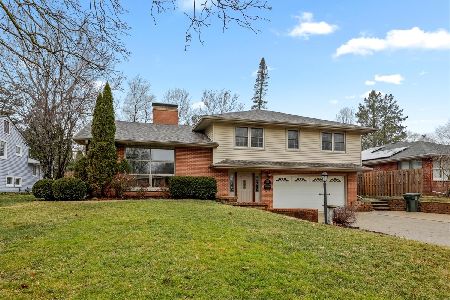
2115 Boudreau Dr, Urbana, Illinois 61801
Sold
$199,900
2 beds / 2.0 baths / 2,442 ft2
Single Family / Built: 1955
4256
2112 Boudreau Drive, Urbana, Illinois 61801

Sold
$275,000
3 beds / 2.0 baths / 1,313 ft2
Single Family / Built: 1955
160
2110 Grange Dr, Urbana, Illinois 61801
Sold
$174,900
3 beds / 2.0 baths / 2,224 ft2
Single Family / Built: —
3820
Contact Agent
Listing Provided By
KELLER WILLIAMS-TREC
