

2111 Cumberland Parkway, Algonquin, Illinois 60102
Subdivision > Copper Oaks


$300,000
|
Sold
|
|
| Status: | Closed |
| Sqft: | 1,406 |
| Cost/Sqft: | $203 |
| Beds: | 3 |
| Baths: | 2 |
| Year Built: | 1988 |
| Property Taxes: | $6,472 |
| Days On Market: | 1985 |
| Lot Size: | 0,21 |
Description
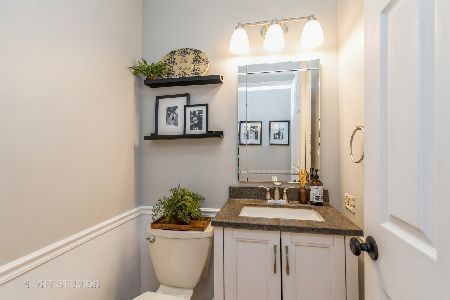
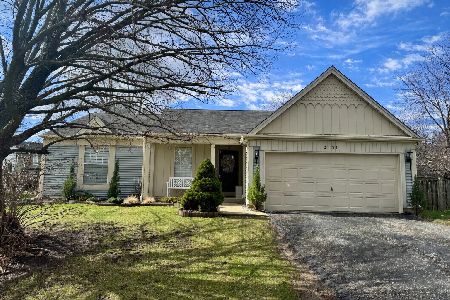
Prepare to be impressed by this charming, contemporary ranch home. Located in the desirable Copper Oaks subdivision this home features a large master suite with private bath, vaulted ceilings, and two car attached garage. Updated kitchen with stainless steel appliances, Corian countertops and large breakfast bar. Wood burning fireplace in the open living room. Sliders lead out to your spacious deck and wonderful backyard. Partial finished basement makes a great man cave or play area. Excellent location, close to town, shopping and schools.
Property Specifics
| Single Family | |
| — | |
| Ranch | |
| 1988 | |
| Partial | |
| Vinyl Siding | |
| — | |
| — | |
| No | |
| 0.21 |
| Mc Henry | |
| Copper Oaks | |
| — / Not Applicable | |
| None | |
| Public | |
| Public Sewer, Sewer-Storm | |
| Central Air | |
| Natural Gas, Forced Air | |
| 11116891 | |
| 1935453002 |
Nearby Schools
| NAME: | DISTRICT: | DISTANCE: | |
|---|---|---|---|
|
Grade School
Algonquin Lakes Elementary Schoo |
300 | — | |
|
Middle School
Algonquin Middle School |
300 | Not in DB | |
|
High School
Dundee-crown High School |
300 | Not in DB | |
Property History
| DATE: | EVENT: | PRICE: | SOURCE: |
|---|---|---|---|
| 15 Jan, 2014 | Sold | $190,000 | MRED MLS |
| 13 Nov, 2013 | Under contract | $198,500 | MRED MLS |
| 29 Oct, 2013 | Listed for sale | $198,500 | MRED MLS |
| 5 Dec, 2016 | Sold | $204,000 | MRED MLS |
| 31 Oct, 2016 | Under contract | $210,000 | MRED MLS |
| — | Last price change | $215,000 | MRED MLS |
| 17 Jun, 2016 | Listed for sale | $215,000 | MRED MLS |
| 22 Jul, 2021 | Sold | $300,000 | MRED MLS |
| 11 Jun, 2021 | Under contract | $284,900 | MRED MLS |
| 9 Jun, 2021 | Listed for sale | $284,900 | MRED MLS |


Room Specifics
All Bedroom Info:
Total Bedrooms: 3
Bedrooms Above Ground: 3
Bedrooms Below Ground: 0
Total Bedrooms: 3
Bedrooms Above Ground: 3
Bedrooms Below Ground: 0
Second Bedroom Info:
Dimensions: —
Location: —Dimensions: —
Floor Type: Carpet
Bathroom Info:
Full Bathrooms: 2
Partial Bathrooms: 0Full Bathrooms: 2
Bathroom Amenities: —
Bathroom in Basement: 0
Dining Room Info:
Dimensions: —
Location: —Dimensions: —
Floor Type: Carpet
Living Room Info:
Dimensions: —
Location: —Dimensions: —
Floor Type: Carpet
Family Room Info:
Dimensions: —
Location: —Dimensions: —
Floor Type: Carpet
Additional Rooms Info:
Rooms: No additional rooms
Basement: PartialRooms: No additional rooms
Other Specifics
| 2 | |
| — | |
| Garage | |
| — | |
| — | |
| — | |
| — | |
| — | |
| 81 X 122 X 70 X 119 | |
| — | |
| Full | |
| Vaulted/Cathedral Ceilings, First Floor Bedroom, First Floor Full Bath | |
| Range, Microwave, Dishwasher, Refrigerator, Washer, Dryer, Disposal | |
| Not in DB | |
| — | |
| — | |
| Gas Starter |
Tax History
| Year | Property Taxes |
|---|---|
| 2014 | $5,461 |
| 2016 | $5,319 |
| 2021 | $6,472 |
Contact Agent
Nearby Similar Homes
1200 Prairie Drive, Algonquin, Illinois 60102

For Sale
$515,000
3 beds / 2.2 baths / 2,368 ft2
Single Family / Built: 1989
31
1140 Applewood Lane, Algonquin, Illinois 60102

For Sale
$399,000
4 beds / 2.1 baths / 2,145 ft2
Single Family / Built: 1986
3

2230 Buckthorn Drive, Algonquin, Illinois 60102

For Sale
$579,900
4 beds / 3.1 baths / 3,686 ft2
Single Family / Built: 1992
18
1010 Fox Run Lane, Algonquin, Illinois 60102

For Sale
$388,900
3 beds / 2.0 baths / 1,313 ft2
Single Family / Built: 1988
59
Nearby Sold Comparables
2111 Cumberland Parkway, Algonquin, Illinois 60102

Sold
$198,500
3 beds / 2.0 baths / 1,406 ft2
Single Family / Built: 1988
4765

Contact Agent
Listing Provided By
Century 21 Langos & Christian
