

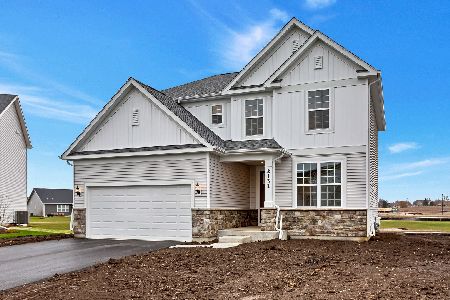
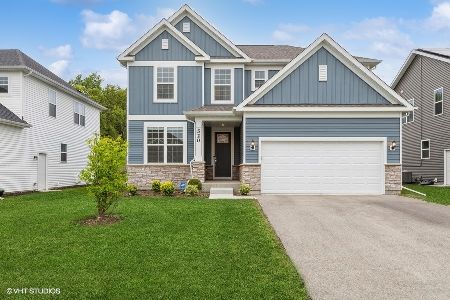
2111 Schmitt Circle, Algonquin, Illinois 60102


$535,000
|
Sold
|
|
| Status: | Closed |
| Sqft: | 2,985 |
| Cost/Sqft: | $182 |
| Beds: | 5 |
| Baths: | 3 |
| Year Built: | 2023 |
| Property Taxes: | $11,836 |
| Days On Market: | 435 |
| Lot Size: | 0,18 |
Description
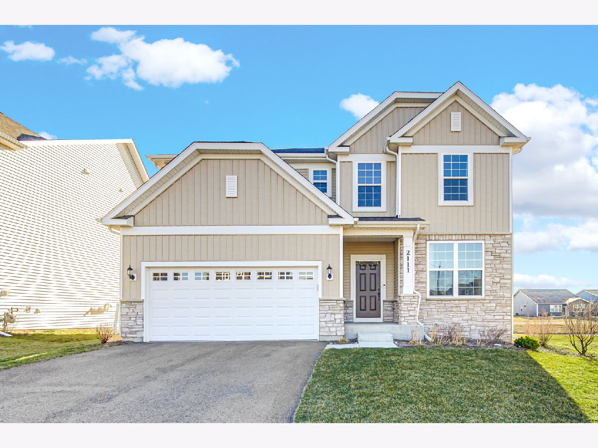
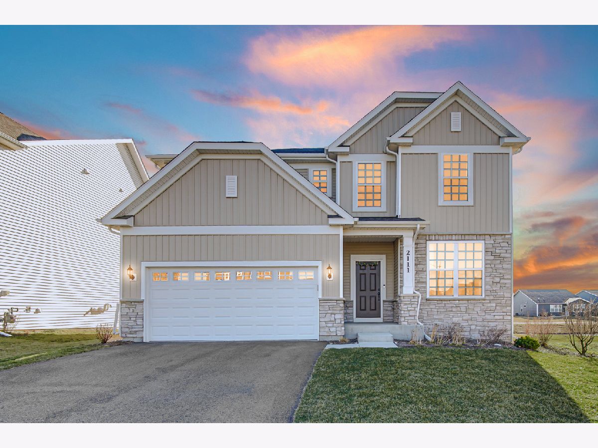
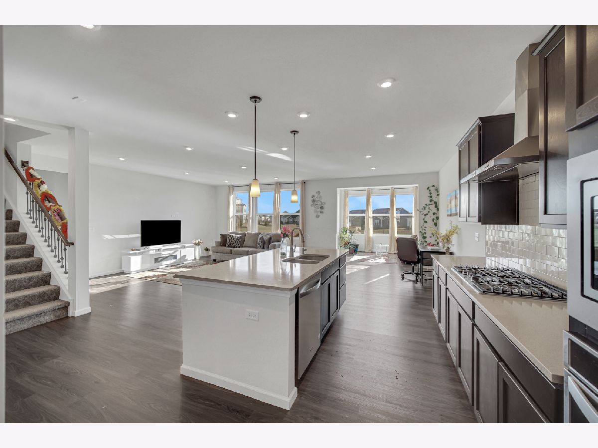
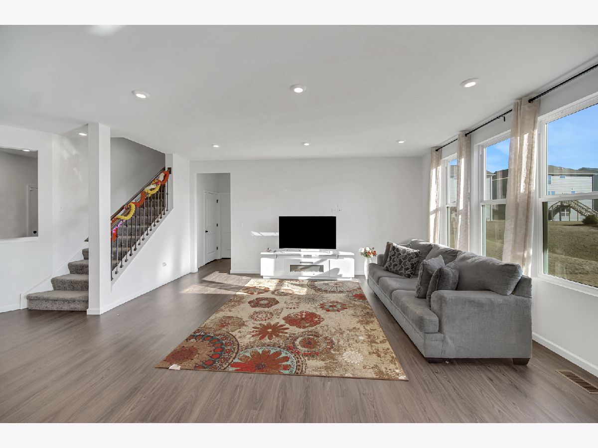
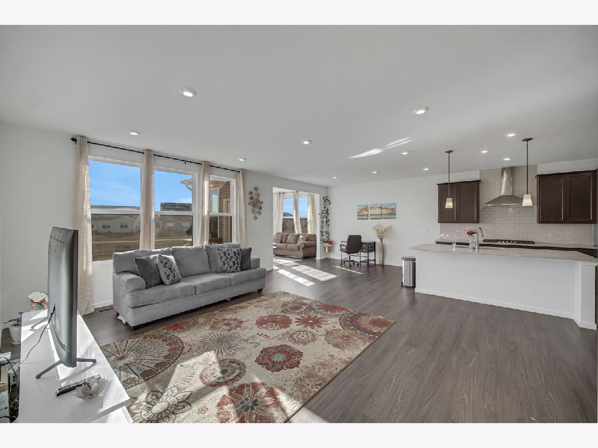
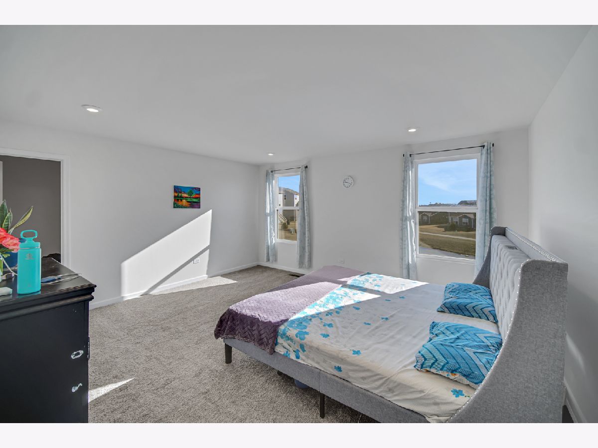
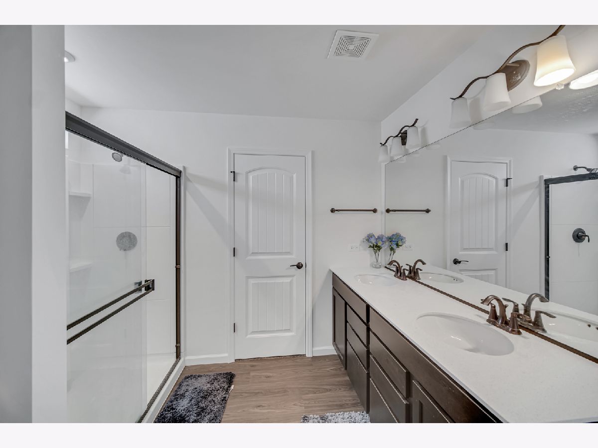
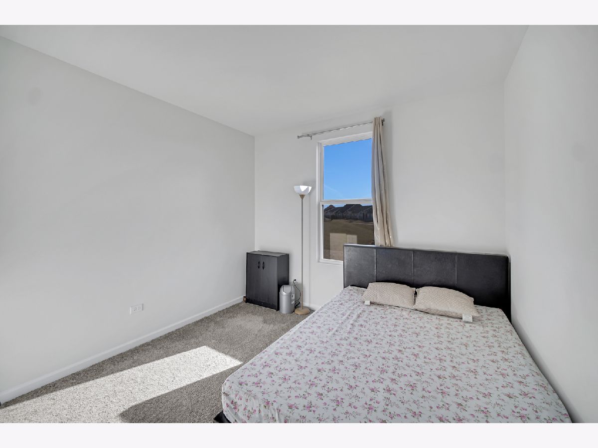
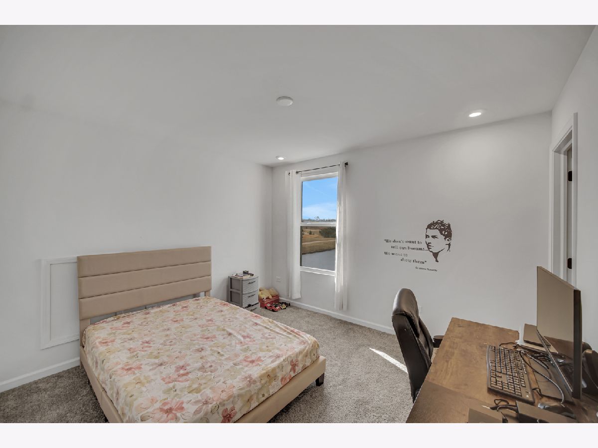
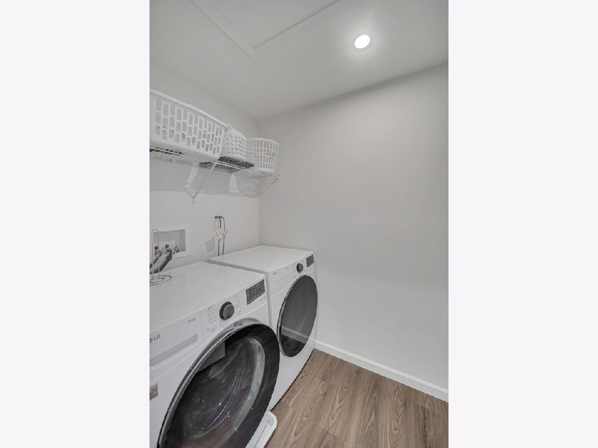
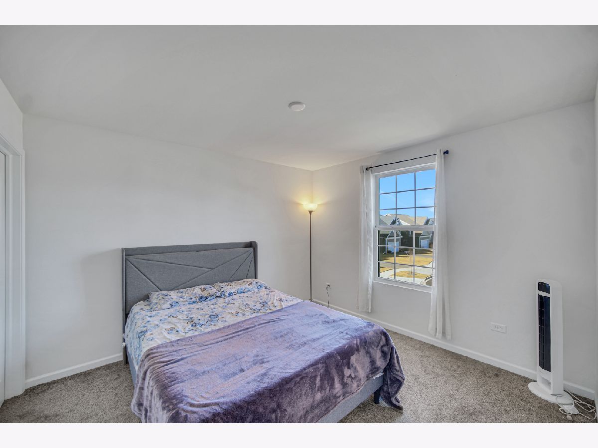
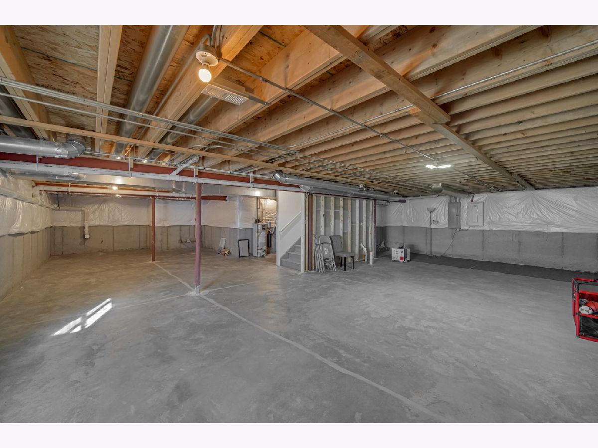
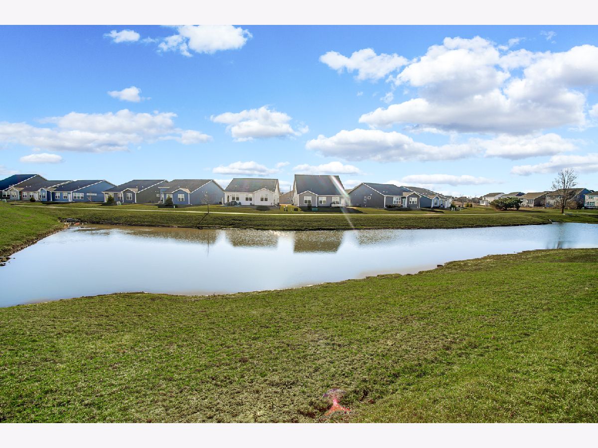
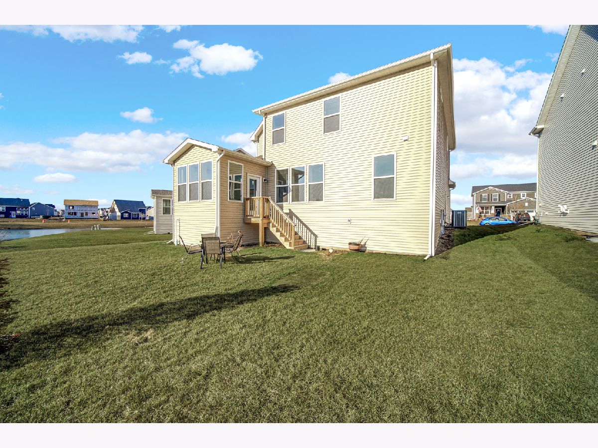
PREMIUM LOT | CONTINENTAL PLAN | SUN ROOM EXTENSION | POND VIEWS | MAIN LEVEL BEDROOM/BATHROOM | Relocation Sale - MOVE IN READY home in beautiful Trails of WOODS CREEK in Algonquin! Huntley community school district 58! One of the most desired layouts with tons of upgrades! 3000 SQFT (approx). UPGRADED stone elevation. Open concept home with incredible sunlight morning AND evening! Luxury BUILT in kitchen upgrade with 42" cabinets, quartz counters. Microwave/Oven ideal combo along with dedicated exhaust vent. Huge walk-in pantry is ideal. Space for BUTLER PANTRY/COFFEE nook. Sunroom extension adds more windows and living space to the home. Main level office/bedroom and a full bathroom is perfect for in-law arrangement and long term value! 2nd floor has 4 great sized rooms with 4 walk-in closets! 2nd floor laundry. Master bedroom has dual sink and HUGE closet space. Loft adds space for families to enjoy. 2nd bathroom also has dual vanity upgraded. Cannot build for this price. GREAT DEAL. Designer touches including iron spindles, wood stairway and bronze finishes throughout the home. CLEAN and move in ready home. AMAZING basement with rough-in plumbing. 1400+ sqft of basement space to finish and enjoy. GREAT space and move-in ready!!!
Property Specifics
| Single Family | |
| — | |
| — | |
| 2023 | |
| — | |
| — | |
| — | |
| CONTINENTAL | |
| Yes | |
| 0.18 |
| — | |
| Trails Of Woods Creek | |
| 68 / Monthly | |
| — | |
| — | |
| — | |
| — | |
| — | |
| 12465496 | |
| 1825405019 |
Nearby Schools
| NAME: | DISTRICT: | DISTANCE: | |
|---|---|---|---|
|
Grade School
Mackeben Elementary School |
158 | — | |
|
Middle School
Heineman Middle School |
158 | Not in DB | |
|
High School
Huntley High School |
158 | Not in DB | |
Property History
| DATE: | EVENT: | PRICE: | SOURCE: |
|---|---|---|---|
| 19 Dec, 2023 | Sold | $530,000 | MRED MLS |
| 3 Dec, 2023 | Under contract | $562,723 | MRED MLS |
| — | Last price change | $562,723 | MRED MLS |
| 4 Oct, 2023 | Listed for sale | $562,723 | MRED MLS |
| 24 Oct, 2025 | Sold | $535,000 | MRED MLS |
| 22 Sep, 2025 | Under contract | $544,000 | MRED MLS |
| 6 Sep, 2025 | Listed for sale | $544,000 | MRED MLS |








Room Specifics
Total Bedrooms: 5
Bedrooms Above Ground: 5
Bedrooms Below Ground: 0
Full Bathrooms: 3
Bathroom Amenities: Separate Shower, Double Sink, Soaking Tub
Bathroom in Basement: 0
Rooms: —
Other Specifics
| 2 | |
| — | |
| — | |
| — | |
| — | |
| — | |
| — | |
| — | |
| 47 X 128X 78 X 130 | |
| — | |
| — | |
| — | |
| — | |
| Not in DB | |
| — | |
| — | |
| — |
Tax History
| Year | Property Taxes |
|---|---|
| 2025 | $11,836 |
Contact Agent
Nearby Similar Homes

Nearby Sold Comparables
Contact Agent
Listing Provided By
Property Economics Inc.
