

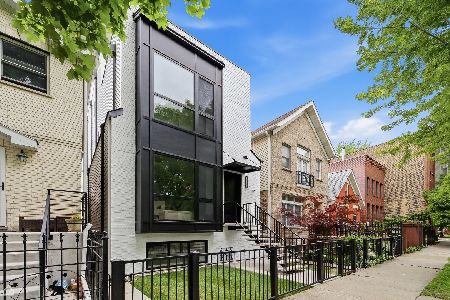
2112 Dickens Avenue, Logan Square, Chicago, Illinois 60647
Sorry, we are updating photos, please update this page in 15 minutes
$925,000
|
Sold
|
|
| Status: | Closed |
| Sqft: | 0 |
| Cost/Sqft: | — |
| Beds: | 3 |
| Baths: | 4 |
| Year Built: | 1999 |
| Property Taxes: | $11,417 |
| Days On Market: | 6056 |
| Lot Size: | 0,00 |
Description
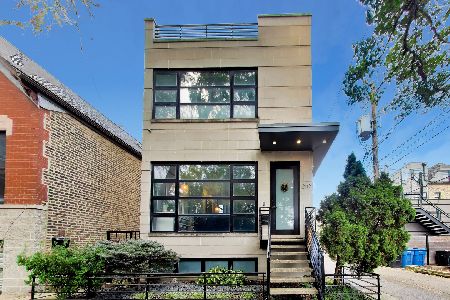
Urban-contemporary home on quiet, tree-lined street, ATTACHED 3 CAR GARAGE. This developer's personal residence was designed w/a focus on natural light & access to 3 areas of outdoor space. Open floor plan w/large windows. 11 yrs old, yet finishes are still in style. Granite & ss kitchen w/ large combined dining room. Spacious brs w/ generous closets. AMAZING landscaped roofdeck w/hot tub. Alley-corner=wider home
Property Specifics
| Single Family | |
| — | |
| — | |
| 1999 | |
| Full | |
| Brick | |
| Rubber | |
| — | |
| No | |
| — |
| Cook | |
| — | |
| 0 / Not Applicable | |
| None | |
| Lake Michigan | |
| Public Sewer | |
| Central Air, Zoned | |
| Natural Gas, Forced Air, Zoned | |
| 07484497 | |
| 14311300350000 |
Nearby Schools
| NAME: | DISTRICT: | DISTANCE: | |
|---|---|---|---|
|
Grade School
Pulaski Elementary School Fine A |
299 | — | |
|
Middle School
Pulaski Elementary School Fine A |
299 | Not in DB | |
|
High School
Clemente Community Academy Senio |
299 | Not in DB | |
Property History
| DATE: | EVENT: | PRICE: | SOURCE: |
|---|---|---|---|
| 8 Jun, 2010 | Sold | $925,000 | MRED MLS |
| 8 May, 2010 | Under contract | $949,900 | MRED MLS |
| — | Last price change | $999,000 | MRED MLS |
| 29 Mar, 2010 | Listed for sale | $999,000 | MRED MLS |
| 27 Oct, 2026 | Listed for sale | $1,750,000 | MRED MLS |
Sorry, we are updating photos, please update this page in 15 minutes
Room Specifics
All Bedroom Info:
Total Bedrooms: 4
Bedrooms Above Ground: 3
Bedrooms Below Ground: 1
Total Bedrooms: 4
Bedrooms Above Ground: 3
Bedrooms Below Ground: 1
Second Bedroom Info:
Dimensions: —
Location: —Dimensions: —
Floor Type: Carpet
Third Bedroom Info:
Dimensions: —
Location: —Dimensions: —
Floor Type: Carpet
Fourth Bedroom Info:
Dimensions: —
Location: —Dimensions: —
Floor Type: Carpet
Bathroom Info:
Full Bathrooms: 4
Partial Bathrooms: 1Full Bathrooms: 4
Bathroom Amenities: Whirlpool, Separate Shower, Double Sink
Bathroom in Basement: 1
Dining Room Info:
Dimensions: —
Location: —Dimensions: —
Floor Type: Hardwood
Kitchen Info:
Dimensions: —
Location: —Dimensions: —
Floor Type: Hardwood
Features: Eating Area-Table Space, Pantry-Closet
Living Room Info:
Dimensions: —
Location: —Dimensions: —
Floor Type: Hardwood
Family Room Info:
Dimensions: —
Location: —Dimensions: —
Floor Type: Carpet
Additional Rooms Info:
Rooms: Deck
Basement: FullRooms: Deck
Other Specifics
| 3 | |
| — | |
| Garage | |
| — | |
| — | |
| — | |
| Roof Deck | |
| — | |
| 24X100 | |
| — | |
| Full | |
| — | |
| Microwave, Dishwasher, Refrigerator, Washer, Dryer, Disposal | |
| Not in DB | |
| — | |
| — | |
| — |
Tax History
| Year | Property Taxes |
|---|---|
| 2010 | $11,417 |
| 2026 | $21,485 |
Contact Agent
Nearby Similar Homes
2112 Dickens Avenue, Chicago, Illinois 60647
For Sale
$1,750,000
3 beds / 3.1 baths / 0 ft2
Single Family / Built: 1999
0
1946 Armitage Avenue, Chicago, Illinois 60622

For Sale
$899,000
5 beds / 3.0 baths / 2,742 ft2
Single Family / Built: 1919
53
2071 Oakley Avenue, Chicago, Illinois 60647
For Sale
$1,895,000
4 beds / 3.1 baths / 0 ft2
Single Family / Built: 2017
26
1803 Hoyne Avenue, Chicago, Illinois 60647
For Sale
$1,650,000
4 beds / 3.1 baths / 4,310 ft2
Single Family / Built: 1999
5
2332 Dickens Avenue, Chicago, Illinois 60647
For Sale
$1,450,000
3 beds / 3.1 baths / 0 ft2
Single Family / Built: 2000
12
2156 Claremont Street, Chicago, Illinois 60647
For Sale
$1,999,000
6 beds / 5.1 baths / 0 ft2
Single Family / Built: —
76
Nearby Sold Comparables
2068 Hoyne Avenue, Chicago, Illinois 60647

Sold
$699,000
3 beds / 2.1 baths / 0 ft2
Single Family / Built: 1890
7196
2117 Charleston Street, Chicago, Illinois 60647
Sold
$799,000
3 beds / 3.1 baths / 0 ft2
Single Family / Built: 2006
5027
2062 Hoyne Avenue, Chicago, Illinois 60647
Sold
$1,875,000
3 beds / 4.1 baths / 4,781 ft2
Single Family / Built: 1875
2640
2115 Charleston Street, Chicago, Illinois 60647
Sold
$750,000
3 beds / 3.0 baths / 0 ft2
Single Family / Built: 1892
6651
2115 Charleston Street, Chicago, Illinois 60647
Sold
$719,000
3 beds / 3.0 baths / 0 ft2
Single Family / Built: 1892
5075
Contact Agent
Listing Provided By
@properties
