

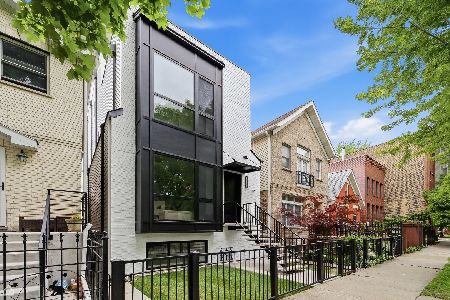
2116 Dickens Avenue, Logan Square, Chicago, Illinois 60647
$795,000
|
Sold
|
|
| Status: | Closed |
| Sqft: | 2,700 |
| Cost/Sqft: | $296 |
| Beds: | 3 |
| Baths: | 4 |
| Year Built: | 1891 |
| Property Taxes: | $9,071 |
| Days On Market: | 3861 |
| Lot Size: | 0,00 |
Description
Here is An Exquisite Home located on a truly quiet residential street in Fabulous "Buck-Town" Enjoy all of the local amenities like the neighborhood swimming pool, Holstein Park, the cafes, shops, local pubs, and restaurants. The home has been meticulously maintained and was fully gut- renovated in 1997. The Kitchen was just updated with all new dark wood cabinets, back splash, stainless steel appliances along with many additional recent improvements. Open living area accentuated by Cathedral ceilings, 3 bedrooms (1 on main level, and 2 on second level) 4 full baths, as well as a dual purpose lower level which can be used as a family and rec-room, or an ideal work-live office with its own private entry. 2 bedrooms on lower level were removed to accommodate open work- live space and can be easily be converted back for a total of 5 bedrooms. There is a nice deck off of the rear as well as a front porch for sitting and getting to know the people in "your" neighborhood! This is home!
Property Specifics
| Single Family | |
| — | |
| — | |
| 1891 | |
| Full | |
| Brick | |
| — | |
| — | |
| No | |
| — |
| Cook | |
| Bucktown | |
| 0 / Not Applicable | |
| None | |
| Lake Michigan | |
| Overhead Sewers | |
| Central Air | |
| Natural Gas, Forced Air, Sep Heating Systems - 2+, Zoned | |
| 09181253 | |
| 14311300330000 |
Property History
| DATE: | EVENT: | PRICE: | SOURCE: |
|---|---|---|---|
| 31 May, 2016 | Sold | $795,000 | MRED MLS |
| 4 Apr, 2016 | Under contract | $799,900 | MRED MLS |
| 1 Apr, 2016 | Listed for sale | $799,900 | MRED MLS |
Room Specifics
Total Bedrooms: 3
Bedrooms Above Ground: 3
Bedrooms Below Ground: 0
Dimensions: —
Floor Type: Hardwood
Full Bathrooms: 4
Bathroom Amenities: Whirlpool, Separate Shower
Bathroom in Basement: 1
Dimensions: —
Floor Type: Hardwood
Dimensions: —
Floor Type: Hardwood
Features: Eating Area-Breakfast Bar, Eating Area-Table Space, Island
Dimensions: —
Floor Type: Hardwood
Dimensions: —
Floor Type: Wood Laminate
Rooms: Kitchen, Deck, Recreation Room, Other Room
Other Specifics
| 2.5 | |
| — | |
| Garage | |
| — | |
| — | |
| — | |
| — | |
| — | |
| 24X100 | |
| — | |
| Full | |
| Vaulted/Cathedral Ceilings, Skylight(s), Hardwood Floors, First Floor Bedroom | |
| Range, Microwave, Dishwasher, High End Refrigerator, Washer, Dryer, Stainless Steel Appliance(s) | |
| Not in DB | |
| Pool | |
| — | |
| Wood Burning, Gas Starter |
Tax History
| Year | Property Taxes |
|---|---|
| 2016 | $9,071 |
Contact Agent
Nearby Similar Homes

Nearby Sold Comparables



Contact Agent
Listing Provided By
Berkshire Hathaway HomeServices KoenigRubloff
