

2114 Preswick Lane, Woodstock, Illinois 60098
Subdivision > Ponds Of Bull Valley
Sorry, we are updating photos, please update this page in 15 minutes
$195,000
|
Sold
|
|
| Status: | Closed |
| Sqft: | 2,467 |
| Cost/Sqft: | $79 |
| Beds: | 4 |
| Baths: | 3 |
| Year Built: | 2004 |
| Property Taxes: | $8,176 |
| Days On Market: | 4975 |
| Lot Size: | 0,21 |
Description
**Can close quicker now if get an offer ASAP** Excellent location backing to preserve. Nice 4 bedroom home. Bright open floor plan. Allow time for Bank Approval. Furnace As Is, "AS IS". More pictures to come. Sellers are moving so packing and cleaning still. Huge house for the $$!!!
Property Specifics
| Single Family | |
| — | |
| — | |
| 2004 | |
| Full | |
| Vinyl Siding | |
| Asphalt | |
| TURNBERRY | |
| No | |
| 0.21 |
| Mc Henry | |
| Ponds Of Bull Valley | |
| 135 / Annual | |
| Other | |
| Public | |
| Public Sewer | |
| Central Air | |
| Natural Gas | |
| 08301216 | |
| 1315229006 |
Nearby Schools
| NAME: | DISTRICT: | DISTANCE: | |
|---|---|---|---|
|
Grade School
Olson Elementary School |
200 | — | |
|
Middle School
Creekside Middle School |
200 | Not in DB | |
|
High School
Woodstock High School |
200 | Not in DB | |
Property History
| DATE: | EVENT: | PRICE: | SOURCE: |
|---|---|---|---|
| 31 Jul, 2014 | Sold | $195,000 | MRED MLS |
| 6 Jun, 2014 | Under contract | $195,000 | MRED MLS |
| 27 Mar, 2013 | Listed for sale | $180,000 | MRED MLS |
Sorry, we are updating photos, please update this page in 15 minutes
Room Specifics
All Bedroom Info:
Total Bedrooms: 4
Bedrooms Above Ground: 4
Bedrooms Below Ground: 0
Total Bedrooms: 4
Bedrooms Above Ground: 4
Bedrooms Below Ground: 0
Second Bedroom Info:
Dimensions: —
Location: —Dimensions: —
Floor Type: Carpet
Third Bedroom Info:
Dimensions: —
Location: —Dimensions: —
Floor Type: Carpet
Fourth Bedroom Info:
Dimensions: —
Location: —Dimensions: —
Floor Type: Carpet
Bathroom Info:
Full Bathrooms: 3
Partial Bathrooms: 1Full Bathrooms: 3
Bathroom Amenities: Separate Shower, Double Sink
Bathroom in Basement: 0
Dining Room Info:
Dimensions: —
Location: —Dimensions: —
Floor Type: Hardwood
Kitchen Info:
Dimensions: —
Location: —Dimensions: —
Floor Type: Hardwood
Features: Eating Area-Table Space, Pantry-Closet
Laundry Room Info:
Dimensions: —
Location: —Dimensions: —
Floor Type: Vinyl
Living Room Info:
Dimensions: —
Location: —Dimensions: —
Floor Type: Hardwood
Family Room Info:
Dimensions: —
Location: —Dimensions: —
Floor Type: Carpet
Additional Rooms Info:
Rooms: Den, Foyer
Basement: FullRooms: Den, Foyer
Other Specifics
| 3 | |
| Concrete Perimeter | |
| Garage | |
| — | |
| — | |
| — | |
| Deck, Above Ground Pool, Storms/Screens | |
| — | |
| 69X129X39X10X59X132 | |
| — | |
| Full | |
| Vaulted/Cathedral Ceilings | |
| Dishwasher, Disposal | |
| Not in DB | |
| — | |
| — | |
| Wood Burning |
Tax History
| Year | Property Taxes |
|---|---|
| 2014 | $8,176 |
Contact Agent
Nearby Similar Homes
1200 Redtail Circle, Woodstock, Illinois 60098

For Sale
$349,990
3 beds / 2.0 baths / 1,646 ft2
Single Family / Built: 2021
39
2119 Serenity Lane, Woodstock, Illinois 60098

For Sale
$449,000
5 beds / 2.1 baths / 2,467 ft2
Single Family / Built: 2005
110
2001 Red Barn Road, Woodstock, Illinois 60098

For Sale
$409,000
2 beds / 3.1 baths / 2,135 ft2
Single Family / Built: 1999
32
Nearby Sold Comparables
2116 Preswick Lane, Woodstock, Illinois 60098

Sold
$290,000
4 beds / 3.1 baths / 3,772 ft2
Single Family / Built: 2004
2176
2118 Preswick Lane, Woodstock, Illinois 60098
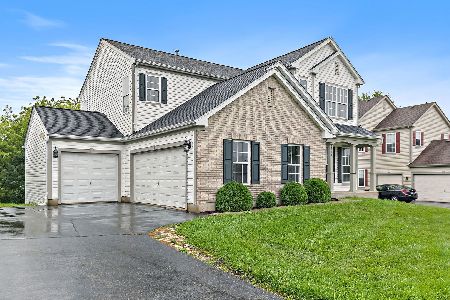
Sold
$409,000
4 beds / 2.1 baths / 2,191 ft2
Single Family / Built: 2004
52
2118 Preswick Lane, Woodstock, Illinois 60098

Sold
$219,900
4 beds / 2.1 baths / 2,191 ft2
Single Family / Built: 2004
3857
2113 Preswick Lane, Woodstock, Illinois 60098

Sold
$425,000
3 beds / 3.1 baths / 3,970 ft2
Single Family / Built: 2006
451
2108 Preswick Lane, Woodstock, Illinois 60098
Sold
$179,900
4 beds / 2.1 baths / 2,870 ft2
Single Family / Built: 2005
5899
2117 Preswick Lane, Woodstock, Illinois 60098
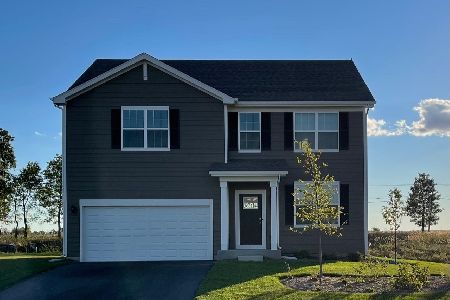
Sold
$341,990
4 beds / 2.1 baths / 2,825 ft2
Single Family / Built: 2022
1775
Contact Agent
Listing Provided By
Keller Williams Success Realty
