

2118 Preswick Lane, Woodstock, Illinois 60098
Subdivision > Ponds Of Bull Valley


$409,000
|
Sold
|
|
| Status: | Closed |
| Sqft: | 2,191 |
| Cost/Sqft: | $187 |
| Beds: | 4 |
| Baths: | 3 |
| Year Built: | 2004 |
| Property Taxes: | $9,412 |
| Days On Market: | 35 |
| Lot Size: | 0,21 |
Description
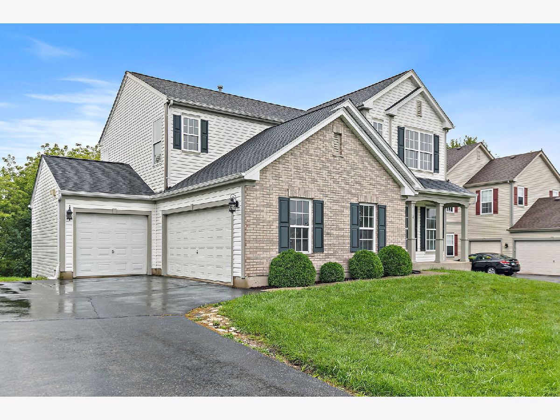
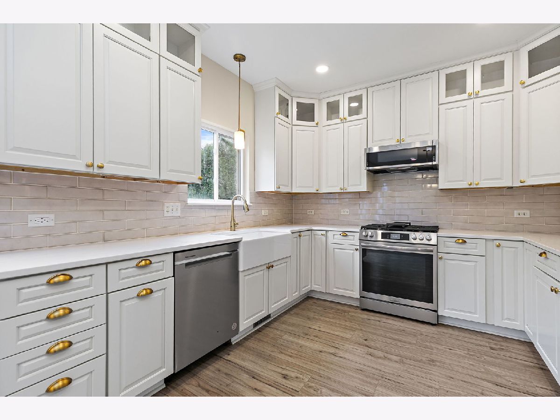
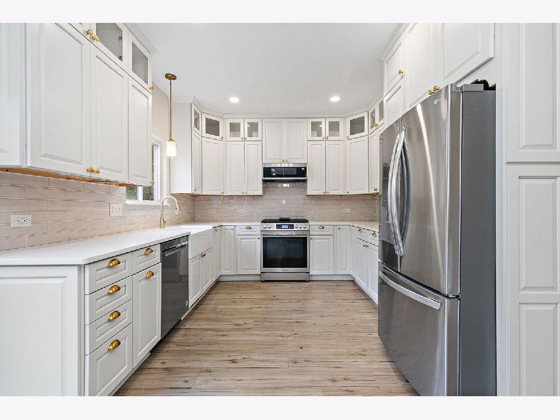
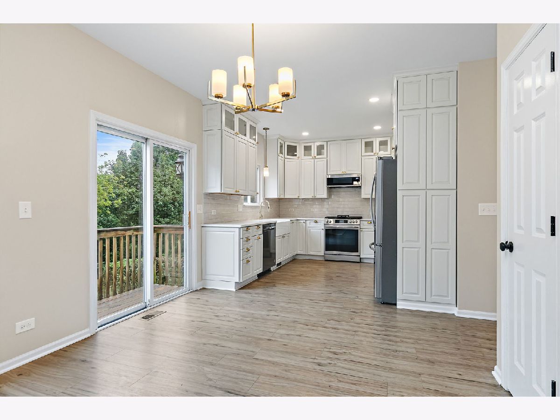
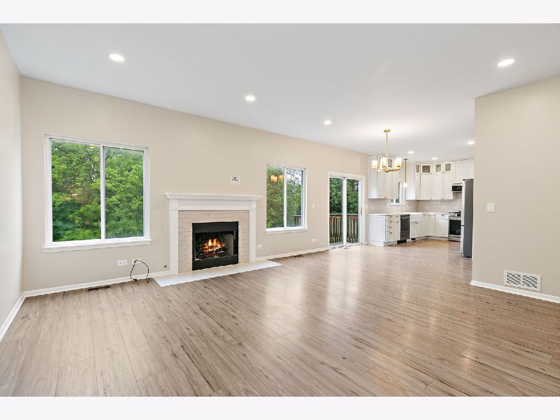
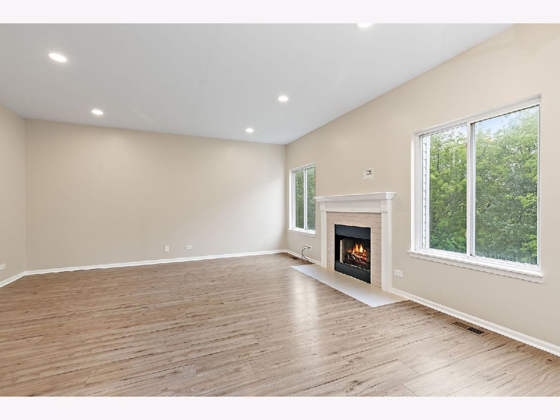
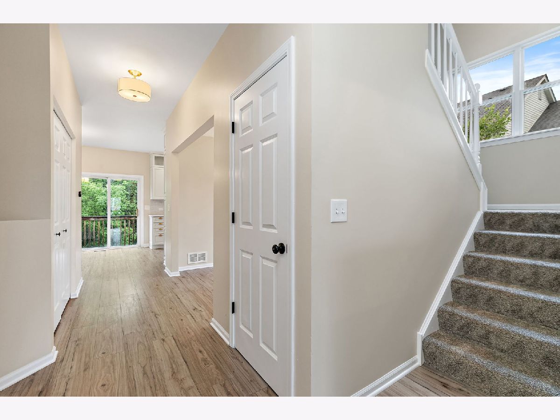
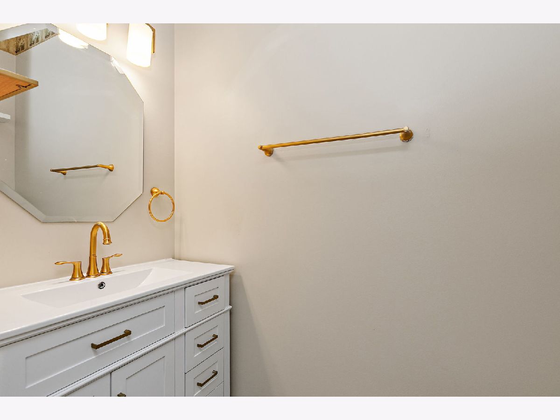
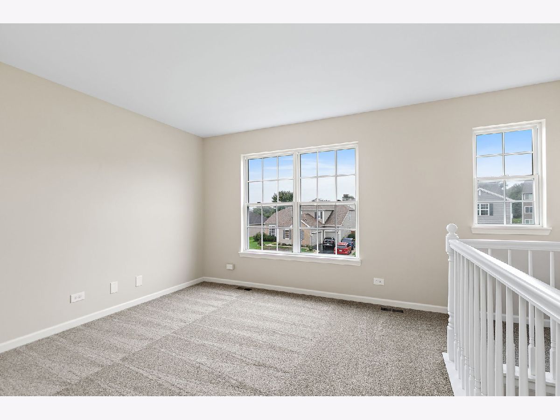
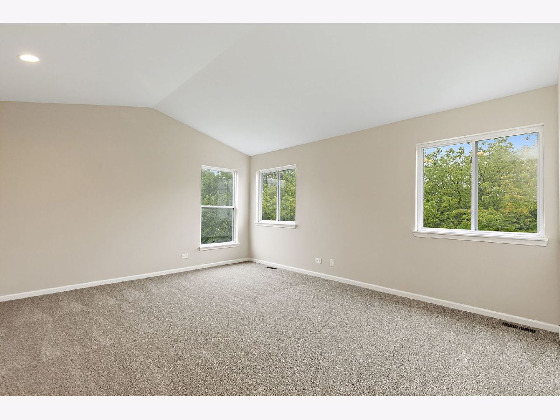
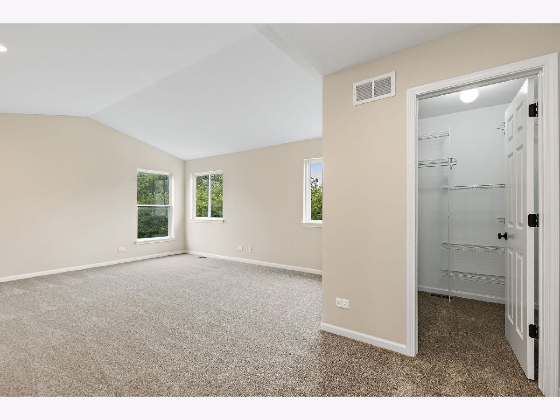
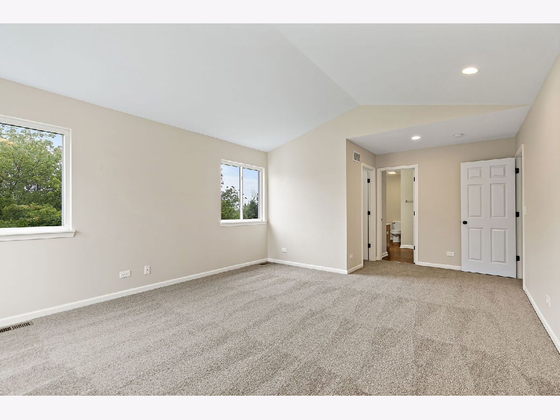
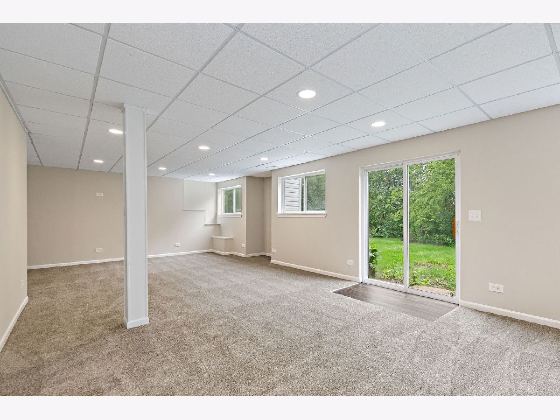
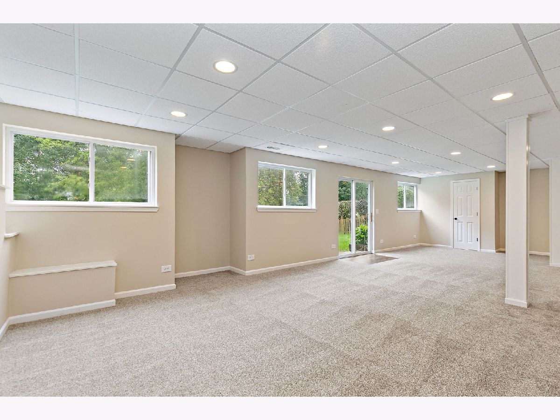
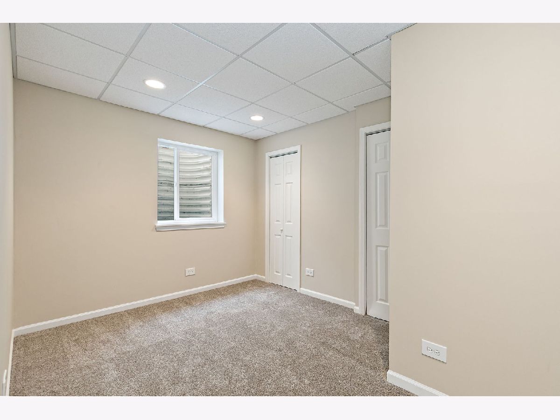
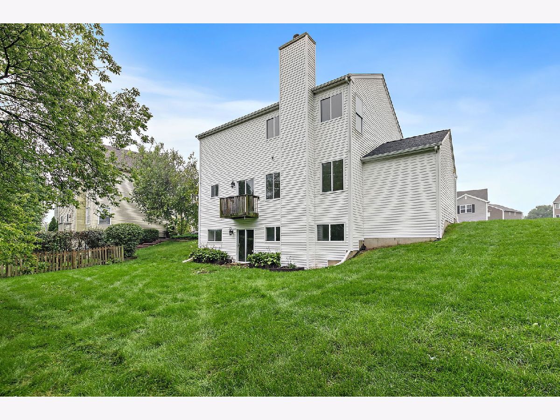
Move-in ready and packed with recent updates! The kitchen and main level have been beautifully updated, featuring white cabinetry, quartz countertops, stainless steel appliances, and stylish finishes. This spacious home features 3 bedrooms plus a loft, a finished basement with an additional bedroom and huge recreation room. A new roof and tankless water heater add to the home's recent improvements. Completing the package is a 3-car garage and plenty of room for comfortable everyday living. A great combination of modern updates, versatile space, and practical features! Broker Interest.
Property Specifics
| Single Family | |
| — | |
| Traditional | |
| 2004 | |
| 2025 | |
| Finished, Exterior Entry, Bath/Stubbed, Full, Walk-Out Access | |
| 1,050 (920 finished) | |
| Vinyl Siding, Brick, Clad Trim | |
| Asphalt | |
| 2 STORY W/WALKOUT BASEMENT | |
| No | |
| 0.21 |
| — | |
| Ponds Of Bull Valley | |
| 146 / Annual | |
| Insurance, Other | |
| Public | |
| Public Sewer | |
| Central Air | |
| Gas, Forced Air | |
| 12763426 | |
| 1315229004 |
Nearby Schools
| NAME: | DISTRICT: | DISTANCE: | |
|---|---|---|---|
|
Grade School
Olson Elementary School |
200 | — | |
|
Middle School
Creekside Middle School |
200 | Not in DB | |
|
High School
Woodstock High School |
200 | Not in DB | |
Property History
| DATE: | EVENT: | PRICE: | SOURCE: |
|---|---|---|---|
| 16 Aug, 2016 | Sold | $225,000 | MRED MLS |
| 5 Jul, 2016 | Under contract | $219,900 | MRED MLS |
| — | Last price change | $229,900 | MRED MLS |
| 18 Apr, 2016 | Listed for sale | $229,900 | MRED MLS |
| 22 Oct, 2026 | Sold | $409,000 | MRED MLS |
| 26 Sep, 2026 | Under contract | $409,000 | MRED MLS |
| — | Last price change | $419,000 | MRED MLS |
| 18 Sep, 2026 | Listed for sale | $419,000 | MRED MLS |
Room Specifics
All Bedroom Info:
Total Bedrooms: 4
Bedrooms Above Ground: 4
Bedrooms Below Ground: 0
Total Bedrooms: 4
Bedrooms Above Ground: 4
Bedrooms Below Ground: 0
Master Bedroom Info:
Dimensions: 22X14
Location: —Dimensions: 22X14
Floor Type: Carpet
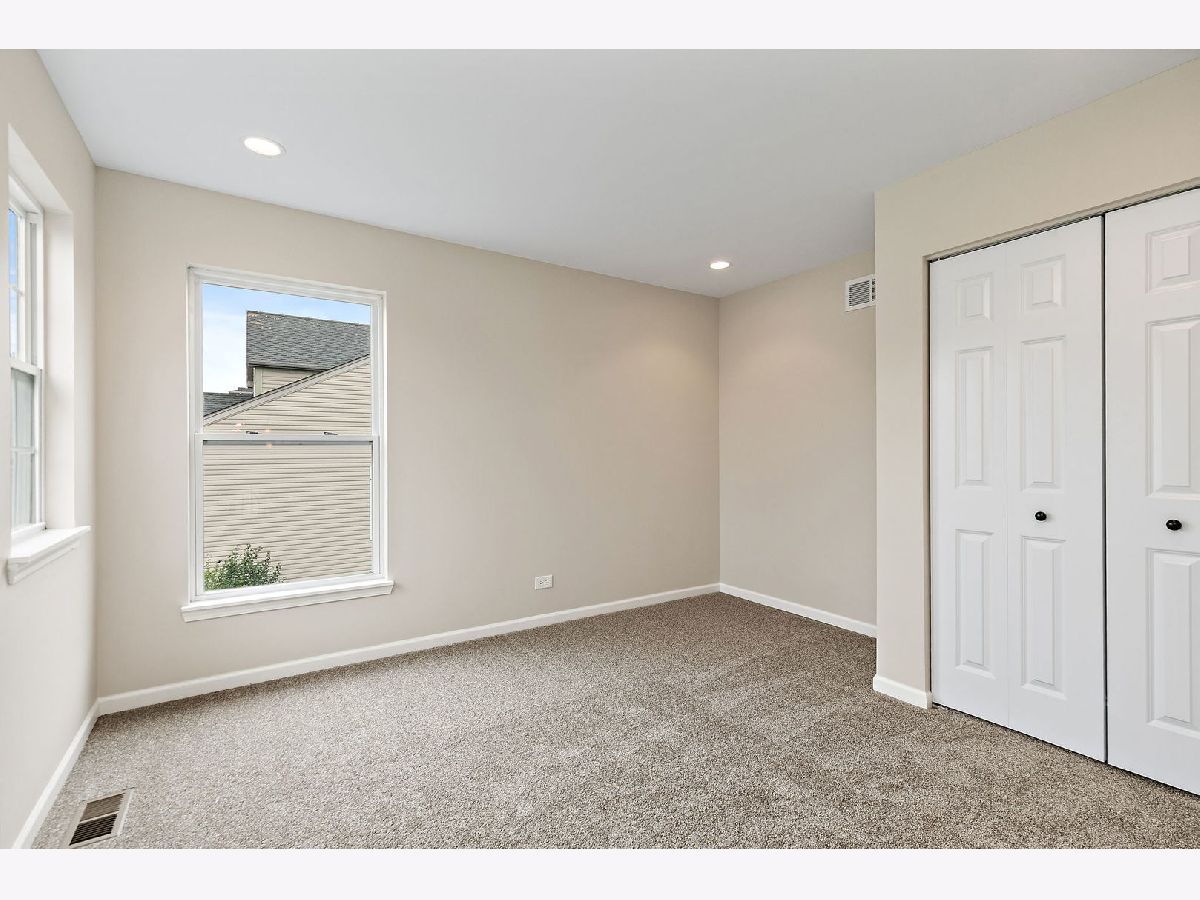
Second Bedroom Info:
Dimensions: 13X11
Location: —Dimensions: 13X11
Floor Type: Carpet
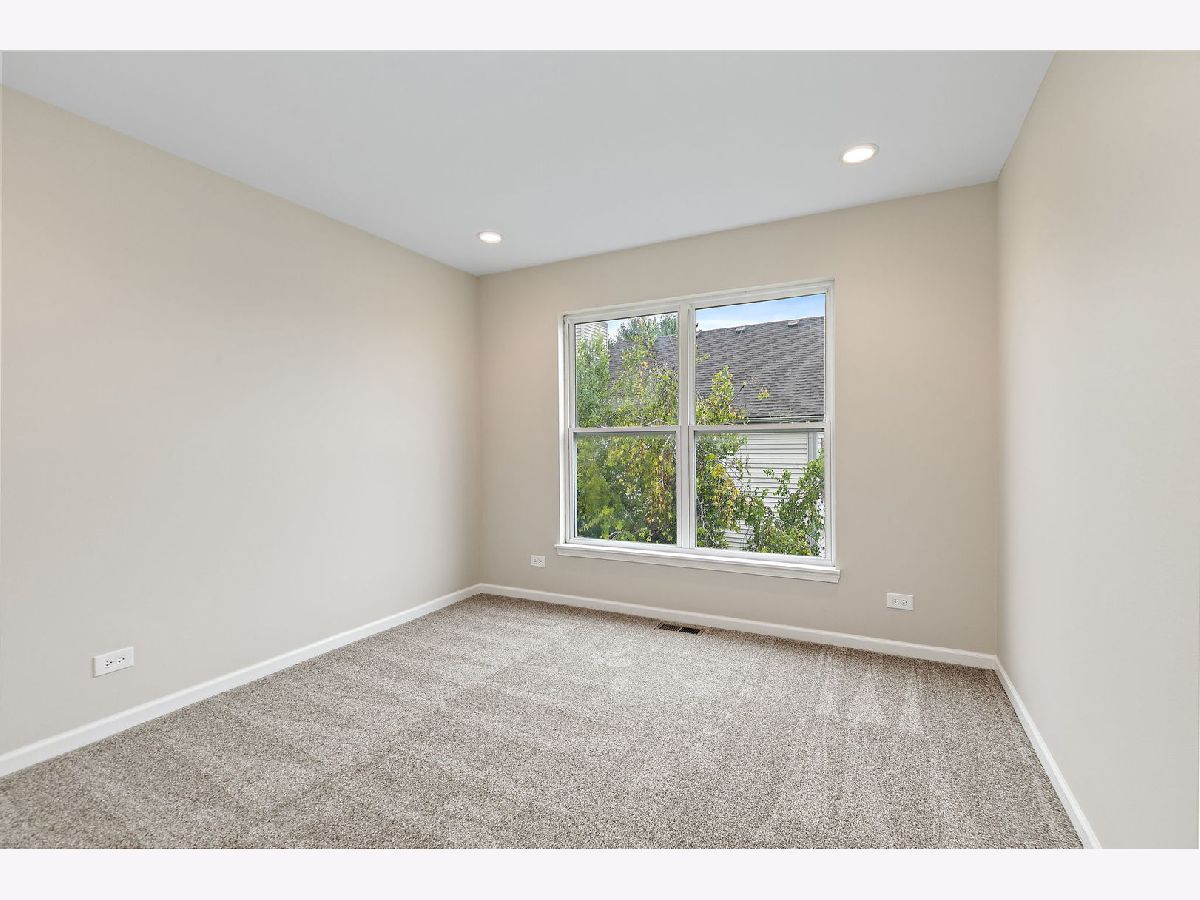
Third Bedroom Info:
Dimensions: 11X11
Location: —Dimensions: 11X11
Floor Type: Carpet
Fourth Bedroom Info:
Dimensions: 14X9
Location: —Dimensions: 14X9
Floor Type: Carpet
Bathroom Info:
Full Bathrooms: 3
Partial Bathrooms: 1Full Bathrooms: 3
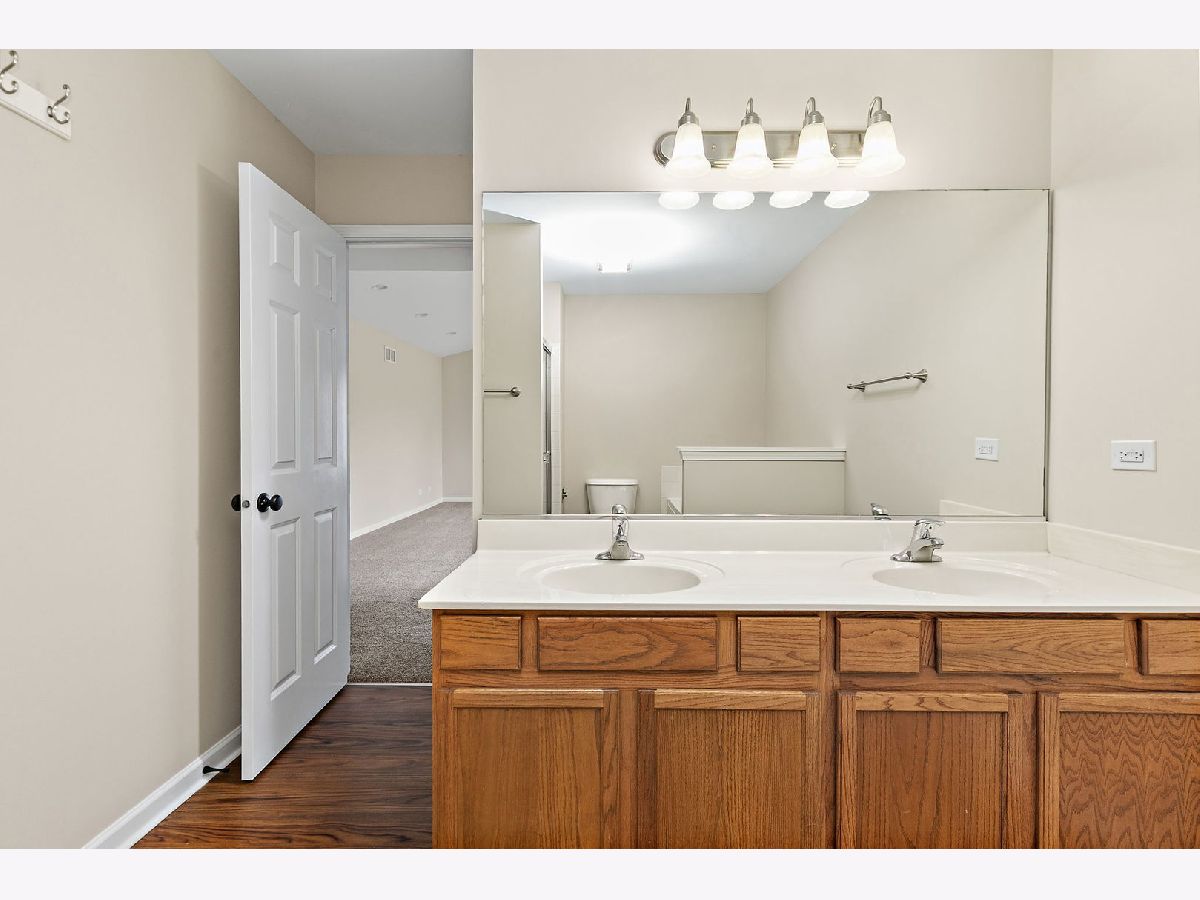
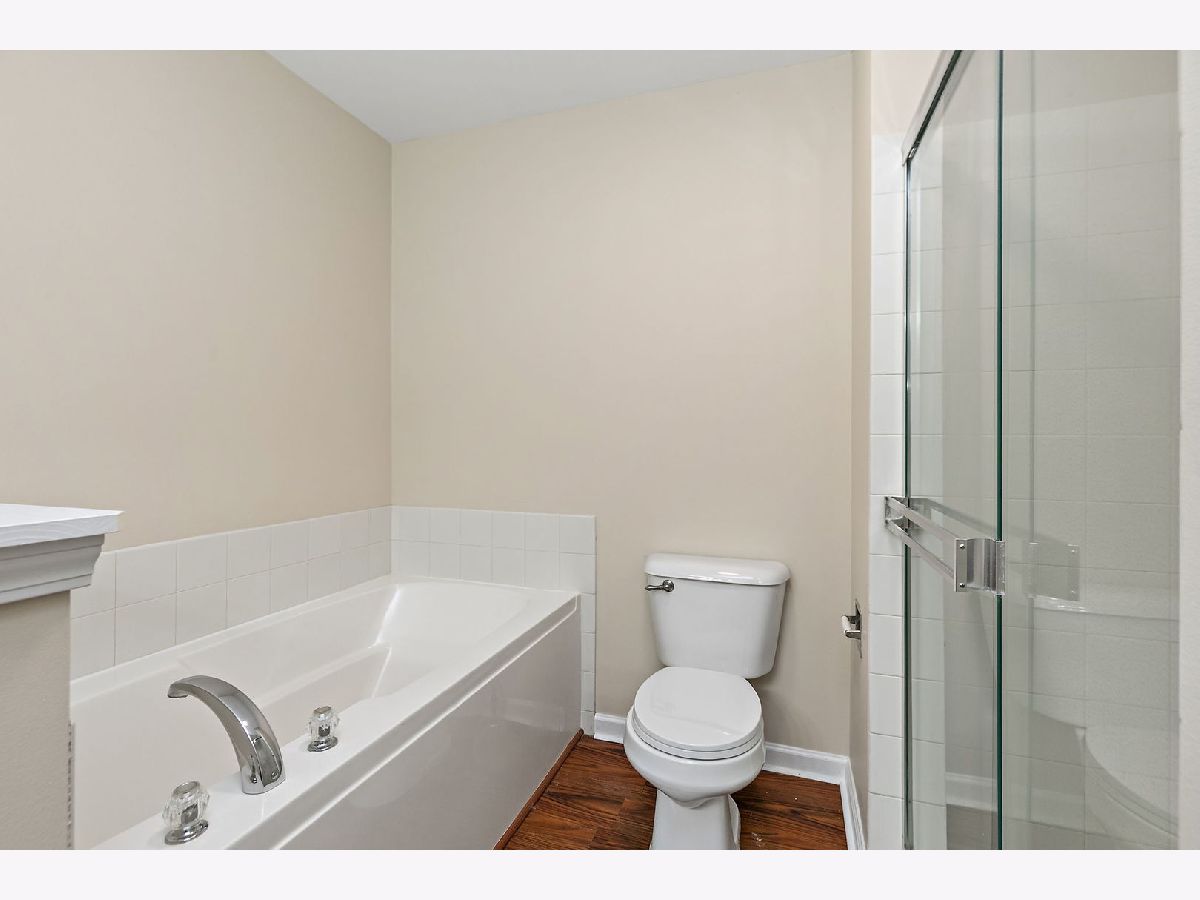
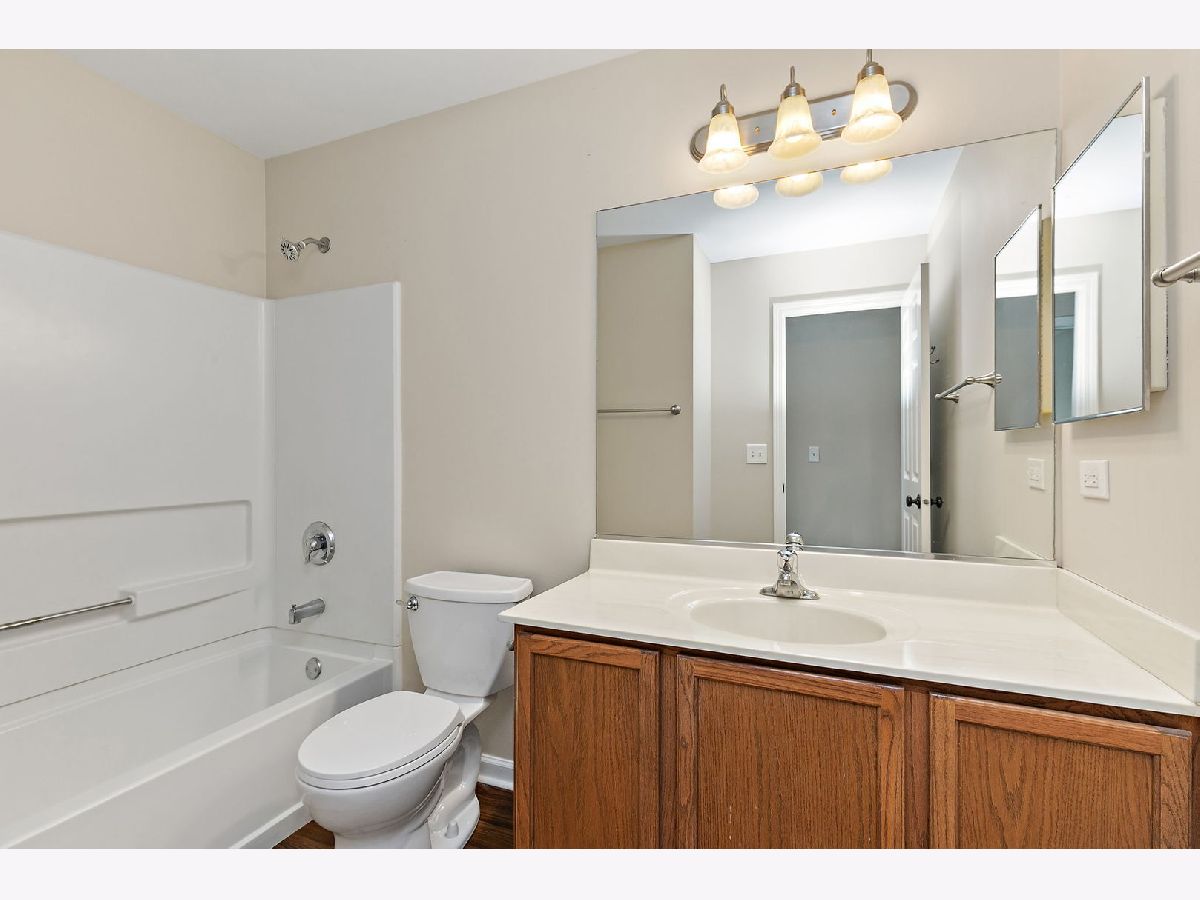
Bathroom Amenities: Separate Shower, Double Sink, Soaking Tub
Bathroom in Basement: 0
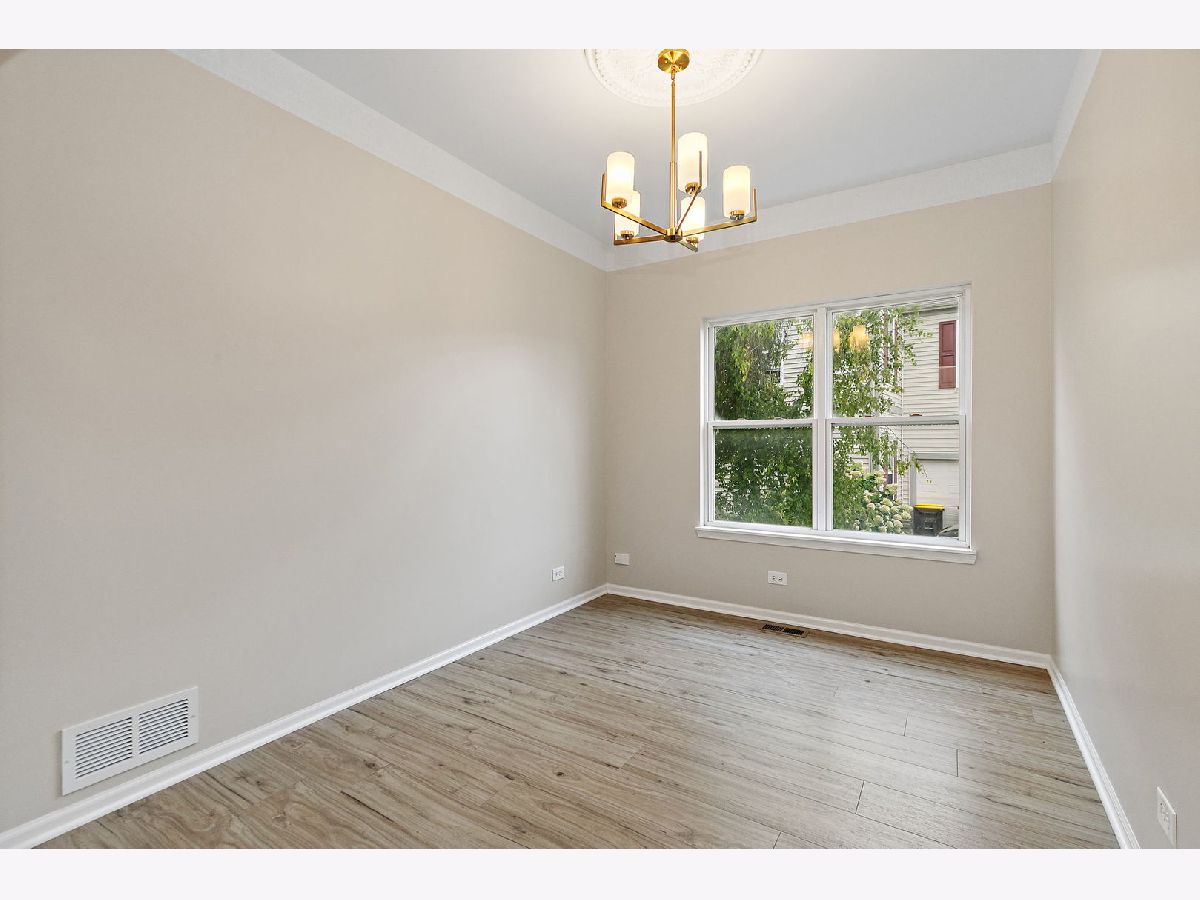
Dining Room Info:
Dimensions: 11X9
Location: —Dimensions: 11X9
Floor Type: Luxury Vinyl
Kitchen Info:
Dimensions: 19X11
Location: —Dimensions: 19X11
Floor Type: Luxury Vinyl
Features: Eating Area-Table Space, Pantry-Closet
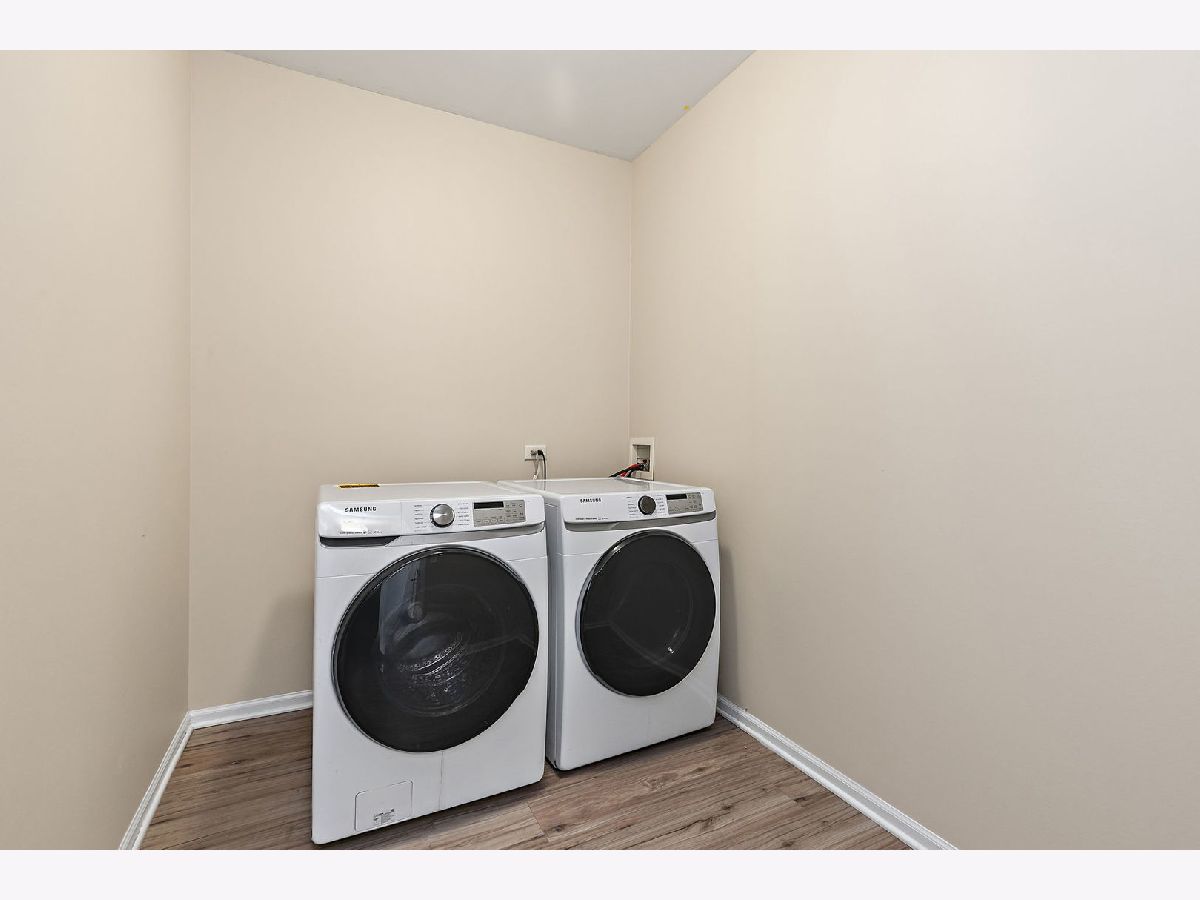
Laundry Room Info:
Dimensions: 9X7
Location: —Dimensions: 9X7
Floor Type: Luxury Vinyl
Living Room Info:
Dimensions: 11X11
Location: —Dimensions: 11X11
Floor Type: Luxury Vinyl
Family Room Info:
Dimensions: 17X17
Location: —Dimensions: 17X17
Floor Type: Luxury Vinyl
Additional Rooms Info:
Rooms: Foyer, Loft, Recreation Room
Basement: Finished, Exterior Entry, Bath/Stubbed, Full, Walk-Out AccessRooms: Foyer, Loft, Recreation Room
First Additional Room Info:
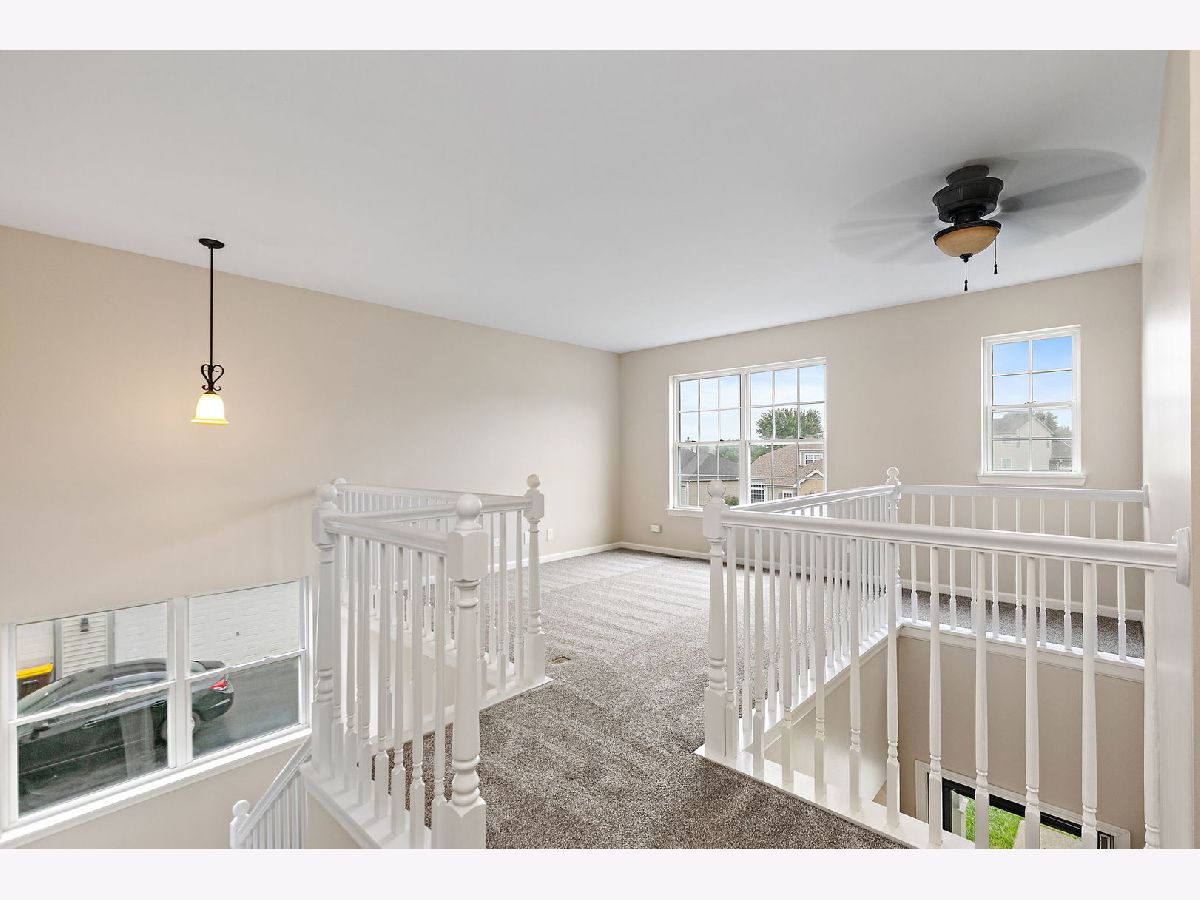
Name: Loft
Dimensions: 12X10
Location: —Name: Loft
Dimensions: 12X10
Floor Type: Carpet
Second Additional Room Info:
Name: Recreation Room
Dimensions: 34X20
Location: —Name: Recreation Room
Dimensions: 34X20
Floor Type: Carpet
Third Additional Room Info:
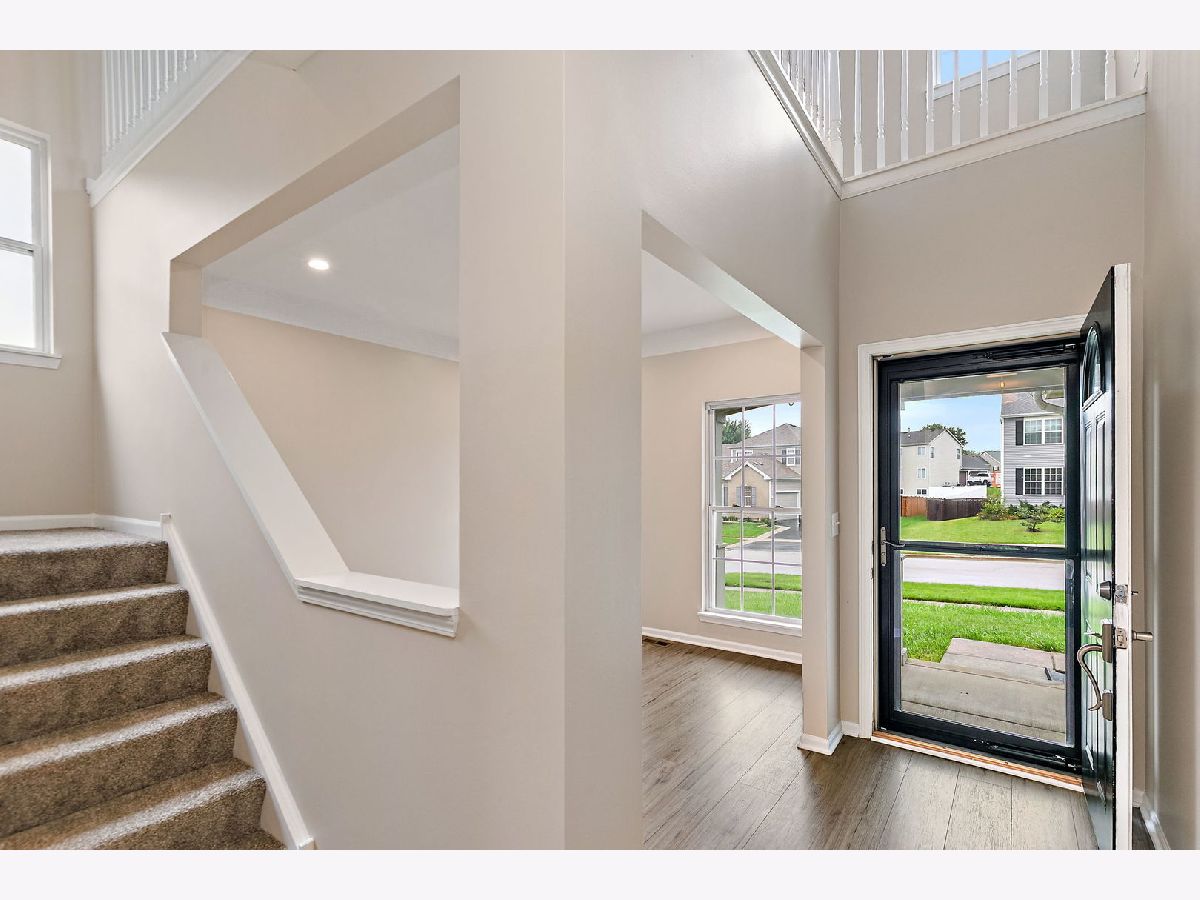
Name: Foyer
Dimensions: 16X5
Location: —Name: Foyer
Dimensions: 16X5
Floor Type: Luxury Vinyl
Other Specifics
| 3 | |
| Concrete Perimeter | |
| Asphalt, Garage Door Opener, Garage Owned, Attached, Garage | |
| Main Level | |
| — | |
| — | |
| Balcony | |
| Nature Preserve Adjacent | |
| 74 X 125 | |
| — | |
| Full | |
| Cathedral Ceiling(s) | |
| Range, Microwave, Dishwasher, Refrigerator, Washer, Dryer, Disposal, Stainless Steel Appliance(s), Humidifier | |
| Not in DB | |
| Park, Curbs, Sidewalks, Street Lights, Street Paved | |
| — | |
| Gas Log, Gas Starter |
Tax History
| Year | Property Taxes |
|---|---|
| 2016 | $6,710 |
| 2026 | $9,412 |
Contact Agent
Nearby Similar Homes
1200 Redtail Circle, Woodstock, Illinois 60098
For Sale
$354,900
3 beds / 2.0 baths / 1,646 ft2
Single Family / Built: 2021
22
2119 Serenity Lane, Woodstock, Illinois 60098
For Sale
$449,000
5 beds / 2.1 baths / 2,467 ft2
Single Family / Built: 2005
93
1311 Longwood Drive, Woodstock, Illinois 60098
For Sale
$1,150,000
4 beds / 2.1 baths / 4,416 ft2
Single Family / Built: 2006
21
2001 Red Barn Road, Woodstock, Illinois 60098
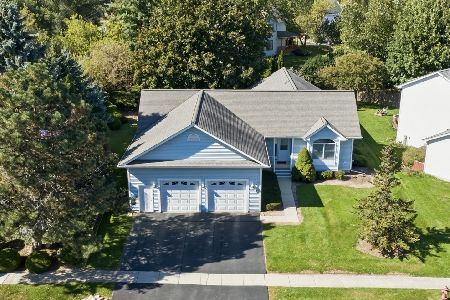
For Sale
$409,000
2 beds / 3.1 baths / 2,135 ft2
Single Family / Built: 1999
15
Nearby Sold Comparables
2118 Preswick Lane, Woodstock, Illinois 60098

Sold
$219,900
4 beds / 2.1 baths / 2,191 ft2
Single Family / Built: 2004
3840
2116 Preswick Lane, Woodstock, Illinois 60098

Sold
$290,000
4 beds / 3.1 baths / 3,772 ft2
Single Family / Built: 2004
2159
2114 Preswick Lane, Woodstock, Illinois 60098
Sold
$195,000
4 beds / 2.1 baths / 2,467 ft2
Single Family / Built: 2004
4958
2117 Preswick Lane, Woodstock, Illinois 60098
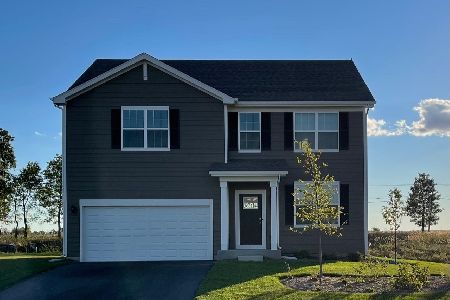
Sold
$341,990
4 beds / 2.1 baths / 2,825 ft2
Single Family / Built: 2022
1758
2117 Preswick Lane, Woodstock, Illinois 60098
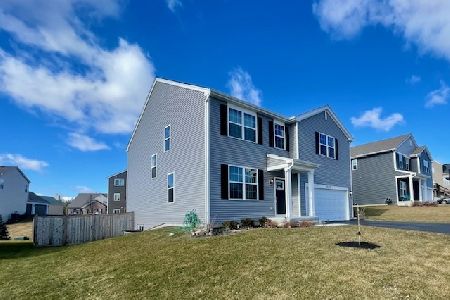
Sold
$400,000
4 beds / 2.1 baths / 2,825 ft2
Single Family / Built: 2022
1000
2121 Preswick Lane, Woodstock, Illinois 60098
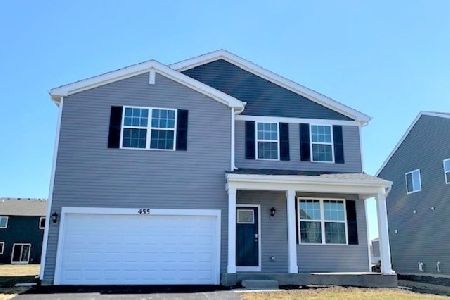
Sold
$319,990
3 beds / 2.1 baths / 2,403 ft2
Single Family / Built: 2022
1754
Contact Agent
Listing Provided By
Charles Rutenberg Realty of IL
