

2115 Autumn Lane, Dekalb, Illinois 60115
Subdivision > Fairview South
Sorry, we are updating photos, please update this page in 15 minutes
$139,500
|
Sold
|
|
| Status: | Closed |
| Sqft: | 1,380 |
| Cost/Sqft: | $103 |
| Beds: | 2 |
| Baths: | 3 |
| Year Built: | 2003 |
| Property Taxes: | $3,838 |
| Days On Market: | 2567 |
| Lot Size: | 0,00 |
Description
Sharp and well-maintained 2 story townhome with a basement. Light and bright with hardwood entryway, updated half bath, neutral colors. Newer carpet, light fixtures, 9' ceilings on main level. Kitchen features hardwood floors, Merrilat Oak Cabinets, matching black appliances and a breakfast bar. Living room with gas fireplace and spacious mantle. 2nd floor features Master Bed w/vaulted ceiling, double closets and master bath. Laundry closet, full 2nd bath, linen closet and a 2nd bedroom w/vaulted ceilings and double closets. Roof completed in 2014. ADT Security System. Partially finished basement, also framed out for 3rd bath. Close proximity to I-88, Golf Course and Soccer Fields. Wonderful place to call Home !!!
Property Specifics
| Condos/Townhomes | |
| 2 | |
| — | |
| 2003 | |
| Full | |
| Vinyl Siding, Brick | |
| — | |
| ESSEX | |
| No | |
| — |
| De Kalb | |
| Fairview South | |
| 65 / Monthly | |
| Exterior Maintenance, Lawn Care, Snow Removal | |
| Public | |
| Public Sewer | |
| Central Air | |
| Natural Gas, Forced Air | |
| 10562578 | |
| 0834228057 |
Property History
| DATE: | EVENT: | PRICE: | SOURCE: |
|---|---|---|---|
| 20 Apr, 2020 | Sold | $139,500 | MRED MLS |
| 12 Feb, 2020 | Under contract | $142,500 | MRED MLS |
| 31 Oct, 2019 | Listed for sale | $142,500 | MRED MLS |
Sorry, we are updating photos, please update this page in 15 minutes
Room Specifics
All Bedroom Info:
Total Bedrooms: 2
Bedrooms Above Ground: 2
Bedrooms Below Ground: 0
Total Bedrooms: 2
Bedrooms Above Ground: 2
Bedrooms Below Ground: 0
Second Bedroom Info:
Dimensions: —
Location: —Dimensions: —
Floor Type: Carpet
Bathroom Info:
Full Bathrooms: 3
Partial Bathrooms: 1Full Bathrooms: 3
Bathroom Amenities: —
Bathroom in Basement: 0
Dining Room Info:
Dimensions: —
Location: —Dimensions: —
Floor Type: Carpet
Kitchen Info:
Dimensions: —
Location: —Dimensions: —
Floor Type: Hardwood
Features: Eating Area-Breakfast Bar
Living Room Info:
Dimensions: —
Location: —Dimensions: —
Floor Type: Carpet
Family Room Info:
Dimensions: —
Location: —Dimensions: —
Floor Type: Other
Additional Rooms Info:
Rooms: No additional rooms
Basement: FullRooms: No additional rooms
Other Specifics
| 1 | |
| — | |
| Garage | |
| — | |
| — | |
| — | |
| Patio, Storms/Screens | |
| — | |
| 18X66 | |
| — | |
| Full | |
| Vaulted/Cathedral Ceilings, Hardwood Floors, Second Floor Laundry, Storage | |
| Range, Microwave, Dishwasher, Refrigerator, Disposal | |
| Not in DB | |
| — | |
| — | |
| Gas Log |
Tax History
| Year | Property Taxes |
|---|---|
| 2020 | $3,838 |
Contact Agent
Nearby Similar Homes
2175 Autumn Lane, Dekalb, Illinois 60115
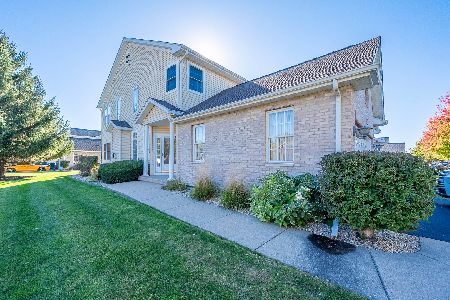
For Sale
$269,900
3 beds / 3.1 baths / 1,989 ft2
Condos/Townhomes / Built: 2004
25
Nearby Sold Comparables
2117 Autumn Lane, Dekalb, Illinois 60115

Sold
$149,900
3 beds / 2.1 baths / 1,675 ft2
Condos/Townhomes / Built: 2004
5783
2117 Autumn Lane, Dekalb, Illinois 60115
Sold
$132,900
3 beds / 2.1 baths / 1,675 ft2
Condos/Townhomes / Built: 2004
4922
2117 Autumn Lane, Dekalb, Illinois 60115

Sold
$240,000
3 beds / 2.1 baths / 1,662 ft2
Condos/Townhomes / Built: 2004
971
2117 Autumn Lane, Dekalb, Illinois 60115
Sold
$159,900
3 beds / 2.1 baths / 1,662 ft2
Condos/Townhomes / Built: 2004
3094
2113 Autumn Lane, Dekalb, Illinois 60115
Sold
$125,000
3 beds / 2.1 baths / 1,840 ft2
Condos/Townhomes / Built: 2003
3946
2113 Autumn Lane, Dekalb, Illinois 60115
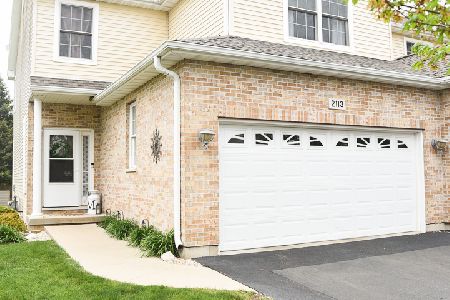
Sold
$165,000
3 beds / 2.1 baths / 1,836 ft2
Condos/Townhomes / Built: 2003
2016
Contact Agent
Listing Provided By
Elm Street, REALTORS
