

2115 Clementi Lane, Aurora, Illinois 60503
Subdivision > Wheatlands-summit Chase
Sorry, we are updating photos, please update this page in 15 minutes
$274,000
|
Sold
|
|
| Status: | Closed |
| Sqft: | 3,049 |
| Cost/Sqft: | $92 |
| Beds: | 4 |
| Baths: | 4 |
| Year Built: | 2000 |
| Property Taxes: | $10,423 |
| Days On Market: | 5339 |
| Lot Size: | 0,00 |
Description
Well maintained brick front beauty in Wheatlands at Summit Chase. Features include hardwood flooring throughout the 1st floor, den, kitchen w/island and 42" cabinets, crown molding, four nice sized bedrooms, three and a half full baths, large master suite with luxurious whirlpool bath and skylight. Entertain in the full finished basement or on the brick paver patio in the fenced back yard.
Property Specifics
| Single Family | |
| — | |
| — | |
| 2000 | |
| Full | |
| — | |
| No | |
| 0 |
| Will | |
| Wheatlands-summit Chase | |
| 325 / Annual | |
| Other | |
| Public | |
| Public Sewer, Sewer-Storm | |
| 08010492 | |
| 0701061130030000 |
Nearby Schools
| NAME: | DISTRICT: | DISTANCE: | |
|---|---|---|---|
|
Grade School
The Wheatlands Elementary School |
308 | — | |
|
Middle School
Bednarcik Junior High School |
308 | Not in DB | |
|
High School
Oswego East High School |
308 | Not in DB | |
Property History
| DATE: | EVENT: | PRICE: | SOURCE: |
|---|---|---|---|
| 5 Jun, 2012 | Sold | $274,000 | MRED MLS |
| 10 Apr, 2012 | Under contract | $279,900 | MRED MLS |
| — | Last price change | $289,900 | MRED MLS |
| 5 Mar, 2012 | Listed for sale | $289,900 | MRED MLS |
Sorry, we are updating photos, please update this page in 15 minutes
Room Specifics
All Bedroom Info:
Total Bedrooms: 4
Bedrooms Above Ground: 4
Bedrooms Below Ground: 0
Total Bedrooms: 4
Bedrooms Above Ground: 4
Bedrooms Below Ground: 0
Second Bedroom Info:
Dimensions: —
Location: —Dimensions: —
Floor Type: Carpet
Third Bedroom Info:
Dimensions: —
Location: —Dimensions: —
Floor Type: Carpet
Fourth Bedroom Info:
Dimensions: —
Location: —Dimensions: —
Floor Type: Carpet
Bathroom Info:
Full Bathrooms: 4
Partial Bathrooms: 1Full Bathrooms: 4
Bathroom Amenities: —
Bathroom in Basement: 1
Additional Rooms Info:
Rooms: Den
Basement: FullRooms: Den
Basement Description: Finished
Other Specifics
| 2 | |
| — | |
| — | |
| — | |
| — | |
| 69X122 | |
| — | |
| Full | |
| Vaulted/Cathedral Ceilings, Hardwood Floors | |
| Range, Microwave, Dishwasher, Refrigerator, Washer, Dryer, Disposal | |
| Not in DB | |
| — | |
| — | |
| — | |
| — |
Tax History
| Year | Property Taxes |
|---|---|
| 2012 | $10,423 |
Contact Agent
Nearby Similar Homes
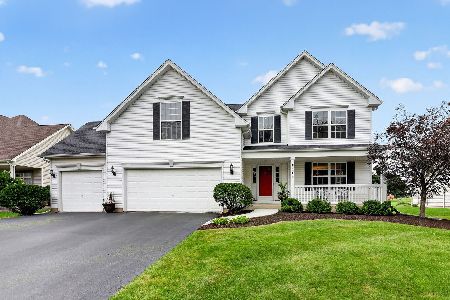
2145 Whitetail Drive, Aurora, Illinois 60503
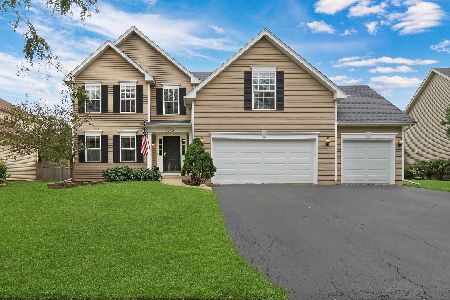
For Sale
$529,900
4 beds / 3.0 baths / 2,497 ft2
Single Family / Built: 2005
58
Aurora, Illinois 60503
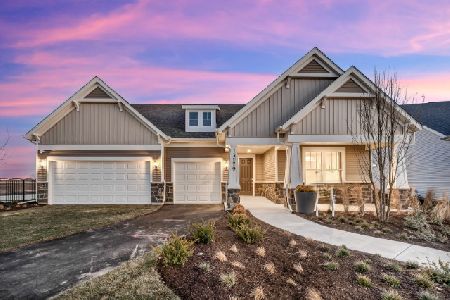
For Sale
$844,931
4 beds / 4.1 baths / 3,400 ft2
Single Family / Built: 2026
204
3284 Mallory Creek Lane, Aurora, Illinois 60503
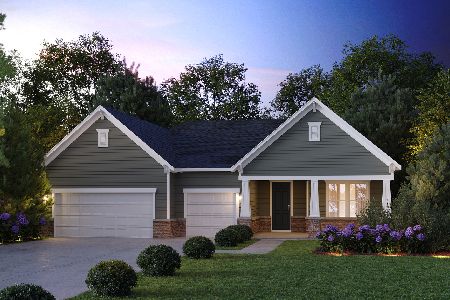
For Sale
$811,620
3 beds / 2.1 baths / 2,213 ft2
Single Family / Built: 2026
205
3268 Mallory Creek Lane, Aurora, Illinois 60503
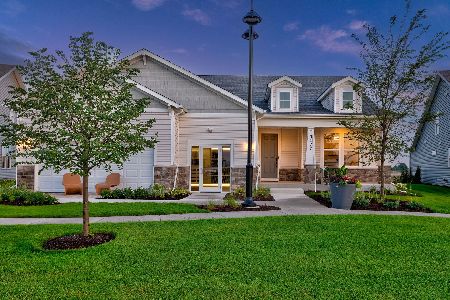
For Sale
$612,695
2 beds / 2.1 baths / 2,213 ft2
Single Family / Built: 2026
20
Nearby Sold Comparables
2125 Clementi Lane, Aurora, Illinois 60503
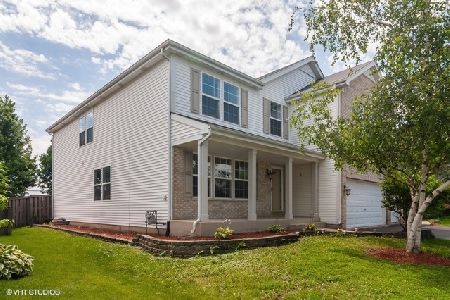
Sold
$324,900
5 beds / 3.1 baths / 3,425 ft2
Single Family / Built: 2000
2129
2105 Clementi Lane, Aurora, Illinois 60504

Sold
$319,800
4 beds / 2.1 baths / 3,175 ft2
Single Family / Built: 2000
6290
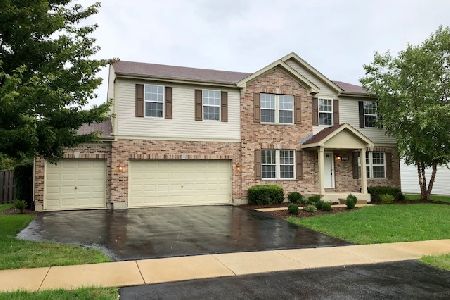
2105 Clementi Lane, Aurora, Illinois 60503
Sold
$350,000
4 beds / 2.1 baths / 3,175 ft2
Single Family / Built: 2000
2676
Contact Agent
Listing Provided By
RE/MAX Professionals Select
