

21158 Highwood Road, Kildeer, Illinois 60047
Subdivision > Pine Valley
Sorry, we are updating photos, please update this page in 15 minutes
$400,000
|
Sold
|
|
| Status: | Closed |
| Sqft: | 3,450 |
| Cost/Sqft: | $138 |
| Beds: | 4 |
| Baths: | 4 |
| Year Built: | 1966 |
| Property Taxes: | $12,291 |
| Days On Market: | 6397 |
| Lot Size: | 1,04 |
Description
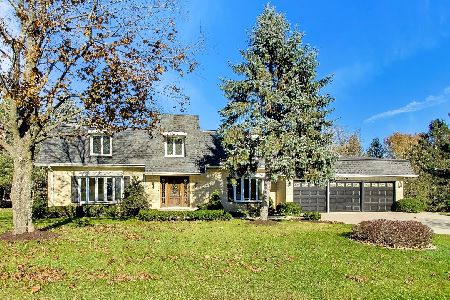
DYNAMO DEAL! REMODELED CAPE COD CLASSIC IN PRESTIGIOUS PINE VALLEY OF KILDEER ON QUIET, WOODED LOT. HAS OPEN-FLOW FLOOR PLAN, REFIN HARDWOOD FLRS & FRESH PAINT THRUOUT, GOURMET KITCHEN W/GRANITE COUNTERS, MAPLE CABS, NEW FRIDGE & DW, THERMADOR STOVETOP, & DBL OVEN. ENJOY SEE-THRU FIREPLACE W/NEW DOORS IN FAM RM & SUNRM, 1ST FLR MASTER W/FRENCH DOORS TO PATIO, & IN GROUND POOL! BR 3 & 4 ARE TANDEM AND CAN BE REMODELED
Property Specifics
| Single Family | |
| — | |
| Cape Cod | |
| 1966 | |
| Full | |
| Brick, Cedar | |
| Asphalt | |
| CUSTOM | |
| No | |
| 1.04 |
| Lake | |
| Pine Valley | |
| 0 / Not Applicable | |
| None | |
| Private Well | |
| Septic-Private | |
| Central Air | |
| Natural Gas, Forced Air, Steam, Baseboard | |
| 07217956 | |
| 14284050020000 |
Nearby Schools
| NAME: | DISTRICT: | DISTANCE: | |
|---|---|---|---|
|
Grade School
Isaac Fox Elementary School |
95 | — | |
|
Middle School
Lake Zurich Middle - S Campus |
95 | Not in DB | |
|
High School
Lake Zurich High School |
95 | Not in DB | |
Property History
| DATE: | EVENT: | PRICE: | SOURCE: |
|---|---|---|---|
| 30 Sep, 2010 | Sold | $400,000 | MRED MLS |
| 9 Apr, 2010 | Under contract | $475,000 | MRED MLS |
| — | Last price change | $540,000 | MRED MLS |
| 16 May, 2009 | Listed for sale | $650,000 | MRED MLS |
Sorry, we are updating photos, please update this page in 15 minutes
Room Specifics
All Bedroom Info:
Total Bedrooms: 4
Bedrooms Above Ground: 4
Bedrooms Below Ground: 0
Total Bedrooms: 4
Bedrooms Above Ground: 4
Bedrooms Below Ground: 0
Second Bedroom Info:
Dimensions: —
Location: —Dimensions: —
Floor Type: Carpet
Third Bedroom Info:
Dimensions: —
Location: —Dimensions: —
Floor Type: Hardwood
Fourth Bedroom Info:
Dimensions: —
Location: —Dimensions: —
Floor Type: Hardwood
Bathroom Info:
Full Bathrooms: 4
Partial Bathrooms: 1Full Bathrooms: 4
Bathroom Amenities: Whirlpool
Bathroom in Basement: 0
Dining Room Info:
Dimensions: —
Location: —Dimensions: —
Floor Type: Hardwood
Kitchen Info:
Dimensions: —
Location: —Dimensions: —
Floor Type: Ceramic Tile
Features: Eating Area-Table Space, Pantry-Closet
Living Room Info:
Dimensions: —
Location: —Dimensions: —
Floor Type: Hardwood
Family Room Info:
Dimensions: —
Location: —Dimensions: —
Floor Type: Hardwood
Additional Rooms Info:
Rooms: Bonus Room, Den, Exercise Room, Foyer, Gallery, Recreation Room, Screened Porch, Storage, Sun Room, Utility Room-1st Floor
Basement: FullRooms: Bonus Room, Den, Exercise Room, Foyer, Gallery, Recreation Room, Screened Porch, Storage, Sun Room, Utility Room-1st Floor
Other Specifics
| 2 | |
| — | |
| Garage | |
| — | |
| — | |
| — | |
| Deck, Patio, Porch Screened, In Ground Pool | |
| Landscaped, Wooded | |
| 180X220 | |
| Unfinished | |
| Full | |
| Skylight(s), First Floor Bedroom, In-Law Arrangement | |
| Double Oven, Microwave, Dishwasher, Washer, Dryer | |
| Not in DB | |
| Street Paved | |
| — | |
| Double Sided, Wood Burning, Attached Fireplace Doors/Screen, Gas Starter |
Tax History
| Year | Property Taxes |
|---|---|
| 2010 | $12,291 |
Contact Agent
Nearby Similar Homes
22144 Casa Bella, Kildeer, Illinois 60047
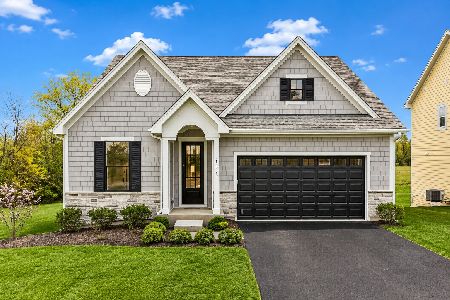
For Sale
$971,390
3 beds / 2.1 baths / 2,787 ft2
Single Family / Built: 2027
126
22043 Casa Bella, Kildeer, Illinois 60047
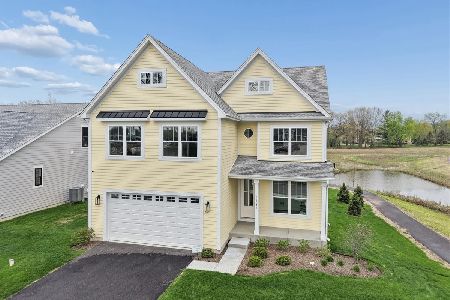
For Sale
$848,700
4 beds / 2.1 baths / 2,521 ft2
Single Family / Built: 2026
71
22075 Casa Bella, Kildeer, Illinois 60047
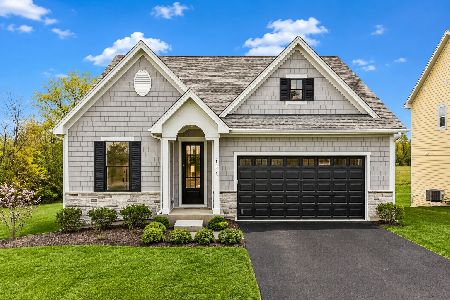
For Sale
$877,800
4 beds / 3.1 baths / 2,787 ft2
Single Family / Built: 2027
32
400 Bramble Lane, Deer Park, Illinois 60010
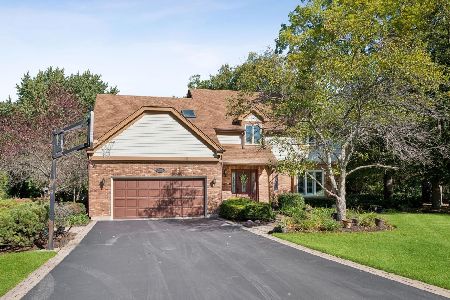
For Sale
$799,000
5 beds / 2.1 baths / 2,684 ft2
Single Family / Built: 1986
43
504 Rue Chamonix, Deer Park, Illinois 60010
For Sale
$1,200,000
4 beds / 3.1 baths / 3,150 ft2
Single Family / Built: 1978
9
Nearby Sold Comparables
21130 Tree Road, Kildeer, Illinois 60047

Sold
$389,000
4 beds / 2.1 baths / 3,080 ft2
Single Family / Built: 1966
4460

21180 Highwood Road, Kildeer, Illinois 60047
Sold
$479,500
5 beds / 3.1 baths / 3,302 ft2
Single Family / Built: 1966
2753
Contact Agent
Listing Provided By
RE/MAX Showcase
