

2118 Chamberlain Street, Belvidere, Illinois 61008
Sorry, we are updating photos, please update this page in 15 minutes
$163,620
|
Sold
|
|
| Status: | Closed |
| Sqft: | 2,155 |
| Cost/Sqft: | $72 |
| Beds: | 4 |
| Baths: | 3 |
| Year Built: | 2002 |
| Property Taxes: | $4,327 |
| Days On Market: | 3712 |
| Lot Size: | 0,22 |
Description
Great location with easy access to shopping, schools, and I-90! Covered front porch leads into the combination living and dining room. The open wood stairway leads you to the second floor. Large eat-in kitchen with sliders to deck, also open to the family room with fireplace. 1st floor laundry room. Master bedroom with private bath, Whirlpool, separate shower along with three other bedrooms. Full basement. This is a Fannie Mae HomePath property.
Property Specifics
| Single Family | |
| — | |
| — | |
| 2002 | |
| Full | |
| Vinyl Siding | |
| Asphalt | |
| — | |
| No | |
| 0.22 |
| Boone | |
| — | |
| 0 / Not Applicable | |
| None | |
| Public | |
| Public Sewer | |
| Central Air | |
| Natural Gas, Forced Air | |
| 09349529 | |
| 0630378011 |
Nearby Schools
| NAME: | DISTRICT: | DISTANCE: | |
|---|---|---|---|
|
Grade School
Meehan Elementary School |
100 | — | |
|
Middle School
Belvidere South Middle School |
100 | Not in DB | |
|
High School
Belvidere High School |
100 | Not in DB | |
Property History
| DATE: | EVENT: | PRICE: | SOURCE: |
|---|---|---|---|
| 17 Mar, 2017 | Sold | $163,620 | MRED MLS |
| 27 Jan, 2017 | Under contract | $154,900 | MRED MLS |
| — | Last price change | $169,900 | MRED MLS |
| 22 Sep, 2016 | Listed for sale | $182,000 | MRED MLS |
| 28 Oct, 2020 | Sold | $227,000 | MRED MLS |
| 14 Sep, 2020 | Under contract | $226,900 | MRED MLS |
| 11 Sep, 2020 | Listed for sale | $226,900 | MRED MLS |
Sorry, we are updating photos, please update this page in 15 minutes
Room Specifics
All Bedroom Info:
Total Bedrooms: 4
Bedrooms Above Ground: 4
Bedrooms Below Ground: 0
Total Bedrooms: 4
Bedrooms Above Ground: 4
Bedrooms Below Ground: 0
Second Bedroom Info:
Dimensions: —
Location: —Dimensions: —
Floor Type: Carpet
Third Bedroom Info:
Dimensions: —
Location: —Dimensions: —
Floor Type: Carpet
Fourth Bedroom Info:
Dimensions: —
Location: —Dimensions: —
Floor Type: Carpet
Bathroom Info:
Full Bathrooms: 3
Partial Bathrooms: 1Full Bathrooms: 3
Bathroom Amenities: Whirlpool, Separate Shower
Bathroom in Basement: 0
Dining Room Info:
Dimensions: —
Location: —Dimensions: —
Floor Type: Hardwood
Kitchen Info:
Dimensions: —
Location: —Dimensions: —
Floor Type: Ceramic Tile
Features: Eating Area-Breakfast Bar, Eating Area-Table Space
Living Room Info:
Dimensions: —
Location: —Dimensions: —
Floor Type: Carpet
Family Room Info:
Dimensions: —
Location: —Dimensions: —
Floor Type: Carpet
Additional Rooms Info:
Rooms: Recreation Room
Basement: FullRooms: Recreation Room
Other Specifics
| 2 | |
| — | |
| Garage | |
| — | |
| — | |
| — | |
| — | |
| — | |
| 80X80X125X125 | |
| — | |
| Full | |
| Vaulted/Cathedral Ceilings, First Floor Laundry | |
| — | |
| Not in DB | |
| — | |
| — | |
| Gas Starter |
Tax History
| Year | Property Taxes |
|---|---|
| 2017 | $4,327 |
| 2020 | $5,621 |
Contact Agent
Nearby Similar Homes
1908 Wycliffe Street, Belvidere, Illinois 61008
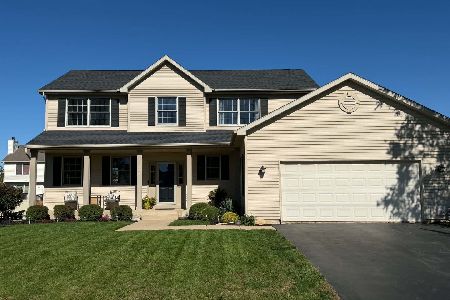
For Sale
$359,900
4 beds / 2.1 baths / 2,724 ft2
Single Family / Built: 2005
12
415 Biester Drive, Belvidere, Illinois 61008
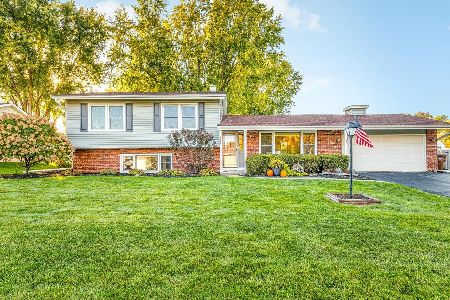
For Sale
$269,900
3 beds / 2.0 baths / 2,189 ft2
Single Family / Built: 1968
25
306 Beacon Drive, Belvidere, Illinois 61008
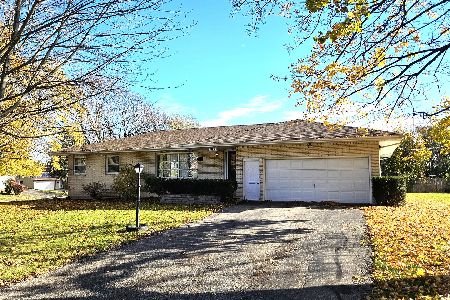
For Sale
$277,000
5 beds / 3.0 baths / 2,924 ft2
Single Family / Built: 1964
8
220 Beacon Drive, Belvidere, Illinois 61008
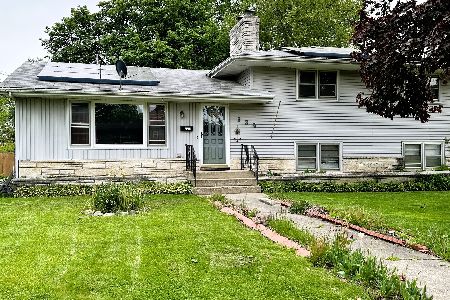
Short Sale
$225,000
3 beds / 2.0 baths / 2,121 ft2
Single Family / Built: 1960
103
Nearby Sold Comparables
2118 Chamberlain Street, Belvidere, Illinois 61008

Sold
$226,900
4 beds / 2.1 baths / 2,155 ft2
Single Family / Built: 2002
2262
2111 Chamberlain Street, Belvidere, Illinois 61008

Sold
$144,000
3 beds / 2.1 baths / 1,456 ft2
Single Family / Built: 1998
3883
2111 Chamberlain Street, Belvidere, Illinois 61008

Sold
$190,000
3 beds / 2.1 baths / 1,500 ft2
Single Family / Built: 1998
2043
2100 Chamberlain Street, Belvidere, Illinois 61008
Sold
$119,595
3 beds / 3.0 baths / 1,822 ft2
Single Family / Built: 2002
4954
2101 Chamberlain Street, Belvidere, Illinois 61008

Sold
$255,900
4 beds / 2.1 baths / 2,502 ft2
Single Family / Built: 2001
2006
2126 Wycliffe Street, Belvidere, Illinois 61008

Sold
$325,000
3 beds / 3.0 baths / 3,080 ft2
Single Family / Built: 2006
744
Contact Agent
Listing Provided By
Berkshire Hathaway HomeServices Starck Real Estate
