

2119 Tiffany Drive, Schaumburg, Illinois 60194
Subdivision > Sheffield Estates
Sorry, we are updating photos, please update this page in 15 minutes
$260,000
|
Sold
|
|
| Status: | Closed |
| Sqft: | 2,109 |
| Cost/Sqft: | $137 |
| Beds: | 4 |
| Baths: | 3 |
| Year Built: | 1975 |
| Property Taxes: | $5,594 |
| Days On Market: | 5435 |
| Lot Size: | 0,15 |
Description
Two-story colonial on tree lined street in Sheffield Estates. New windows & a/c 2009. Carpet & fresh paint 2011. Spacious eat-in kitchen w/new flooring & appliances opens to family room. Formal living & dining rooms. Large master suite w/walk-in-closet. Finished basement w/concrete crawl. Fenced yard w/concrete patio & shed. Newer siding. Six panel doors & ceiling fans throughout. Great location-close to everything!
Property Specifics
| Single Family | |
| — | |
| Colonial | |
| 1975 | |
| Partial | |
| Vinyl Siding, Brick | |
| Asphalt | |
| — | |
| No | |
| 0.15 |
| Cook | |
| Sheffield Estates | |
| 0 / Not Applicable | |
| None | |
| Lake Michigan | |
| Sewer-Storm | |
| Central Air | |
| Natural Gas, Forced Air | |
| 07964006 | |
| 07192060100000 |
Nearby Schools
| NAME: | DISTRICT: | DISTANCE: | |
|---|---|---|---|
|
Grade School
Elizabeth Blackwell Elementary S |
54 | — | |
|
Middle School
Jane Addams Junior High School |
54 | Not in DB | |
|
High School
Schaumburg High School |
211 | Not in DB | |
Property History
| DATE: | EVENT: | PRICE: | SOURCE: |
|---|---|---|---|
| 26 Mar, 2012 | Sold | $260,000 | MRED MLS |
| 6 Feb, 2012 | Under contract | $289,900 | MRED MLS |
| 23 Dec, 2011 | Listed for sale | $289,900 | MRED MLS |
Sorry, we are updating photos, please update this page in 15 minutes
Room Specifics
All Bedroom Info:
Total Bedrooms: 4
Bedrooms Above Ground: 4
Bedrooms Below Ground: 0
Total Bedrooms: 4
Bedrooms Above Ground: 4
Bedrooms Below Ground: 0
Second Bedroom Info:
Dimensions: —
Location: —Dimensions: —
Floor Type: Carpet
Third Bedroom Info:
Dimensions: —
Location: —Dimensions: —
Floor Type: Carpet
Fourth Bedroom Info:
Dimensions: —
Location: —Dimensions: —
Floor Type: Carpet
Bathroom Info:
Full Bathrooms: 3
Partial Bathrooms: 1Full Bathrooms: 3
Bathroom Amenities: —
Bathroom in Basement: 0
Dining Room Info:
Dimensions: —
Location: —Dimensions: —
Floor Type: Carpet
Kitchen Info:
Dimensions: —
Location: —Dimensions: —
Floor Type: Ceramic Tile
Features: Eating Area-Table Space
Laundry Room Info:
Dimensions: —
Location: —Dimensions: —
Floor Type: Vinyl
Living Room Info:
Dimensions: —
Location: —Dimensions: —
Floor Type: Carpet
Family Room Info:
Dimensions: —
Location: —Dimensions: —
Floor Type: Carpet
Additional Rooms Info:
Rooms: Foyer, Walk In Closet
Basement: PartialRooms: Foyer, Walk In Closet
Other Specifics
| 2 | |
| Concrete Perimeter | |
| Garage | |
| — | |
| — | |
| — | |
| Patio | |
| Fenced Yard | |
| 65X100 | |
| — | |
| Full | |
| — | |
| Range, Dishwasher, Refrigerator, Washer, Dryer | |
| Not in DB | |
| — | |
| — | |
| — |
Tax History
| Year | Property Taxes |
|---|---|
| 2012 | $5,594 |
Contact Agent
Nearby Similar Homes
37 Yardley Lane, Schaumburg, Illinois 60194
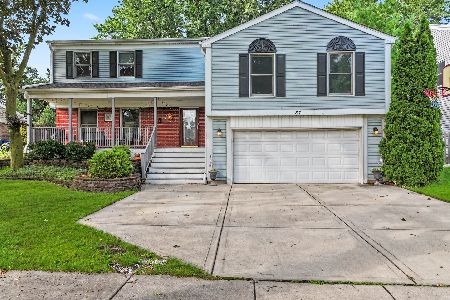
For Sale
$590,000
5 beds / 3.1 baths / 3,044 ft2
Single Family / Built: 1975
17
2122 Sherborn Lane, Schaumburg, Illinois 60193
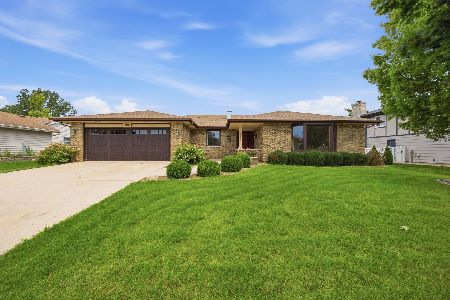
For Sale
$599,000
3 beds / 3.0 baths / 2,323 ft2
Single Family / Built: 1986
39
2021 Tiffany Drive, Schaumburg, Illinois 60194
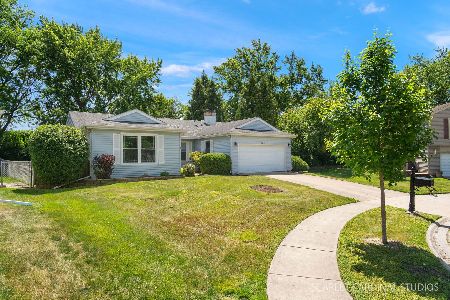
For Sale
$420,000
3 beds / 2.0 baths / 1,607 ft2
Single Family / Built: 1976
157
104 Millis Lane, Schaumburg, Illinois 60193
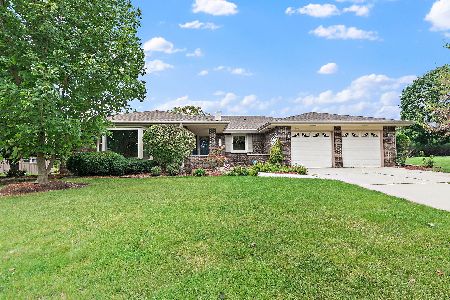
For Sale
$539,900
3 beds / 2.0 baths / 2,323 ft2
Single Family / Built: 1985
18
132 Staffire, Schaumburg, Illinois 60193
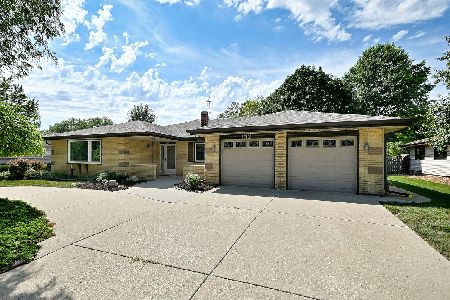
For Sale
$576,900
3 beds / 2.0 baths / 2,369 ft2
Single Family / Built: 1986
39
1919 Arklow Place, Schaumburg, Illinois 60194
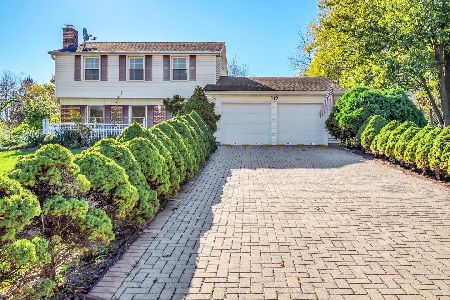
For Sale
$499,500
3 beds / 2.1 baths / 2,075 ft2
Single Family / Built: 1974
5
Nearby Sold Comparables
2115 Tiffany Drive, Schaumburg, Illinois 60194

Sold
$299,000
3 beds / 2.1 baths / 1,655 ft2
Single Family / Built: 1977
3027
2115 Tiffany Drive, Schaumburg, Illinois 60194

Sold
$445,000
3 beds / 2.1 baths / 1,800 ft2
Single Family / Built: 1977
945
18 Yardley Lane, Schaumburg, Illinois 60194
Sold
$269,900
4 beds / 2.1 baths / 2,427 ft2
Single Family / Built: 1974
5059
2127 Tiffany Drive, Schaumburg, Illinois 60194
Sold
$259,900
4 beds / 2.0 baths / 1,145 ft2
Single Family / Built: 1977
5085
2116 Chilmark Lane, Schaumburg, Illinois 60193

Sold
$469,900
3 beds / 2.0 baths / 2,028 ft2
Single Family / Built: 1987
1104
2116 Chilmark Lane, Schaumburg, Illinois 60193
Sold
$289,900
3 beds / 2.0 baths / 2,028 ft2
Single Family / Built: 1987
3436
Contact Agent
Listing Provided By
Keller Williams Platinum Partners
