

2127 Tiffany Drive, Schaumburg, Illinois 60194
Subdivision > Sheffield Estates
Sorry, we are updating photos, please update this page in 15 minutes
$245,000
|
Sold
|
|
| Status: | Closed |
| Sqft: | 1,145 |
| Cost/Sqft: | $227 |
| Beds: | 4 |
| Baths: | 2 |
| Year Built: | 1977 |
| Property Taxes: | $6,433 |
| Days On Market: | 5085 |
| Lot Size: | 0,15 |
Description
Absolutely stunning & completely remodeled split-level home feat: bright & open floor plan, gleaming hardwood floors, new kitchen w/42in cabinets, granite counters, stainless steel appliances, all new baths w/modern vanities, nice sized bedrooms, fresh paint & designer fixtures throughout, new furnace & A/C, new windows. Fenced back yard professionally landscaped with a deck great for entertainment. Must See!
Property Specifics
| Single Family | |
| — | |
| Bi-Level | |
| 1977 | |
| Partial | |
| Vinyl Siding, Brick | |
| Asphalt | |
| — | |
| No | |
| 0.15 |
| Cook | |
| Sheffield Estates | |
| 0 / Not Applicable | |
| None | |
| Lake Michigan | |
| Public Sewer | |
| Central Air | |
| Natural Gas, Forced Air | |
| 08231892 | |
| 07192060080000 |
Nearby Schools
| NAME: | DISTRICT: | DISTANCE: | |
|---|---|---|---|
|
Grade School
Elizabeth Blackwell Elementary S |
54 | — | |
|
Middle School
Jane Addams Junior High School |
54 | Not in DB | |
|
High School
Schaumburg High School |
211 | Not in DB | |
Property History
| DATE: | EVENT: | PRICE: | SOURCE: |
|---|---|---|---|
| 30 Apr, 2013 | Sold | $245,000 | MRED MLS |
| 25 Mar, 2013 | Under contract | $259,900 | MRED MLS |
| 7 Dec, 2012 | Listed for sale | $259,900 | MRED MLS |
Sorry, we are updating photos, please update this page in 15 minutes
Room Specifics
All Bedroom Info:
Total Bedrooms: 4
Bedrooms Above Ground: 4
Bedrooms Below Ground: 0
Total Bedrooms: 4
Bedrooms Above Ground: 4
Bedrooms Below Ground: 0
Second Bedroom Info:
Dimensions: —
Location: —Dimensions: —
Floor Type: Carpet
Third Bedroom Info:
Dimensions: —
Location: —Dimensions: —
Floor Type: Carpet
Fourth Bedroom Info:
Dimensions: —
Location: —Dimensions: —
Floor Type: Carpet
Bathroom Info:
Full Bathrooms: 2
Partial Bathrooms: 0Full Bathrooms: 2
Bathroom Amenities: —
Bathroom in Basement: 1
Dining Room Info:
Dimensions: —
Location: —Dimensions: —
Floor Type: Hardwood
Kitchen Info:
Dimensions: —
Location: —Dimensions: —
Floor Type: Hardwood
Features: Eating Area-Breakfast Bar, Island
Laundry Room Info:
Dimensions: —
Location: —Dimensions: —
Floor Type: Ceramic Tile
Living Room Info:
Dimensions: —
Location: —Dimensions: —
Floor Type: Hardwood
Family Room Info:
Dimensions: —
Location: —Dimensions: —
Floor Type: Carpet
Additional Rooms Info:
Rooms: No additional rooms
Basement: PartialRooms: No additional rooms
Other Specifics
| 2 | |
| Concrete Perimeter | |
| Garage | |
| — | |
| — | |
| — | |
| Deck | |
| Fenced Yard, Landscaped | |
| 62X102X68X105 | |
| — | |
| Full | |
| Hardwood Floors | |
| Range, Microwave, Dishwasher, Refrigerator, Stainless Steel Appliance(s) | |
| Not in DB | |
| Sidewalks, Street Lights, Street Paved | |
| — | |
| — |
Tax History
| Year | Property Taxes |
|---|---|
| 2013 | $6,433 |
Contact Agent
Nearby Similar Homes
37 Yardley Lane, Schaumburg, Illinois 60194
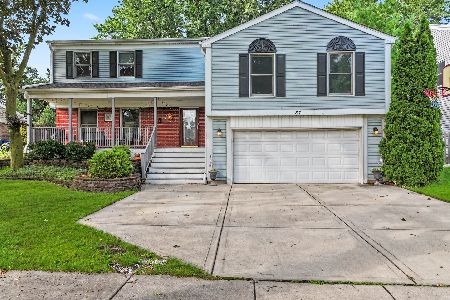
For Sale
$590,000
5 beds / 3.1 baths / 3,044 ft2
Single Family / Built: 1975
17
2122 Sherborn Lane, Schaumburg, Illinois 60193
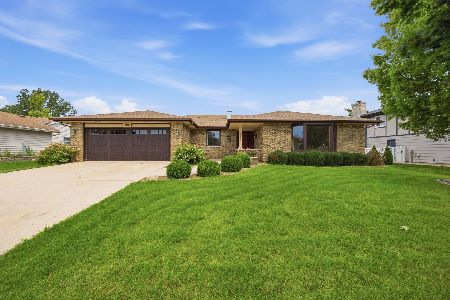
For Sale
$599,000
3 beds / 3.0 baths / 2,323 ft2
Single Family / Built: 1986
39
2021 Tiffany Drive, Schaumburg, Illinois 60194
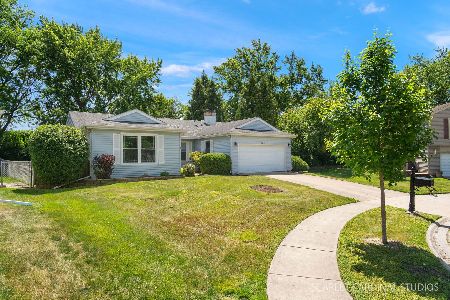
For Sale
$420,000
3 beds / 2.0 baths / 1,607 ft2
Single Family / Built: 1976
157
104 Millis Lane, Schaumburg, Illinois 60193
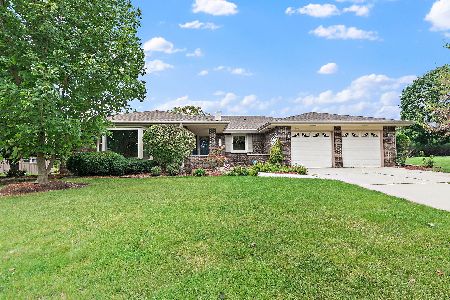
For Sale
$539,900
3 beds / 2.0 baths / 2,323 ft2
Single Family / Built: 1985
18
132 Staffire, Schaumburg, Illinois 60193
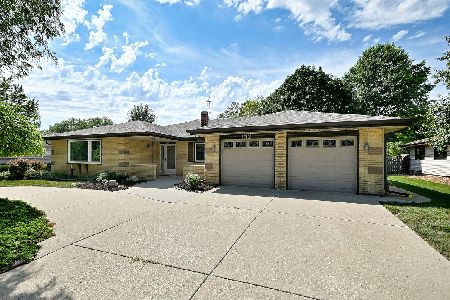
For Sale
$576,900
3 beds / 2.0 baths / 2,369 ft2
Single Family / Built: 1986
39
129 Millis Lane, Schaumburg, Illinois 60193
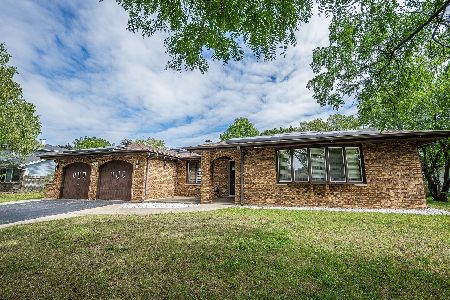
For Sale
$610,000
4 beds / 2.1 baths / 2,527 ft2
Single Family / Built: 1985
35
Nearby Sold Comparables
18 Yardley Lane, Schaumburg, Illinois 60194

Sold
$269,900
4 beds / 2.1 baths / 2,427 ft2
Single Family / Built: 1974
5059
2119 Tiffany Drive, Schaumburg, Illinois 60194
Sold
$289,900
4 beds / 2.1 baths / 2,109 ft2
Single Family / Built: 1975
5435
2135 Tiffany Drive, Schaumburg, Illinois 60194
Sold
$228,000
4 beds / 2.1 baths / 0 ft2
Single Family / Built: 1978
5001
2120 Chilmark Lane, Schaumburg, Illinois 60193
Sold
$254,900
3 beds / 2.0 baths / 2,400 ft2
Single Family / Built: 1987
4980
22 Yardley Lane, Schaumburg, Illinois 60194
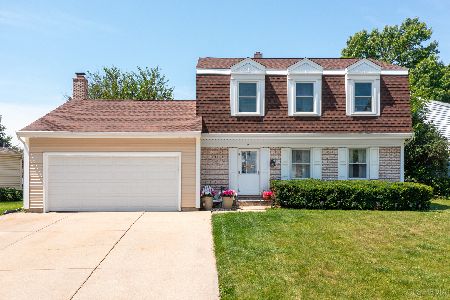
Sold
$439,900
3 beds / 2.1 baths / 1,764 ft2
Single Family / Built: 1975
819
2115 Tiffany Drive, Schaumburg, Illinois 60194
Sold
$299,000
3 beds / 2.1 baths / 1,655 ft2
Single Family / Built: 1977
3027
Contact Agent
Listing Provided By
RE/MAX Edge
