

212 5th Street, Geneva, Illinois 60134
Sorry, we are updating photos, please update this page in 15 minutes
$1,075,000
|
Sold
|
|
| Status: | Closed |
| Sqft: | 3,452 |
| Cost/Sqft: | $348 |
| Beds: | 4 |
| Baths: | 3 |
| Year Built: | 1853 |
| Property Taxes: | $30,030 |
| Days On Market: | 4960 |
| Lot Size: | 0,00 |
Description
Unprecedented opportunity in the historic district!The historic home at 212 S 5th has been in the same family since the 1940's.Amazing woodwork, gorgeous staircase, tall ceilings, 3 FP, oversized lot!Great bones/tons of potential for a savvy buyer. The smaller home at 520 Campbell is also included in this sale& if removed, there would be 3 lots at 60x150 each in its' place.There's no other like this in all of Geneva!
Property Specifics
| Single Family | |
| — | |
| Victorian | |
| 1853 | |
| Full | |
| Frame | |
| Asphalt | |
| — | |
| No | |
| — |
| Kane | |
| — | |
| 0 / Not Applicable | |
| None | |
| Public | |
| Public Sewer | |
| Central Air | |
| Natural Gas, Forced Air | |
| 08315088 | |
| 1203382002 |
Nearby Schools
| NAME: | DISTRICT: | DISTANCE: | |
|---|---|---|---|
|
Grade School
Williamsburg Elementary School |
304 | — | |
|
Middle School
Geneva Middle School |
304 | Not in DB | |
|
High School
Geneva Community High School |
304 | Not in DB | |
Property History
| DATE: | EVENT: | PRICE: | SOURCE: |
|---|---|---|---|
| 11 Oct, 2013 | Sold | $1,075,000 | MRED MLS |
| 10 Jul, 2013 | Under contract | $1,200,000 | MRED MLS |
| 12 Apr, 2013 | Listed for sale | $1,200,000 | MRED MLS |
Sorry, we are updating photos, please update this page in 15 minutes
Room Specifics
All Bedroom Info:
Total Bedrooms: 4
Bedrooms Above Ground: 4
Bedrooms Below Ground: 0
Total Bedrooms: 4
Bedrooms Above Ground: 4
Bedrooms Below Ground: 0
Second Bedroom Info:
Dimensions: —
Location: —Dimensions: —
Floor Type: Carpet
Third Bedroom Info:
Dimensions: —
Location: —Dimensions: —
Floor Type: Carpet
Fourth Bedroom Info:
Dimensions: —
Location: —Dimensions: —
Floor Type: Carpet
Bathroom Info:
Full Bathrooms: 3
Partial Bathrooms: 0Full Bathrooms: 3
Bathroom Amenities: —
Bathroom in Basement: 0
Dining Room Info:
Dimensions: —
Location: —Dimensions: —
Floor Type: Hardwood
Kitchen Info:
Dimensions: —
Location: —Dimensions: —
Floor Type: Vinyl
Features: Eating Area-Table Space, Pantry-Closet
Living Room Info:
Dimensions: —
Location: —Dimensions: —
Floor Type: Carpet
Family Room Info:
Dimensions: —
Location: —Dimensions: —
Floor Type: Hardwood
Additional Rooms Info:
Rooms: Den, Screened Porch
Basement: FullRooms: Den, Screened Porch
Other Specifics
| 2 | |
| Concrete Perimeter,Stone | |
| Garage | |
| — | |
| — | |
| — | |
| Balcony, Patio, Porch, Storms/Screens, Breezeway | |
| Corner Lot | |
| 300X188X300X150 | |
| Full,Unfinished | |
| Full | |
| First Floor Full Bath | |
| Range, Dishwasher, Refrigerator, Washer, Dryer, Disposal | |
| Not in DB | |
| Sidewalks, Street Lights, Street Paved | |
| — | |
| Gas Log |
Tax History
| Year | Property Taxes |
|---|---|
| 2013 | $30,030 |
Contact Agent
Nearby Similar Homes
28 5th Street, Geneva, Illinois 60134
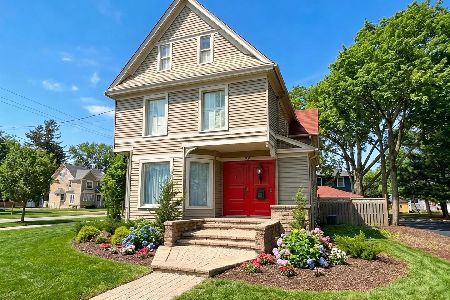
For Sale
$675,000
4 beds / 1.2 baths / 2,244 ft2
Single Family / Built: 1890
69
600 Creekside Drive, Geneva, Illinois 60134

For Sale
$1,150,000
4 beds / 4.1 baths / 3,434 ft2
Single Family / Built: 1995
9
227 2nd Street, Geneva, Illinois 60134

For Sale
$715,000
3 beds / 2.0 baths / 1,652 ft2
Single Family / Built: 1854
50
102 Anderson Boulevard, Geneva, Illinois 60134
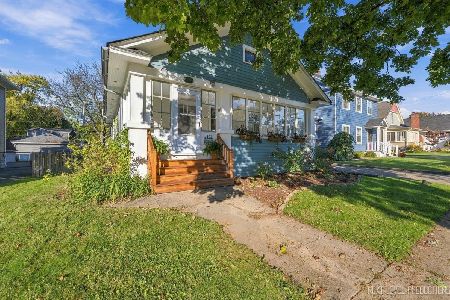
For Sale
$379,000
2 beds / 1.0 baths / 960 ft2
Single Family / Built: 1922
16
208 1st Street, Geneva, Illinois 60134

For Sale
$615,000
2 beds / 1.0 baths / 1,217 ft2
Single Family / Built: 1842
90
735 Hawthorne Lane, Geneva, Illinois 60134

For Sale
$1,250,000
4 beds / 3.1 baths / 3,362 ft2
Single Family / Built: 1923
22
Nearby Sold Comparables
204 5th Street, Geneva, Illinois 60134

Sold
$1,195,000
3 beds / 4.1 baths / 3,047 ft2
Single Family / Built: 2015
2703
136 5th Street, Geneva, Illinois 60134
Sold
$525,000
5 beds / 3.1 baths / 3,028 ft2
Single Family / Built: 1844
3901
136 5th Street, Geneva, Illinois 60134
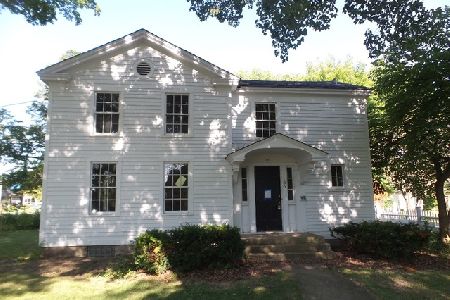
Sold
$539,000
4 beds / 3.1 baths / 3,460 ft2
Single Family / Built: 1854
2470
136 5th Street, Geneva, Illinois 60134
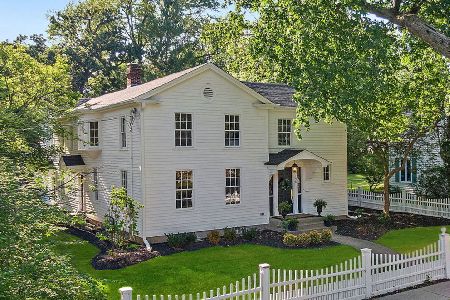
Sold
$1,199,000
4 beds / 3.1 baths / 3,472 ft2
Single Family / Built: 1844
1215
228 5th Street, Geneva, Illinois 60134
Sold
$218,000
2 beds / 2.0 baths / 1,288 ft2
Single Family / Built: 1957
4931
228 5th Street, Geneva, Illinois 60134
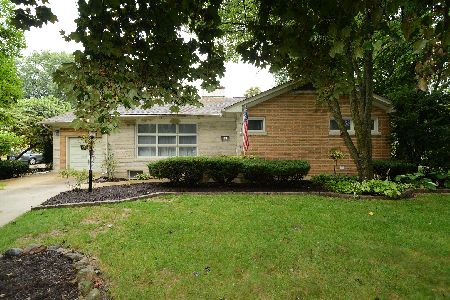
Sold
$379,500
2 beds / 2.0 baths / 1,288 ft2
Single Family / Built: 1957
1118
Contact Agent
Listing Provided By
Stone Tower Properties
