

212 Bonnie Brae Avenue, Grayslake, Illinois 60030
Subdivision > Manor
Sorry, we are updating photos, please update this page in 15 minutes
$149,510
|
Sold
|
|
| Status: | Closed |
| Sqft: | 1,120 |
| Cost/Sqft: | $138 |
| Beds: | 2 |
| Baths: | 2 |
| Year Built: | 1952 |
| Property Taxes: | $7,119 |
| Days On Market: | 4575 |
| Lot Size: | 0,00 |
Description
COME SEE A CHARMING HOME SET ON A LRG DOUBLE LOT!LOVINGLY CARED FOR & READY FOR YOU!"CLOSING COST CREDIT FOR BUYER".NEW WOOD DOORS & TRIM THRU-OUT!NWR FLRING!SPACIOUS EAT-IN KITCHEN & SEP DININGROOM!SPECIAL STEP-DOWN FAMILYRM W/WOODBURNING STOVE!GENEROUS BASEMENT W/3RD BEDROOM & LRG BATH & WALK-IN CLOSET. REC ROOM & "OTHER" W/ENDLESS POSSIBILITIES.LRG FENCED BKYRD!2 CAR GARAGE W/WRKBENCH & CARPORT!NEWER ROOF & A/C!
Property Specifics
| Single Family | |
| — | |
| — | |
| 1952 | |
| Full | |
| Cedar, Other | |
| Asphalt | |
| CUSTOM | |
| No | |
| — |
| Lake | |
| Manor | |
| 0 / Not Applicable | |
| None | |
| Public | |
| Public Sewer | |
| Central Air | |
| Electric | |
| 08600637 | |
| 06261070160000 |
Nearby Schools
| NAME: | DISTRICT: | DISTANCE: | |
|---|---|---|---|
|
Grade School
Woodview School |
46 | — | |
|
Middle School
Grayslake Middle School |
46 | Not in DB | |
|
High School
Grayslake Central High School |
127 | Not in DB | |
|
Alternate Elementary School
Frederick School |
— | Not in DB | |
Property History
| DATE: | EVENT: | PRICE: | SOURCE: |
|---|---|---|---|
| 23 Sep, 2014 | Sold | $149,510 | MRED MLS |
| 9 Sep, 2014 | Under contract | $155,000 | MRED MLS |
| — | Last price change | $160,000 | MRED MLS |
| 30 Apr, 2014 | Listed for sale | $185,000 | MRED MLS |
Sorry, we are updating photos, please update this page in 15 minutes
Room Specifics
All Bedroom Info:
Total Bedrooms: 3
Bedrooms Above Ground: 2
Bedrooms Below Ground: 1
Total Bedrooms: 3
Bedrooms Above Ground: 2
Bedrooms Below Ground: 1
Second Bedroom Info:
Dimensions: —
Location: —Dimensions: —
Floor Type: Wood Laminate
Third Bedroom Info:
Dimensions: —
Location: —Dimensions: —
Floor Type: Wood Laminate
Bathroom Info:
Full Bathrooms: 2
Partial Bathrooms: 0Full Bathrooms: 2
Bathroom Amenities: Double Sink
Bathroom in Basement: 1
Dining Room Info:
Dimensions: —
Location: —Dimensions: —
Floor Type: Wood Laminate
Kitchen Info:
Dimensions: —
Location: —Dimensions: —
Floor Type: Vinyl
Features: Eating Area-Table Space
Laundry Room Info:
Dimensions: —
Location: —Dimensions: —
Floor Type: Other
Living Room Info:
Dimensions: —
Location: —Dimensions: —
Floor Type: Carpet
Family Room Info:
Dimensions: —
Location: —Dimensions: —
Floor Type: Carpet
Additional Rooms Info:
Rooms: Recreation Room, Other Room
Basement: FullRooms: Recreation Room, Other Room
Other Specifics
| 3 | |
| Concrete Perimeter | |
| Garage, Space/s | |
| — | |
| — | |
| — | |
| Storms/Screens | |
| Fenced Yard | |
| 120X139X120X139 | |
| Unfinished | |
| Full | |
| Hardwood Floors, First Floor Bedroom | |
| Range, Microwave, Refrigerator, Washer, Dryer, Disposal | |
| Not in DB | |
| Water Rights, Street Lights, Street Paved | |
| — | |
| Wood Burning Stove |
Tax History
| Year | Property Taxes |
|---|---|
| 2014 | $7,119 |
Contact Agent
Nearby Similar Homes
75 Whispering Oaks Lane, Grayslake, Illinois 60030
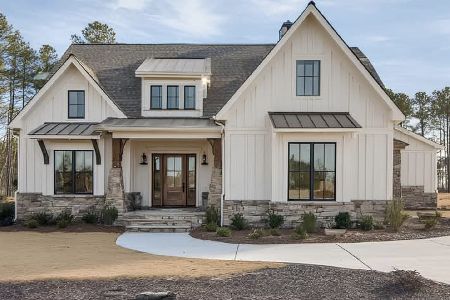
For Sale
$599,000
4 beds / 2.1 baths / 2,385 ft2
Single Family / Built: 2026
374
290 Rock Hall Court, Grayslake, Illinois 60030
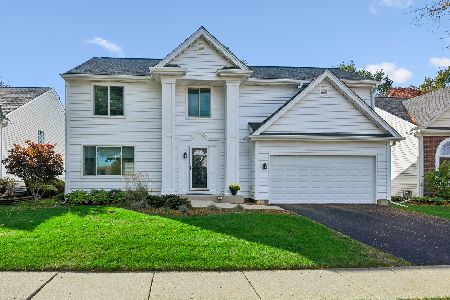
For Sale
$450,000
4 beds / 2.1 baths / 3,102 ft2
Single Family / Built: 1991
25
997 Tylerton Circle, Grayslake, Illinois 60030
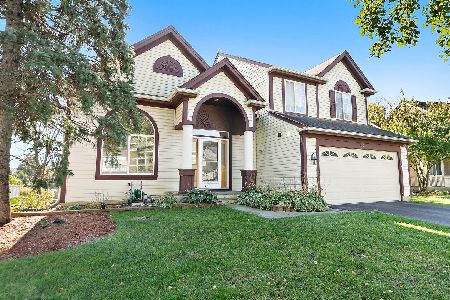
For Sale
$425,900
3 beds / 2.1 baths / 2,070 ft2
Single Family / Built: 1993
17
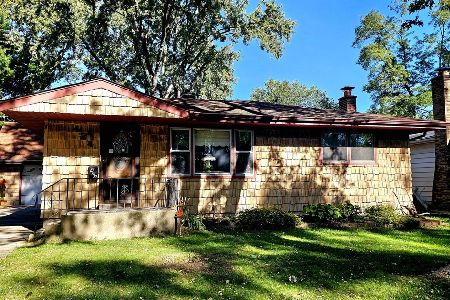
459 Rock Hall Circle, Grayslake, Illinois 60030
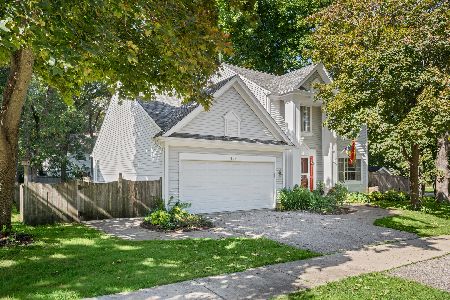
For Sale
$430,000
3 beds / 2.1 baths / 1,900 ft2
Single Family / Built: 1991
29
34112 Barron Boulevard, Grayslake, Illinois 60030
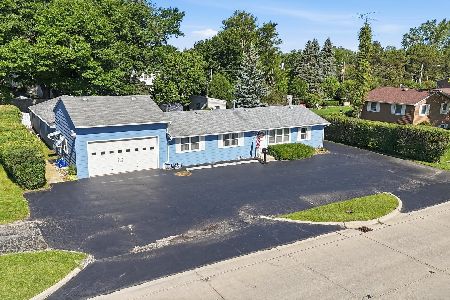
For Sale
$449,000
3 beds / 2.0 baths / 2,878 ft2
Single Family / Built: 1964
135
Nearby Sold Comparables
217 Highland Road, Grayslake, Illinois 60030
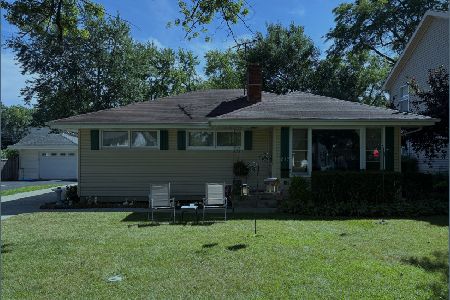
Sold
$225,000
3 beds / 1.0 baths / 1,078 ft2
Single Family / Built: 1956
59
219 Bonnie Brae Avenue, Grayslake, Illinois 60030

Sold
$109,900
4 beds / 2.0 baths / 1,196 ft2
Single Family / Built: 1962
5041

223 Highland Road, Grayslake, Illinois 60030

Sold
$265,000
3 beds / 1.0 baths / 1,082 ft2
Single Family / Built: 1957
1058

Contact Agent
Listing Provided By
Baird & Warner
