

212 Dale Avenue, Mount Prospect, Illinois 60056
Subdivision > Northwest Meadows
Sorry, we are updating photos, please update this page in 15 minutes
$299,500
|
Sold
|
|
| Status: | Closed |
| Sqft: | 1,489 |
| Cost/Sqft: | $201 |
| Beds: | 4 |
| Baths: | 2 |
| Year Built: | 1963 |
| Property Taxes: | $7,499 |
| Days On Market: | 4833 |
| Lot Size: | 0,00 |
Description
Walk to Prospect HS, Fairview Grade & Meadows Water Park. Expanded Splitlevel w/2 fam rms. 1st flr fam rm w/frplc opens off updated kitchen (2009) - granite counters, cherrywood cabs, SS applcs. Hardwood flrs in liv/dining area & under carpet in 3 brs upstrs. 2nd fam rm, hobby rm & 2nd full bath in lower level. Upstrs bath updated w/whirlpool tub. Furnace (2009), 2+det gar. Photos are from 2012 when owners occupied.
Property Specifics
| Single Family | |
| — | |
| Bi-Level | |
| 1963 | |
| Partial | |
| Aluminum Siding, Brick | |
| Asphalt | |
| — | |
| No | |
| — |
| Cook | |
| Northwest Meadows | |
| 0 / Not Applicable | |
| None | |
| Lake Michigan | |
| Public Sewer | |
| Central Air | |
| Natural Gas, Forced Air | |
| 08411410 | |
| 03334060090000 |
Nearby Schools
| NAME: | DISTRICT: | DISTANCE: | |
|---|---|---|---|
|
Grade School
Fairview Elementary School |
57 | — | |
|
Middle School
Lincoln Junior High School |
57 | Not in DB | |
|
High School
Prospect High School |
214 | Not in DB | |
Property History
| DATE: | EVENT: | PRICE: | SOURCE: |
|---|---|---|---|
| 4 Oct, 2013 | Sold | $299,500 | MRED MLS |
| 9 Aug, 2013 | Under contract | $299,500 | MRED MLS |
| 3 Aug, 2013 | Listed for sale | $299,500 | MRED MLS |
Sorry, we are updating photos, please update this page in 15 minutes
Room Specifics
All Bedroom Info:
Total Bedrooms: 4
Bedrooms Above Ground: 4
Bedrooms Below Ground: 0
Total Bedrooms: 4
Bedrooms Above Ground: 4
Bedrooms Below Ground: 0
Second Bedroom Info:
Dimensions: —
Location: —Dimensions: —
Floor Type: Carpet
Third Bedroom Info:
Dimensions: —
Location: —Dimensions: —
Floor Type: Carpet
Fourth Bedroom Info:
Dimensions: —
Location: —Dimensions: —
Floor Type: Carpet
Bathroom Info:
Full Bathrooms: 2
Partial Bathrooms: 0Full Bathrooms: 2
Bathroom Amenities: —
Bathroom in Basement: 0
Dining Room Info:
Dimensions: —
Location: —Dimensions: —
Floor Type: Hardwood
Kitchen Info:
Dimensions: —
Location: —Dimensions: —
Floor Type: Ceramic Tile
Features: Eating Area-Breakfast Bar, Eating Area-Table Space, Pantry-Closet
Living Room Info:
Dimensions: —
Location: —Dimensions: —
Floor Type: Hardwood
Family Room Info:
Dimensions: —
Location: —Dimensions: —
Floor Type: Carpet
Additional Rooms Info:
Rooms: Recreation Room
Basement: PartialRooms: Recreation Room
Other Specifics
| 2 | |
| Concrete Perimeter | |
| Garage | |
| — | |
| — | |
| — | |
| Patio, Storms/Screens | |
| Landscaped | |
| 60X135 | |
| Dormer | |
| None | |
| Hardwood Floors | |
| Range, Microwave, Dishwasher, Refrigerator, Washer, Dryer, Disposal | |
| Not in DB | |
| — | |
| — | |
| Gas Log |
Tax History
| Year | Property Taxes |
|---|---|
| 2013 | $7,499 |
Contact Agent
Nearby Similar Homes
311 Mac Arthur Boulevard, Mount Prospect, Illinois 60056

For Sale
$650,000
4 beds / 2.1 baths / 2,290 ft2
Single Family / Built: 1953
19
202 Prospect Manor Avenue, Mount Prospect, Illinois 60056

For Sale
$624,900
3 beds / 3.0 baths / 1,724 ft2
Single Family / Built: 1953
26
419 Phelps Avenue, Arlington Heights, Illinois 60004

For Sale
$550,000
3 beds / 2.0 baths / 2,751 ft2
Single Family / Built: 1958
20
221 Rammer Avenue, Arlington Heights, Illinois 60004

For Sale
$699,000
4 beds / 2.1 baths / 2,402 ft2
Single Family / Built: 1963
31
520 Eastwood Avenue, Mount Prospect, Illinois 60056

For Sale
$440,000
4 beds / 2.0 baths / 1,416 ft2
Single Family / Built: 1949
11
107 Hi Lusi Avenue, Mount Prospect, Illinois 60056

For Sale
$549,900
5 beds / 2.0 baths / 0 ft2
Single Family / Built: 1951
25
Nearby Sold Comparables
214 Dale Avenue, Mount Prospect, Illinois 60056

Sold
$365,000
4 beds / 2.1 baths / 2,400 ft2
Single Family / Built: 1960
5282
211 Evanston Avenue, Mount Prospect, Illinois 60056
Sold
$329,000
4 beds / 2.1 baths / 0 ft2
Single Family / Built: 1980
6349
211 Evanston Avenue, Mount Prospect, Illinois 60056
Sold
$376,000
4 beds / 3.1 baths / 1,950 ft2
Single Family / Built: 1980
2749
221 Dale Avenue, Mount Prospect, Illinois 60056
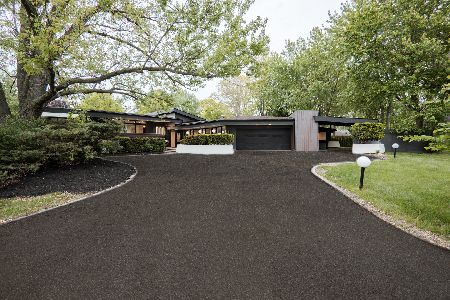
Sold
$995,000
4 beds / 3.2 baths / 4,600 ft2
Single Family / Built: 1955
515
300 Dale Avenue, Mount Prospect, Illinois 60056

Sold
$549,900
3 beds / 2.0 baths / 2,577 ft2
Single Family / Built: 1955
1596
301 Dale Avenue, Mount Prospect, Illinois 60056
Sold
$489,000
4 beds / 3.0 baths / 2,000 ft2
Single Family / Built: 1955
5937
Contact Agent
Listing Provided By
Coldwell Banker Residential Brokerage
