

211 Evanston Avenue, Mount Prospect, Illinois 60056
Sorry, we are updating photos, please update this page in 15 minutes
$317,000
|
Sold
|
|
| Status: | Closed |
| Sqft: | 0 |
| Cost/Sqft: | — |
| Beds: | 4 |
| Baths: | 3 |
| Year Built: | 1980 |
| Property Taxes: | $4,132 |
| Days On Market: | 6349 |
| Lot Size: | 0,00 |
Description
OWNER WANTS OFFER !!Updated 4 Bdrm. 2.5 Bath Colonial walking distance to Prospect High School. Kitchen has been remodeled and opens to Family Room with Floor to ceiling fireplace. Newer windows, hardwood floors, Roof 3 years, siding 4 years, driveway and patio 03, furnace 4 years. Full Partial fin.bsmt. with another new full bath (plumbing just needs to be hooked up). 30minute commute 2 downtown.
Property Specifics
| Single Family | |
| — | |
| Colonial | |
| 1980 | |
| Full | |
| Aluminum/Vinyl/Steel Siding, Brick | |
| — | |
| — | |
| No | |
| — |
| Cook | |
| — | |
| 10 / Annual | |
| Other | |
| Lake Michigan | |
| Public Sewer | |
| Central Air | |
| Natural Gas, Forced Air | |
| 07240196 | |
| 03334050130000 |
Nearby Schools
| NAME: | DISTRICT: | DISTANCE: | |
|---|---|---|---|
|
Grade School
Fairview Elementary School |
57 | — | |
|
Middle School
Lincoln Junior High School |
57 | Not in DB | |
|
High School
Prospect High School |
214 | Not in DB | |
Property History
| DATE: | EVENT: | PRICE: | SOURCE: |
|---|---|---|---|
| 14 Aug, 2009 | Sold | $317,000 | MRED MLS |
| 6 Jul, 2009 | Under contract | $329,000 | MRED MLS |
| 9 Jun, 2009 | Listed for sale | $329,000 | MRED MLS |
| 12 Sep, 2019 | Sold | $381,000 | MRED MLS |
| 14 Jun, 2019 | Under contract | $376,000 | MRED MLS |
| — | Last price change | $378,000 | MRED MLS |
| 18 Apr, 2019 | Listed for sale | $415,000 | MRED MLS |
Sorry, we are updating photos, please update this page in 15 minutes
Room Specifics
All Bedroom Info:
Total Bedrooms: 4
Bedrooms Above Ground: 4
Bedrooms Below Ground: 0
Total Bedrooms: 4
Bedrooms Above Ground: 4
Bedrooms Below Ground: 0
Second Bedroom Info:
Dimensions: —
Location: —Dimensions: —
Floor Type: Hardwood
Third Bedroom Info:
Dimensions: —
Location: —Dimensions: —
Floor Type: Hardwood
Fourth Bedroom Info:
Dimensions: —
Location: —Dimensions: —
Floor Type: Hardwood
Bathroom Info:
Full Bathrooms: 3
Partial Bathrooms: 1Full Bathrooms: 3
Bathroom Amenities: —
Bathroom in Basement: 0
Dining Room Info:
Dimensions: —
Location: —Dimensions: —
Floor Type: Hardwood
Kitchen Info:
Dimensions: —
Location: —Dimensions: —
Floor Type: Parquet
Features: Eating Area-Table Space
Living Room Info:
Dimensions: —
Location: —Dimensions: —
Floor Type: Hardwood
Family Room Info:
Dimensions: —
Location: —Dimensions: —
Floor Type: Parquet
Additional Rooms Info:
Rooms: —
Basement: FullRooms: —
Other Specifics
| 2 | |
| — | |
| Garage | |
| — | |
| — | |
| — | |
| Patio | |
| — | |
| 153X132X113X35 | |
| — | |
| Yes | |
| — | |
| Range, Microwave, Dishwasher, Refrigerator, Washer, Dryer, Disposal | |
| Not in DB | |
| — | |
| — | |
| — |
Tax History
| Year | Property Taxes |
|---|---|
| 2009 | $4,132 |
| 2019 | $12,723 |
Contact Agent
Nearby Similar Homes
311 Mac Arthur Boulevard, Mount Prospect, Illinois 60056

For Sale
$650,000
4 beds / 2.1 baths / 2,290 ft2
Single Family / Built: 1953
19
419 Phelps Avenue, Arlington Heights, Illinois 60004

For Sale
$550,000
3 beds / 2.0 baths / 2,751 ft2
Single Family / Built: 1958
20
202 Prospect Manor Avenue, Mount Prospect, Illinois 60056

For Sale
$624,900
3 beds / 3.0 baths / 1,724 ft2
Single Family / Built: 1953
26
221 Rammer Avenue, Arlington Heights, Illinois 60004

For Sale
$699,000
4 beds / 2.1 baths / 2,402 ft2
Single Family / Built: 1963
31
520 Eastwood Avenue, Mount Prospect, Illinois 60056

For Sale
$440,000
4 beds / 2.0 baths / 1,416 ft2
Single Family / Built: 1949
11
107 Hi Lusi Avenue, Mount Prospect, Illinois 60056

For Sale
$549,900
5 beds / 2.0 baths / 0 ft2
Single Family / Built: 1951
25
Nearby Sold Comparables
211 Evanston Avenue, Mount Prospect, Illinois 60056

Sold
$376,000
4 beds / 3.1 baths / 1,950 ft2
Single Family / Built: 1980
2749
214 Dale Avenue, Mount Prospect, Illinois 60056
Sold
$365,000
4 beds / 2.1 baths / 2,400 ft2
Single Family / Built: 1960
5282
212 Dale Avenue, Mount Prospect, Illinois 60056
Sold
$299,500
4 beds / 2.0 baths / 1,489 ft2
Single Family / Built: 1963
4833
300 Dale Avenue, Mount Prospect, Illinois 60056

Sold
$549,900
3 beds / 2.0 baths / 2,577 ft2
Single Family / Built: 1955
1596
221 Dale Avenue, Mount Prospect, Illinois 60056
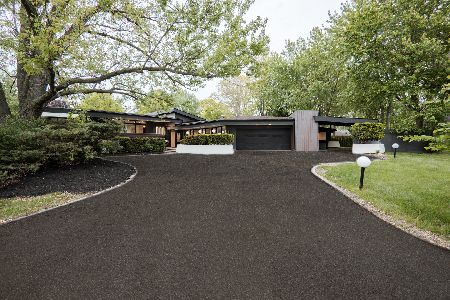
Sold
$995,000
4 beds / 3.2 baths / 4,600 ft2
Single Family / Built: 1955
515
Contact Agent
Listing Provided By
Berkshire Hathaway HomeServices Starck Real Estate
